Software
Houzz Logo Print
debbie_jones7465

Kitchen location?

last year
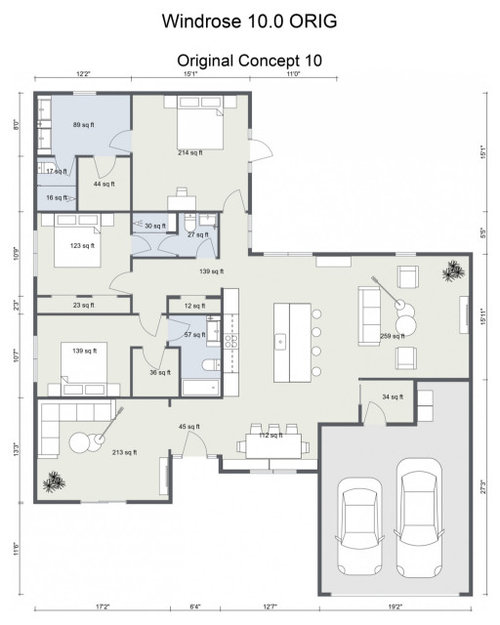
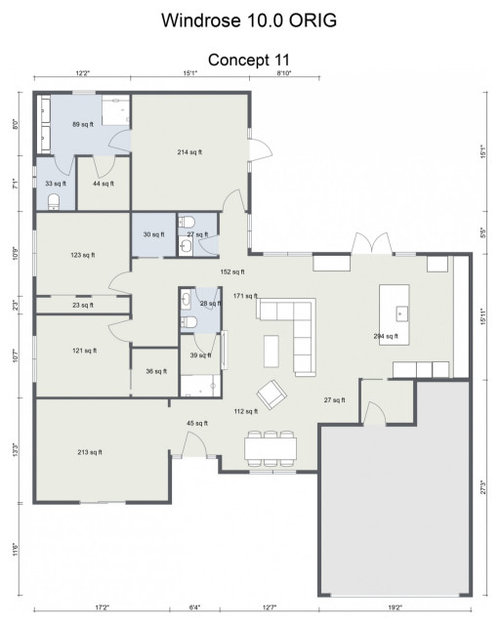
Hi, I’m doing a remodel of my 2,100 sf 70’s single story 3/2 ranch. With no load bearing walls I have so many options. Concept 10 and Concept 11 were presented to me. Big difference in floor plan in that kitchen and family room swap locations.

I can’t decide which is better. Same construction cost for both, fixtures costs slightly higher in 11 due to more cabinetry.

Thoughts?

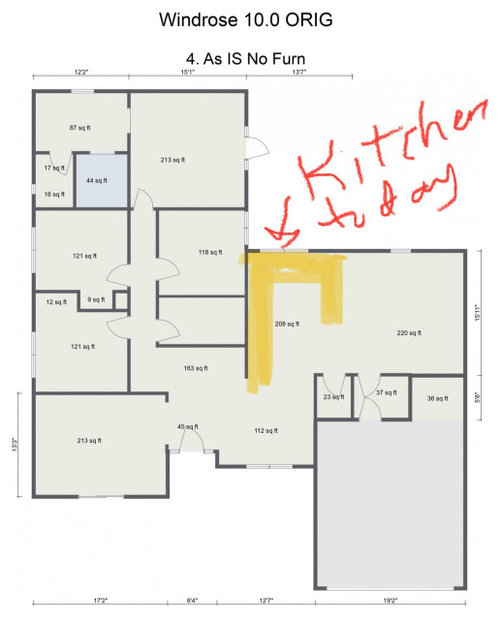
I also added the “As Built” plan where kitchen today is in center of house.

Thanks!

Comments (17)

  • last year
    last modified: last year

    Is this the only "floor plan" you have, none of these are really floor plans? Anything with the room dimension, window, doors and clearances all listed? What are the planned cabinets? How many people cook? From the limited info you have given the original kitchen seems better without more context.

  • last year
    last modified: last year

    Concept 11 will give you about a 4'8" island with a large possibly 30" sink in the middle with 13" on each side. I see you've removed some of the room structure at the garage end wall. I'd take more of the remainder. Every inch you transfer will be a longer island. You have 5'8" to work with minus wall thickness.

  • PRO
    last year
    last modified: last year

    A 70's ranch absolutely has load bearing interior walls. I don't know why you would think it does not. And they cannot be scrambled around like dropping a dozen eggs in skillet. The large costs of attempting a "re-imagining" says to build an entirely new home. You get a much better end result, with less money spent.

  • PRO
    last year

    I like both concepts and it’s always trade offs with a remodel. The main query for you- do you want traffic to pass through the living room or the kitchen? This is decided by how many of you cook, how you entertain, etc.

  • last year

    I don't see a good concept in making a 4 bedroom house into a 3 bedroom, with the benefit of putting a skinny informal only dining area next to the front entry or having it disassociated from the Kitchen. All of the extensive rework of moving and adding bathrooms doesn't seem to be paying off in the public living areas of the home.

    I would also want to see the roof and how that's framed to understand the carte blanche with walls.

    I would look for Concepts 12+.

  • last year

    I much prefer the layout of what it is now. I dont like any of the other designs, and why would you ever think you do not have load bearing walls. My guess, just by looking that you have many load bearing walls, and the cost of beams, will be substantial, and you will end up with a layout, that isnt as good as what you already have.

  • PRO
    last year

    You have load bearing walls. Guaranteed. What you have now as a layout is FAR better than any of the concepts. You seem to want to eliminate everything about a 70's home, except the ceiling height and slab foundation. That says that maybe moving to a completely different home will be the better option to give you what you want. With less money spent.

  • last year

    Quick concept


  • last year
    last modified: last year

    I live in a 1970s ranch, albeit larger (2700sf), and I can tell you, there are many load bearing walls. The walls may not be supporting a second story…but, they sure are supporting the ceiling and roof!

    Editing to add: Before this ranch, we lived in a ”starter” home, for 35 years…a 1300sq ranch, 3 bed 1 bath. We went through the machinations of trying to expand the space, and hired an architect. Even this ranch, smaller than yours, had load bearing walls.

  • last year

    Diningroom seems to small in both and much too far from kitchen in the second concept.

  • last year

    None of those is as good as the original. If you want to redo this house, you need an architect who cooks, and a kitchen designer. Plus a mid to high 6 figure budget. Depends on location.

  • PRO
    last year

    Who told you thre were no loadbearing walls because they lied. You need to have an engineer tell you waht is load bearing not some drive by contractor.

  • last year

    I like the bathrooms in 10. I like entering into the living room instead of the kitchen in 11 I also like the kitchen having windows.

    I also like Buehl’s idea of adding a hallway to the bedroom area.

  • PRO
    last year

    What are you trying to accomplish? Moving kitchens is expensive and honestly do not see a huge improvemtn over what you ahve I dislike a RD accessed through a LR always. IMO a well designed kitchen does not need ahuge space . In 10 I would change the window for a patio door to go from kitchen to outdoor space and also give you more natural light If the kitchen is the issue then why not post a proper to scale plan of the space as it is now with nothing in it then give us some info as to what excatly you are looking for . Do the plan on graph paper show every meaurement claerly and before doing that get the engineer to tell you eaxctly what can be done .

  • last year

    What are the goals of the remodel? What are the issues with the existing house?

  • last year
    last modified: last year

    the layout below is an example of what Patricia is asking for. Notice the widths of each wall/window/door/doorway and the distances between each wall/window/door/doorway are measured and clearly labeled. (If something cannot be moved or changed, label it precisely on your layout (see post in sample) and tell us why it cannot be moved/changed -- we may have some ideas for you.)

    We also could use the answers to a few questions:

    • What is your overall goal of the remodel?
    • Tell us about you and your family and how you plan to use your Kitchen. All-adults? Empty Nesters? Children (now or in the future)?
    • What appliances (& their sizes) do you plan to have?
    • Where are you flexible? Can walls/windows/doors/doorways change (move, change size, add, delete)?
    • Do you have a basement under the Kitchen or are you on a slab?


    Taken from the Featured Answer of the "New to Kitchens? Read Me First!" thread.


  • PRO
    last year

    Hi there - this is a beautiful house, congratulations!

    I find interesting the layouts you show us. I have a concern with concept 11 as dinner table is quite far from the kitchen (imagine traveling from the kitchen island with a bowl of soup for your family/ friends all the way to the dining table…). Concept 10 doesn’t have this problem but it lacks the feeling of enclosure in the living room in my opinion. So I turned things around.
    If you have the possibility to add extra windows/ slinging doors in the living area would seem ideal.

    Hope this helps.

Sponsored
Hope Restoration & General Contracting
Average rating: 4.7 out of 5 stars35 Reviews
Columbus Design-Build, Kitchen & Bath Remodeling, Historic Renovations