Software
Houzz Logo Print
webuser_58889218

What would you do with this awkward but valuable kitchen space?

last year

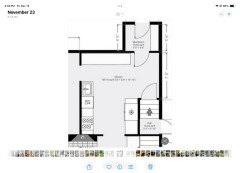
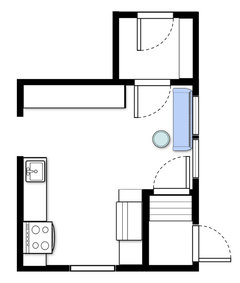
Awkward shape kitchen in our soon to be new house where we desperately want a breakfast bar and more counter space. One side of this wall has a bit of depth before the doorway into the adjacent mud room. Other end has doorway to basement right up against the wall. We plan to remove door down to the basement to prevent awkward swing. What can we do with this odd but precious space?

Comments (43)

  • last year

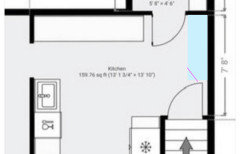
    We need a detailed floor plan.

  • last year

    having trouble adding photos! I find the App glitchy!

  • last year

    will you remove the door or just reverse the swing?

  • last year

    I think remove it and store it in attic. It’s really not needed?

  • last year

    Here you go!

  • PRO
    last year

    Not sure what awkward but valuable space you are referring to? The space between the two doors (mudroom and basement) is a walkway so you can't put anything there. What is on that wall to the left of the mudroom door? Is that where you want a breakfast bar and more counter space? What is there now?

  • last year
    last modified: last year

    How much work are you open to doing? Being open to moving cabinets & appliances around as well as moving/changing doors/doorways and/or windows will open up options.

    Are you just trying to add something to what you already have?

    What's the rectangle to the left of the Mudroom (same question Diana has)?

  • PRO
    last year

    Is the basement finished out or not? If you remove the door will there be any musty smells seeping up from the basement?

  • last year

    We cant really renovate kitchen in this first go round. I think current owner used to have tiny table against the wall in that walkway between the two doorways. The rectangle to the left of mudroom is full cabinets and countertop. Could we put a very shallow bar height counter on that wall between the doors? Wall mounted drop leaf table? We could have a counter that has one curved end on the right side that gets increasingly shallow to return to wall? We need some kind of breakfast bar space there….

  • last year

    finished basement, no odor issues

  • last year

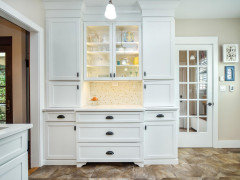
    How about extending the countertop of the hutch cabinet beside the refrigerator out 2-3 feet and tucking a couple of backless stools underneath? Seating and a little work space.

  • last year

    Is that a SubZero fridge?

  • PRO
    last year
    last modified: last year

    If you're referring to the space between the mudroom and the basement that's a walkway, I wouldn't place anything there. If you're referring to the space on the left of the mudroom door we need to see what is there to make any comment or suggestion.

  • last year

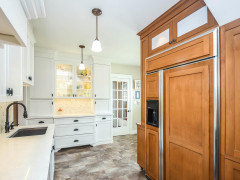
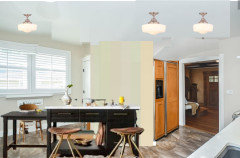
    Here are more views of the space.

  • last year

    The things you want do not fit in this kitchen, unless you are looking to do some major demolition and re-configuring of the whole floor plan.

  • PRO
    last year

    Doesn't make much sense to me because the stools would block the passage way when in use.

    I don't really see how you can have a breakfast nook anywhere in your space.


  • last year

    You could do a kind of narrow 2-person table against the window wall , oriented with chairs on each end.

    I like Kendrah’ s idea of cutting out the lower small cabinets. Or getting input anyway, to see if some trim & paint finishes off the remaining upper cabinets. That would give way more prep space and “ breathing room” feel.

  • last year

    The TARDIS isn't real. That's about what it is going to take to get what you want in this kitchen.

    I have a similar walkway in my kitchen. However, the distance between the doors is almost twice as much as in this kitchen. Realistically, the space between the two open doors is how much space there is for a table. Getting rid of the basement door doesn't get you anywhere. The space still has to be there for people to walk.

    I can see where a total reworking of the kitchen could gain more counterspace. I don't see where there is anywhere a place to eat would fit.

  • last year
    last modified: last year

    The door to the basement stairs is there to prevent people from falling down the stairs. I would not remove it.

    If you integrate the mudroom into the kitchen, you might get some counters along the exterior wall, or pantry cabinets.

    I don’t think fitting a breakfast table into that space will work. It can be done, just like a dozen college kids can squeeze into an old VW Beetle, but it won’t work. Okay, if there’s only two of you and you're skinny and move like dancers and breakfast is an egg cup and a demi tasse, then maybe. Otherwise . . .

    Can you eat breakfast at the dining table? I mean, obviously you ”can” but is there a reason you really don’t want to? Is it worth spending $$ and tearing apart an attractive and, I’d guess, not cheap kitchen, to not do so?

  • last year

    I think they are not only after a place for breakfast but an extra surface space for cooking. There is almost no counter top space in this kitchen.

  • last year

    What an odd and awkward arrangement! I agree with Kendrah about the total lack of work space in the kitchen and also it lacks good logistics. That towering bit of cabinetry looks as if it was dropped into the middle of the wrong space! and the white cabinet is taking up space for no good reason. It is too many fancy cabinets and such and not enough of anything of any practical value. Even if the hutch part was removed it is stil all the way across the room and those white cabinets are much too delicate and fancy to sling bread dough around on or clutter with the coffee maker. What is it supposed that you would keep in that hutch? canned peas and bags of flour and macaroni?

    As is said in Texas, "all hat and no cattle".

    It looks almost as if the kitchen is an afterthought for this space .No wonder you want to change it!

    I get a sense of an older house that has been redone. That is just overkill for that small space. A more minimalist approach might have been more suitable. The fridge is in the middle of the kitchen floor.

  • last year

    Round one we have to close on the house and convert one of the bedrooms to a bathroom and a closet upstairs and repaint and paper the entire thing. I guess the stretch living with that kitchen is a tiny white bar table up against the weird little wall, and maybe a good size rolling butcher block cart for extra counter space? And maybe we can hang a pot rack? I love these comments. So true. You should see the ridiculous inserts the cabinets that I guess were designed to clear counters? The weird wood toned cabinets are under staircase so I do think there is an odd layout. When the time comes to tear it out for take two, I will be back!!!

  • PRO
    last year

    A detailed floor plan is a must with every measurement clearly marked ideally on graph paper. I am hvaing a hard time understanding what you want if removing that very odd area is not doable. That to me is a rip out to open up the whole spce then you go to work with a good plan. DO the plan show all doorays where those lead and some info as to what you are willing to change . That ELEPHANT in that space has got to go IMO all done to hold a fridge and what else it looks like an after thought fo some plan ?????

  • last year
    last modified: last year

    It’s a small kitchen, effectively 10x13?, that is also a traffic circle, with a mudroom possibly too small to be worth annexing.

    Might end up moving walls, maybe the wall at the left, plus a gut job on the kitchen. Plus adding bathroom, maybe new plumbing stack. Anything else?

    Feels like $$.

    I just looked harder at the lovely details and ceiling in the foyer, just visible in the first pic. Sad what they did in the kitchen. If you re-do it, you’ll have a chance to build something more in the house’s original style.

  • last year

    Wonderful 1910 house with great features but also some tough structural limits - that odd center wall in kitchen where they stuck fridge is underneath the staircase to the second floor. And four doorways into that small space — front hall access, dining room access, mudroom access and basement access! Once we live in it I guess we can try to save up $ to re-do and see the options. Unfortunate design!

  • last year

    Removing the door to the mudroom and changing the swing on the basement door will free up that wall for a bar table and chairs.

  • last year

    Congrats on the older home - they can be challenging, but often a labor of love :) Seems like the basement stairs and second floor stairs are perpendicular?


    FWIW we lived in our 1928 house for about 6 years before we worked with an architect to move the kitchen and add on a master - it takes a little while to figure out how the house will live

  • last year

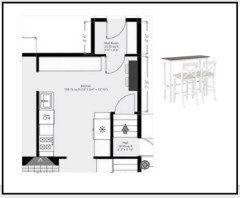
    To maximize every bit of counter space, I think you are right about a counter that angles back at the edge near the stairs. (Sorry, my mock up skills are totally lacking, but see the image below, the pink line is where you'd cut it towards the wall?)


    Have a custom piece installed. Then after it is in, think about what stools to add. I find that even one stool in a kitchen is fabulous. I'd go for something with no back that can tuck all the way under the counter.


    Leave the doors for now. You can always remove them later, but they really serve an important purpose. Yep, two people might not be able to be seated while someone comes in from the mudroom. Small homes involve musical chairs and getting up to accomodate someone coming and going. This is real life.


    In a small kitchen, this amount of counter space is a game changer - it is where you place mixing bowls during various steps of baking, or the salad before you are ready to dress it, or something that needs to cool after coming out of the oven. Still, in my small kitchens, I had plenty of trivets on the dining room table to get things out of the way while I cooked.


    JAB merely wants suggestions on how to work with the space now. Not everyone is at the rip it out stage. Old homes are hard. There are so many limitations in this space - stairs, doorways, etc. I presume this design could have been done somewhat better but thank god they didn't rip down the wall and they preserved beautiful separate dining room.


  • last year

    You are so helpful!!!!! Thank you!!!!

  • last year

    How often do you go down to the basement? If it happens randomly, I'd remove the cabinets facing the mudroom door and put a half-round countertop with 2 stools. One would have to sit in front of the basement door but could easily be pushed aside when you go downstairs. You could put a shallow cabinet on the wall like the one that's there now but make sure it is higher up on the wall to give you room.


    I wouldn't want to bump into anything protruding in the path from mudroom.

  • last year

    You can install a wall mounted fold down table in the space between the doors, and keep it folded down when not in use. I agree it’s a bit too cramped for a breakfast nook, but if there is not much foot traffic and you keep the table folded down when not in use, and use stools, you can make it work.

  • last year
    last modified: last year

    I think the idea of a half- or three-quarters round mini table, replacing the end-cap cabinets at the end of the fridge run, would give you a little extra counter space.

    But if lowered to sitting table height, it’d be too low for a counter, cramped for dining, the max two chairs that could fit there would constantly be in the way of people entering/exiting the room or simply trying to get to the counters/cabinets you might place on the wall between mudroom and stairs, and the resulting aisles would be tight. If your household is more than two, eating in shifts?

    Seems like a lot of effort and crowding, when the alternative is to simply carry the eggs and bacon several steps to the dining room next door.

    Houses are compromises that we learn to live with and love, or spend lots of money on. If a spacious eat-in kitchen is very high on the priority list, I think either a different house or budget for a future bump-out to expand the kitchen to the rear including annexation of the mudroom. In my city, that plus a kitchen gut and reno, worthy of the house I see in the foyer, is easily a $120K+ project. And after the city is done making you bring everything else “up to code” (main panel, elec service, etc) and remediate disturbed lead paint or whatever, more. Hopefully your city is less officious.

  • PRO
    last year


    You might be able to squeeze a 2' x 2' butcherblock like this in with 2 stools that slide under. I would put in more towards the middle of the room. It would be tight, but that's life in a small kitchen.


  • last year
    last modified: last year

    I would get rid of it, put the fridge in the pantry space to the right of it, then add a floating island, with storage underneath. Also get rid of the pendant lights go with flush mount school house style to keep the theme. they distract the eye a lot.


  • last year

    Thanks for the thoughts - we’re empty nesters so not looking for a big family eat in area - just coffee space for 2 and maybe empty counter space. There is a stunning back porch/pergola area to the left of that mudroom, so expansion there is not an option. It will always be an awkward shape! I agree, down the road, we want a different/better use of space. There is radiant heat under the ugly tile floors, and our contractor tells us we can’t rip out that tile without taking risk that we damage cabinets, so he recommends waiting. I’d love to see a black slate floor and more functional cabinets with room for a pot rack somewhere…..

  • last year

    Because it is just the two of you, a small round bistro table and chairs could work beneath the light by the window, or go the extra counter space route. Just depends on which you value more.

  • last year

    I think for now a bar height round table and stools would work. No hard edges to bump into and height can make table additional wk space for now. Seems like long term this will have to incorporate the dining room to make a better flow and use of space. It can be done with character. Congrats on your new home!

  • last year

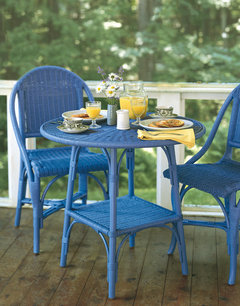
    If you remove the mudroom door, you may have room for a bistro table and two chairs.


    Wicker Bistro Table · More Info


  • last year

    I wonder if the mudroom was originally not open to the yard and actually was a built in bench and table breakfast nook. I personally prefer access to the backyard over a breakfast nook but your milage might vary.

  • last year

    I agree to being very curious about what the original footprint of the kitchen looked like. My understanding of kitchens, and cooks, of that era is that they had little to no counterspace because prep work was done at a table. There were a lot of tedious jobs like shelling peas and stringing beans that aren't usually necessary now. So the idea that even gutted, there isn't a good place for a table in this kitchen strikes me as strange.

  • last year
    last modified: last year

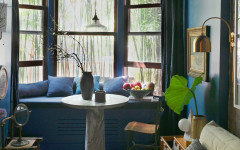
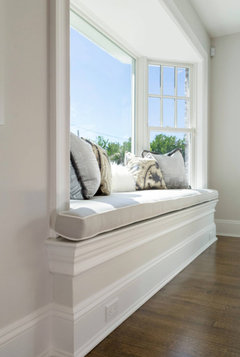
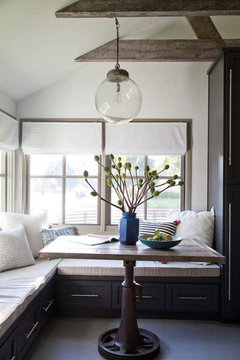
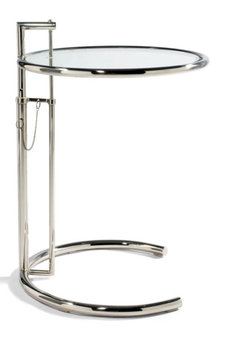
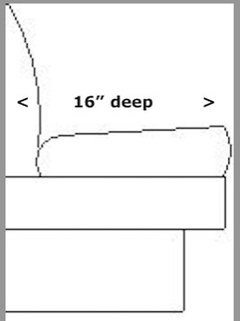
    I would definitely need a little nook for morning coffee! Build in a 16" deep banquette seat with a small round table in front. Take a look at high performance fabric for wear and durability. An Eileen Grey side table would be perfect.


  • last year
    last modified: last year

    I might be the only one, but, I think your kitchen is lovely and the best use of space. The cabinetry is beautiful and looks well made. All that's missing is a little seat. I live in a 1920s apartment and you really can put out an amazing meal in an extremely limited space! If you do consider a built in banquette, make sure it's comfortable and luxe with the fabric. I would suggest not having a loose seat or pillows, just all tightly upholstered.