Software
Houzz Logo Print
marykatharine_lawler

Microwave or Warming Drawer in Island?

last year

We can only fit a microwave or a warming drawer in the island. If we put the warming drawer in the island, then the microwave needs to go in the butler’s pantry. If we put the microwave in the island, the warming drawer can go under the oven.

The con of putting the warming drawer under the oven is that it will be close to the ground. Is it gross to put your food that low and will it be a self-fulfilling prophecy that you will never use the warming door because it’s so low and inconvenient that low down?

If we put the warming drawer in the island, will we regret it because we use our microwave regularly? The butlers pantry is right there off of the kitchen, but will we regret putting a daily used appliance in the Butler’s pantry versus the island?

I am excited about the warming drawer and I think I will use it several times a week because the kids play sports and it will help keep the food warm. But my husband and our designer think we should put the microwave in the island and the warming drawer under the oven so that the microwave is in the main kitchen area. They argue that we use the microwave daily and we’re putting it in the butlers pantry.

I do not have a warming door now so I’m not sure what is best. I am the cook of the family and I want to make sure the kitchen looks pretty but is also functional. Thank you.

warming drawer in island and microwave in butlers pantry
microwave in island, warming drawer under oven

Comments (17)

  • PRO
    last year

    I would use a warming drawer for warming plates for formal dinners so maybe 3 x a year and I do not have one I just warm my plates in the oven. Why can you not heat leftovers in the MW and forget the warming oven. or put it where it makes sense under the cook top just like a regular oven would be .

  • last year
    last modified: last year

    Why isn't there room for both?


    I use mine all the time (also first time having one) and am unclear how I ever lived without it. Truly.


    Can you raise your oven up so that the drawer isn't so close to the floor? Can we see your kitchen plan?

  • last year
    last modified: last year

    We never used the warming drawer in our previous house and it was placed at hip height, between the oven and MW, in a triple unit.

    When I remodeled I got rid of the warming drawer and never missed it. I replaced that oven unit with a CSO (convection steam oven), which is great for reheating too and also added a MW drawer.

  • last year

    Thank you all for your feedback and thoughts.
    BPMBA, the sink and dishwasher are in the island too, so we only have room for the microwave or warming drawer to keep the dishwasher in the island by the sink.

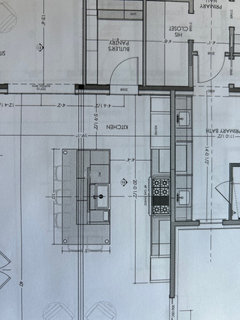
    Here is a photo of the plan. It isn’t exactly correct because the two chairs on the end of the island are going away to make room for the microwave or warming drawer. The island is 10 feet long, so still plenty big for seating on one side.

    Thanks again!

  • last year

    Can you lose the butler pantry and make the kitchen bigger? Also that is not a butler pantry but more of a walk-in pantry

  • last year
    last modified: last year

    We use our warming drawer 3 or 4 times a week. The house we just bought doesn't have one and last night when we used the WD at our current home, my DH was bemoaning that fact that it doesn't have one and, with only one, the oven is not an alternative. FYI...my MW drawer has a "Keep Warm" option, but I've noticed it keeps cooking so we only use it for things like spaghetti sauce.

    When our kids were young, we used it almost every night for the same reason you plan to -- sports & after-school activities.

    (There are a lot of Kitchen issues in our new house, which I plan to fix! You can tell that someone who doesn't cook much planned the Kitchen.)


    Warming Drawers -- A few years ago, we had a discussion about warming drawers and the consensus was that where you put the WD matters. Those who put it next to or near the cooktop/range and at an easily accessible height (usually at the "second drawer" height in a 3-drawer drawer base) used them; those who put them under wall ovens or far from the cooktop/range, rarely used them.


    (MillWorkMan is right, btw, it's a Pantry, not a Butler's Pantry. A Butler's Pantry is b/w the Kitchen and Dining Room and is used to stage food or put dirty dishes temporarily during the meal. It often has dining dish storage as well.)

  • last year

    Where is the oven located?

  • last year
    last modified: last year

    In my last house I had both a warming drawer and drawer microwave. I used my warming drawer frequently (kids coming home late from sports, pizza night, side dishes for holidays, when making pancakes, etc.) However like others I use my MW daily or close to it. I chose to get a WD for my new place (it also has a slow cooker option) but I still use my MW more often. In your case, I'd put the WD in the pantry and the MW in the main kitchen.

    However... are you open to input about your layout? For example, it seems like your island could be longer; if you might have 2+ people working in the kitchen at the same time, putting the sink right across from the cooktop may not be ideal. There are some folks here who are really good at making layouts more functional (like Buehl, who commented above.) If you are open to changes in your layout, they may help you get a more functional kitchen.

  • last year

    1. How many people are in your family? A 10' island will comfortably seat 4, but that's about it. The bare minimum is 2' per person and that requires smaller stools to work well (I have a 10' island, we have 4 swivel stools and could definitely not add a 5th).

    2. You definitely need to rethink your kitchen layout for a few reasons. There is not enough prep space to the right of the sink. The DW is in the prep space, which is not good. You are trying to line things up that don't need to be (and shouldn't be) lined up (range & sink).

    3. The microwave should be close to the fridge, so not where the two stools are. Put the DW where the 2 stools are, move the sink over so you have 5' of prep space to the right of the sink. If you want the microwave in the island, put it at the other end of the island so it opens toward the pantry, and put a drawer stack for prep tools opening toward the range.

    4. You have a 48" range spec'd. That already has 2 ovens. What is the tall cabinet on the other side of the range wall?

    I feel like a warming drawer is a "nice to have" and a microwave is a necessity. So you should plan with that in mind.

  • last year

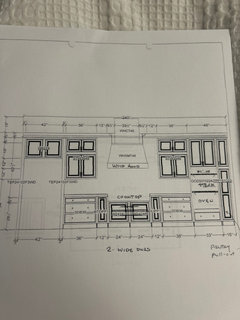
    Thank you all for the additional comments. Here is a photo of the current oven/range cabinets side of the kitchen. I prefer drawers under the range top. I did a range top to get more storage space and to get a wall oven. The fridge is rhetorical blank space to the left side of the picture. To give perspective, the fridge is closer to the pantry side of the kitchen.

    To answer questions -

    1. we have two kids - teens. Both play sports all year.
    2. I asked for a bigger island, but countertop folks said if we get bigger, there may be a seem to connect two sections of counter versus using one slab. Planning to use Quartzite, but not final yet.
    3. The designer lines up the sink and range for appearances, I get what you are saying about the prep/dishwasher. I agree, tough location.
  • last year

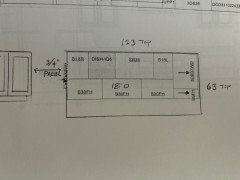
    Here are the cabinet drawings of the island. If we put the microwave on the pantry side of the island, then the dishwasher would need to flip to the left of the sink and the trash can would flip to the right.

    Someone asked about how many cooks in the kitchen - I don’t like anyone in my kitchen, if I am honest, so mainly it is just me. But, every now and then my daughters or husband cook with me or by alone.

  • last year

    Island looking down

  • last year

    One more comment, I thought about moving one of the ovens into the pantry and putting the microwave in the oven stack.

  • last year
    last modified: last year

    I have a 36" Induction range and a 24" Miele CSO XXL. I use the Miele CSO 99% of the time, unless entertaining larger groups. In hindsight I wish I had gone with a 36" Induction cooktop and 2 or 3 Miele CSO ovens!

    Putting the extra oven in the pantry makes more sense.

  • last year
    last modified: last year

    "I asked for a bigger island, but countertop folks said if we get bigger, there may be a seem to connect two sections of counter versus using one slab." This is an important consideration! You'll know more when you look at slabs in person, since they may range in size a bit. I didn't realize how big it is until I zoomed in - it will be awesome. (And I'm with you in wanting to avoid a seam.)

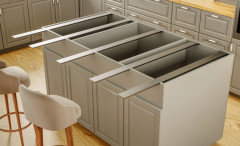
    One thing I'd ask them is about support for the overhang. It looks like you're planning on legs in the corners. Many here would recommend looking into steel supports for a large span. (That's what we did; our island is a bit longer but not as deep as yours. We used the supports instead of legs.) As far as I know, the supports need to be taken into consideration when the cabinets are made and installed. Example below (not my kitchen.)


  • last year

    You should put the DW to the left of the sink regardless. So please do that. Right now it is in your prep space which is not good.

    Lining things up makes no sense in 3D. It only matters in 2D overhead views and we don't live in those.

    Can you tell my sink is not centered on my rangetop? Or that my sink is not centered in my island? Maybe if you are specifically looking. But it does not matter. What matters is that I have 5' of prep space between the fridge & sink, which is absolutely amazing, and my dishwasher is not in that space.