Software
Houzz Logo Print
5112bird

Kitchen Sink in island-little ledge

last year
last modified: last year
Looking for some creative inspiration on the sink-in-island conundrum.

We are redoing our kitchen, and the sink will be in the island. I know this is not ideal, but we don’t have any other option. kitchen is the center of the house and we need the walls for fridge, pantry and stove. We have little kids and no sink in island is not an option.

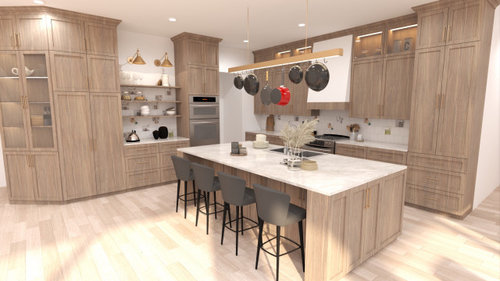
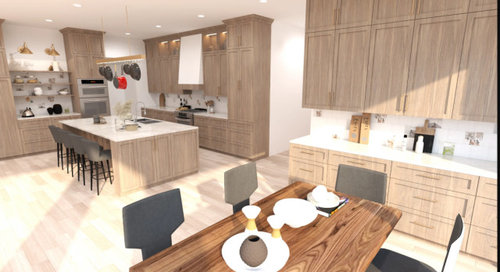
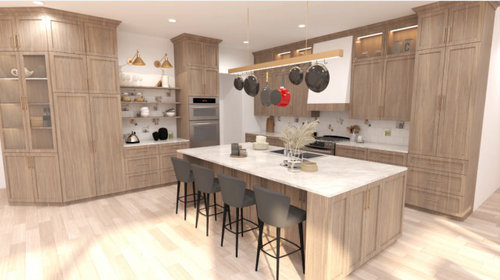
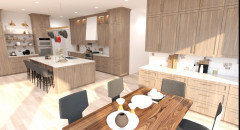
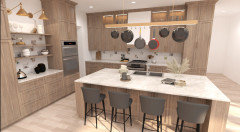
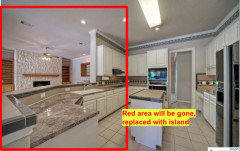
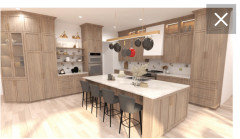
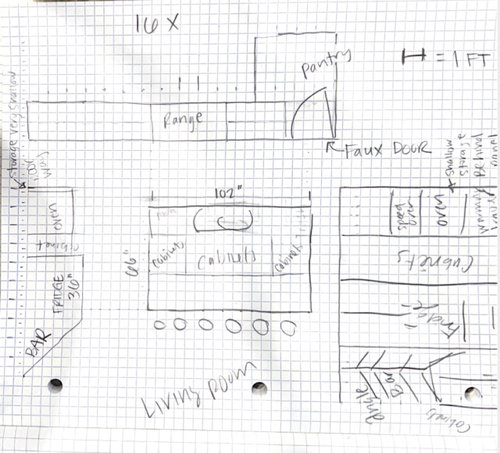
Included a sketch up of what it looks like in the design. The island will be approximately 5.5-8.5’, could be as big as 6x9.

I don’t want to do a 2-tier island with bar seats bc we have small kids, and it’ll be years before they can even sit at the island.

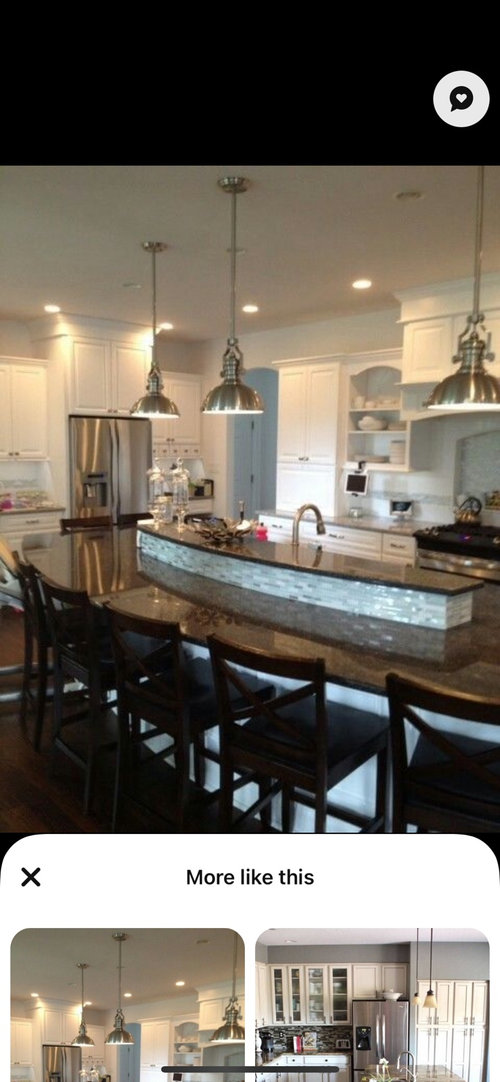
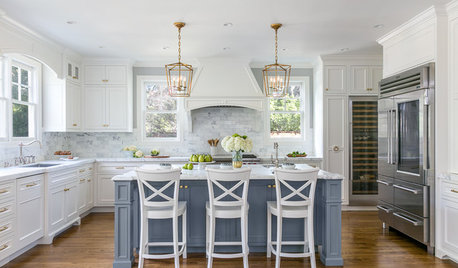
Has anyone seen it work to have a little ledge in front of the sink (kinda like the one in the picture)? IMO this looks dated but curious to see other versions.

Also, would love words of encouragement and other creative solutions to having a sink in island. Thanks in advance!!


EDITING based on comments:


Based on what you've shared, including a few more images and the sketch up I had drawn to scale. I would so appreciate guidance and advice on the plan. Patricia Colwell Consulting you can see I'm toying around with different ideas for the island size, cabinets. Would appreciate your professional opinion!!

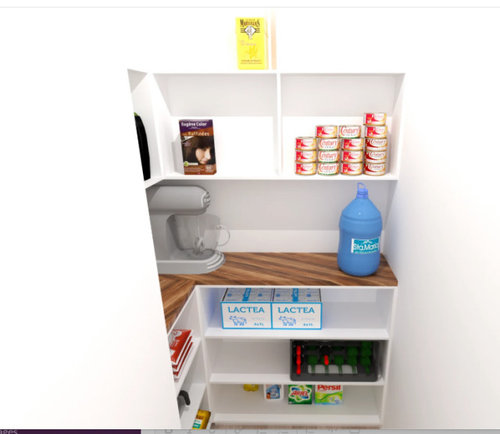
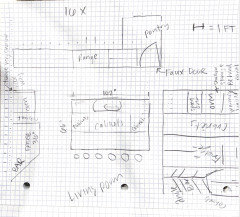
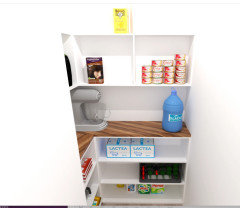
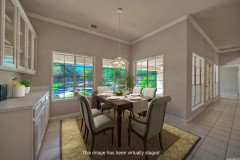
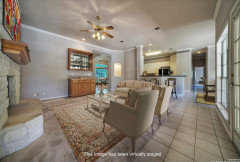
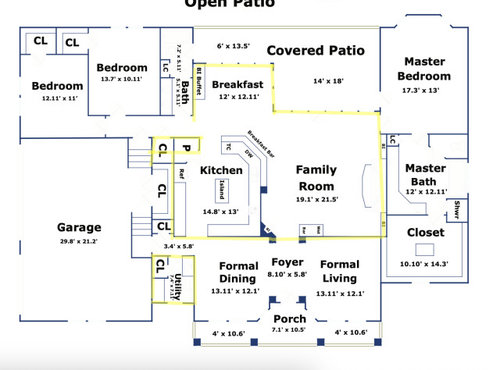
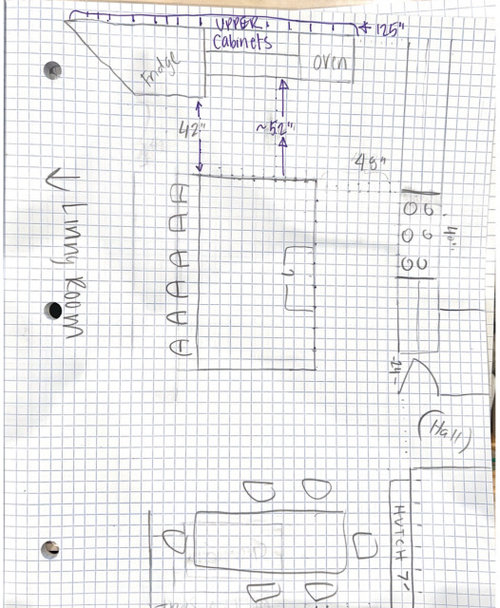
The kitchen area minus the kitchen nook is 16'. The space to the right is the only hallway to our kid bedrooms, and guest bath. Immediately behind it is a 4x3 is a closet, which we want to convert into the pantry. The pantry doors will match the cabinet trim and be flush with the counters. This gives us about 5' deep into an L shape and 3' wide. Not luxurious, but very workable for our needs.

-The center and left closets are not available because we intend on converting that to stairs to build out our attic. We've already had an architect and engineer come out and measure and do that design. It's the best place for the stairs structurally.

- We know for a fact. the existing wall where the island will go is NOT load bearing, but I am assuming we will have to trench for plumbing to the island.

- Fridge: I was thinking we'd do traditional 36" width built in fridge (vs. counter depth but wider). This is because I want to conserve counter space and have a coffee station... Hence the reason for putting the fridge next to the oven so it doesn't cramp that walkway. But, you think it would be fine that way I'm open to ideas! Because we'll have a deeper fridge, that limits the size of the island. This doesn't show up in the rendering, but I accounted for it in measuring the island.

- Another detail. Considering adjusting the size of the counter in the breakfast nook or removing it completely to make this our primary eating area. This would give us much needed space and I'd turn our formal dining room into a playroom or office for me. Not my first choice, but we don't have a playroom and we only use our formal dining room 3-4 times per year. Otherwise it just becomes a place where we pile junk.

- Last - our kids are almost 4 and 9 months. The almost 4 year old is already sitting at counter height. I don't really like the look of multiple heights and I personally don't like bar chairs. Want the cabinets to be super far back so they can't be kicked but still have some modest storage options. Even if it's just a 6"-8". That's also where I intend to put our water filter so it's not taking up space under the sink.


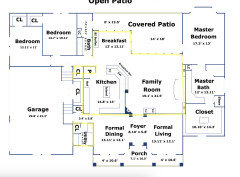
Area highlighted is area we're remodeling

High level sketch

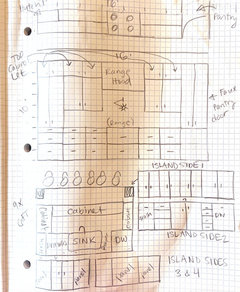
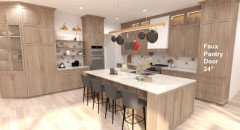
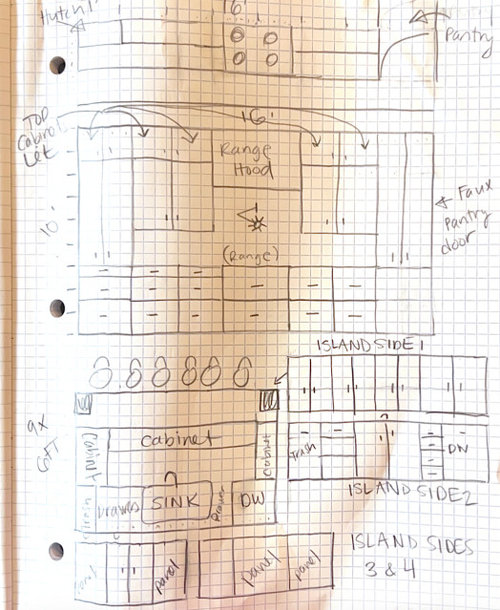
Stove side and island sketches


Stove side wil be 16' with range centered. Faux pantry door to the right will be approx 24". Considering a shallow hutch style cabinet to match the length on the left side, or just having it be the same as the other upppers.


Pantry


Comments (20)

  • last year

    if that is what you have to do to make it work, do it.

  • PRO
    last year
    last modified: last year
    The top pic is done all the time and you get adjustable stools for kids that way they can usually sit at the counter by the time they are 3 . As for the actual layout of the space why not get all the free help you can here for the best possible layout .I have no big issue with a sink in the island if that truly is the only place it can go but post a to scale floor plan here . Show us every window, doorways where those lead and every measurment in theempty space . it is easier to do the plan on graph paper then posted here in jpeg format in a comment . DO NOT start another post . I guess the first pic is the sketch up plan and if so there are many issues with that I need to at least see the sketch up plan

  • last year

    Without a floor plan, including surrounding spaces, it is hard to say if you have other layout options for the kitchen.

  • last year
    last modified: last year
    Sinks in islands are done all the time and are not a bad layout choice, so I'm not sure where you got that impression.

    I don't understand why you want to put a ledge in your island. I think it looks terrible and just removes valuable work space. Your inspo picture looks like someone's just trying to hide their sink. Is that your goal? IMO it's better to just do your dishes than it is to introduce a rather ugly design element.

    Also your kids will be sitting at your island sooner than you think. Ours has been sitting up there since she was out of a high chair. Get stools with solid backs to ease your mind - it will be easier than telling them they can't sit up there for years.

    6' is too wide for an island. Even 5.5' is too big IMO. 5' is big enough. Just make sure you have a large enough overhang, especially if you dont' want your kids kicking your cabinets. Because they will. We have a 4' wide island with just 2' of cabinets so our overhang is around 2'. Cabinets still get kicked but it's harder to reach.

    You also need to consider cleaning. At 4' depth, the middle of our island is reachable but it's a little stretch. At 5' it would be a big stretch. At 6' I'd need to lay down on the counter to reach.

    We have the sink in our island. It works great and provides a compact kitchen work zone. In order for it to work well, you need to provide enough prep space next to the sink. With your current layout, that would mean the DW needs to be way over by your wall ovens, with the sink right next to it (NOT CENTERED). With a 9' island (and you should absolutely go to 9'), that set up would give you about 4' for prep. If you center your sink, your island counter will be too small to be useful for prep, and that's when the island sink becomes a dysfunctional design element.

    To keep the island clean, just load the dishwasher as you go. No need to prewash/rinse dishes with modern dishwashers. Just train your family to put the dishes in. Run it at night, empty it in the morning, and no dishes need to be on the counter.

    I actually think (can't tell for sure, but based on what I'm seeing) that the fridge would do better where the wall oven is, and the wall oven should be where the fridge is. Then the DW/sink location would flip to the other side of your island. But it's hard to tell from a rendering. You also probably have options for the sink if you really don't want it in the island. As Patricia said, post a layout if you want layout ideas.

    Do you really want a pot rack hanging over your island?

  • last year

    Also if you post a layout, provide the layout of adjacent spaces as well. We need to see traffic patterns in/around/through the kitchen to provide layout advice.

  • last year

    Thanks for all your comments so far!! And, appreciate the feedback that the idea looks ugly, lol. I agree! HA!


    Based on what you've shared, including a few more images and the sketch up I had drawn to scale. I would so appreciate guidance and advice on the plan. Patricia Colwell Consulting you can see I'm toying around with different ideas for the island size, cabinets. Would appreciate your professional opinion!!


    The kitchen area minus the kitchen nook is 16'. The space to the right is the only hallway to our kid bedrooms, and guest bath. Immediately behind it is a 4x3 is a closet, which we want to convert into the pantry. The pantry doors will match the cabinet trim and be flush with the counters. This gives us about 5' deep into an L shape and 3' wide. Not luxurious, but very workable for our needs.


    -The center and left closets are not available because we intend on converting that to stairs to build out our attic. We've already had an architect and engineer come out and measure and do that design. It's the best place for the stairs structurally.


    - We know for a fact. the existing wall where the island will go is NOT load bearing, but I am assuming we will have to trench for plumbing to the island.


    - Fridge: I was thinking we'd do traditional 36" width built in fridge (vs. counter depth but wider). This is because I want to conserve counter space and have a coffee station... Hence the reason for putting the fridge next to the oven so it doesn't cramp that walkway. But, you think it would be fine that way I'm open to ideas! Because we'll have a deeper fridge, that limits the size of the island. This doesn't show up in the rendering, but I accounted for it in measuring the island.


    - Another detail. Considering adjusting the size of the counter in the breakfast nook or removing it completely to make this our primary eating area. This would give us much needed space and I'd turn our formal dining room into a playroom or office for me. Not my first choice, but we don't have a playroom and we only use our formal dining room 3-4 times per year. Otherwise it just becomes a place where we pile junk.


    - Last - our kids are almost 4 and 9 months. The almost 4 year old is already sitting at counter height. I don't really like the look of multiple heights and I personally don't like bar chairs. Want the cabinets to be super far back so they can't be kicked but still have some modest storage options. Even if it's just a 6"-8". That's also where I intend to put our water filter so it's not taking up space under the sink.


  • PRO
    last year

    You don't have room for what you think you have room for. Nothing wrong with a sink in an island. Do solid surface, with runnels if you think you will have issues with water migrating.

  • last year

    @Minardi what do you mean "you don't have room for what you think you have room for"? What should I get rid of?

  • last year

    An island just over 8 feet can only accommodate 4 stools comfortably - not 6 as shown.

  • last year

    Not a pro - they will give you lots of great advice - agree on the skipping the potrack, with so much cabinetry not sure why it’s needed (but I only like this concept in Martha’s kitchen when the pots are all pristine copper)


    Remember for seats at the bar, people need room on either side to get in and out of their seat -


    your aisle clearances are 42” and 48”?

  • last year

    Yes aisle clearances 42” and 48”! But , I am open to feedback on that

  • PRO
    last year
    last modified: last year
    I start kitchen design with only bare walls and all windows , doorways clearly marked plumbing if not pssible to move . every measurement clearly marked since counting squares is a real PITA. I dislike fake doors to anything and pantry space outside the work space never IMO a good Idea. I dislike angled walls anywhere . Any time a walk from fridge to range involves a trip around the corner of an island always bad design. Stools need 24" each to function Once you open the kitchen to the FR anfd have stools then the whole opening to the FR needs to move . Forget that angled area completly and a set of true pullout pantries accessible from the work area is a much better way to handle storage . No pot rack unless there is no room for pots which of course says not a good design . IMO any drawer less than 30" wide is useless for pot and pan storage . You say open the FR but you show LR . Please post an empty floor plan to scale posted here in jpeg format in a comment DO NOT strt another post. I spend a huge amount of time with clients getting as much iinfo as possible about what their dream kitchen would be like then we work toward that with of course the budget in mind . If possible come here to get free advice but what you really need is an independant KD not some architect or interior designer but an actual KD it is much different skill set than just an ID

  • last year

    @Patricia Colwell Consulting can you clarify what you mean by this sentence?


    "Once you open the kitchen to the FR and have stools then the whole opening to the FR needs to move."


    I should also mention we will be redoing the floors too whenever we do the kitchen. If that helps

  • PRO
    last year

    Your rough sketch on graph paper is not giving you accurate feedback.

    Even using the Kitchen Planner on the IKEA website would be a big help to letting you know what works and what doesn't work.


  • last year

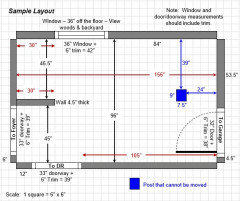
    What will help us most is a fully measured layout. By "fully-measured", we mean a layout with the widths of each wall/window/door/doorway and the distances between each wall/window/door/doorway labeled. See a sample below. If something cannot be moved or changed, label it precisely on your layout (see post in sample) and tell us why it cannot be moved/changed -- we may have some ideas for you. The layout should be without cabinets/appliances.


  • last year
    last modified: last year
    Island seating...If you're going to have legs/cabinets on the ends of the seating space, then you need to account for them in your seating space.

    If you have an 8' island with 3" legs, for example, then you only have 7.5' of seating space (8' - 3" - 3" = 7.5'), not 8' - which means, at most, 3 seats now (@ 24"/seat). With legs/cabinets/walls on the ends, you should also add about 6" to the seating space for the end seats to provide room for maneuvering in/out of the end seats when others are also seated there. So now, you would be down to 6.5' (7.5' - 6" - 6" = 6.5'). Still room for 3 seats.

    Don't skimp on seat space b/c your children will be "adult-sized" before you know it! Plus, you will have adults sitting there as well. (FYI...while 24" is the minimum recommended linear space for a seat, some people think 30" is better.)

    Also, don't skimp on seating overhang. 15" is the minimum recommended overhang for up to average-height people; more if you have tall or long-legged people in your family.


    Island storage...Keep in mind that any storage under a seating overhang will not be easily accessed. You might be able to put in drawers in the bottom third, but anything over that will be blocked by the overhang so you will need shelving. Reaching into deep shelving under an overhang will be problematical. So, I recommend cabinets no deeper than 15" or so on the back side of the island, with 12" probably better.


    Aisles...I strongly recommend 48" aisles, if at all possible. 42" is the minimum for a one-person work aisle, 48" for more than one person. This is especially true when all three primary work zones occupy a small area of the Kitchen like in your case. All three primary work zones are b/w the island and range wall. Your children will be helping you out in the Kitchen sooner than you think - learning to cook & cleanup/help in the Kitchen (necessary life skills for both girls and boys), so plan for them working with you in the Kitchen. If your partner also helps in the Kitchen (cooking or cleaning up), then you already have the potential for two people working in that relatively small area.

  • last year

    If your island is at least 4’ deep, having a main sink in the island is not an issue ime. Select a faucet with an integrated sprayer and make sure the sink is deep enough that water running from the faucet doesn't ricochet off the sink bottom onto the counter. Do one counter level rather than tiered or with a shelf as you called it.

    My main sink is in a 4.25’ x 10.25’ island with the cooktop across from it (similar to your photo below). Often not a recommended set up here but I like it and find it very functional for me.

    Per your photo below, consider moving the double wall oven to where you have the tall pantry to the right of the cooktop. Move the refrigerator down to where the double oven was. Incorporate the tall pantry where the angled cabinet is now to the left of the refrigerator. That tall pantry cabinet can have shelves holding a coffee bar, toaster and microwave.

    This way your refrigerator wall can include everything needed to keep people out of the main cooking area while in use. It can service drinks, coffee bar, microwave, snacks, quick breakfast items, storage containers, etc. If you can fit a 2nd sink/garbage pail there, even better.


  • PRO
    last year
    last modified: last year
    When you add stools to the FR side the entry to the FR from the foyer now will have a visual barrier to direct entry past the kitchen, it does not say you can't do it but IMO any visual barrier even ones not a big deal affect movement through a space . Is a thing that over time often makes the space feel uncomfortable . I am a very visual person so any path needs to feel open to my eye. I see you plan on a breakfast bar so what is the plan for the breakfast area in the new plan. We eat breakfast at the counter all the time and if we have guests then we eat at the table so not sure about the use of 2 spaces. I never design spaces for kids since they outgrow them in a flash.I see 2 spaces at the front of the house both of which look odd size wise to the rest of the main floor . Usually when clinets undertake a large renovation many things drive that choice and ofyen involve much more that just doing one space . IMO if you plan the island seating on the FR side there is no way to have proper seating to watch TV if the TV is above the FP. I find not only kids but adults seem to swing their feet even with a bar at the slools . We did a stainless panel in fornt of the stools at our bar . IMO 60" is a good space in front of fridge for open door and still have passage . There is nothing I can see thta demands the range to be centered and plaese no painted hood they get gross no matter how good the venting and dicolor from steam a nice suatinless hodd is always my choice .I do agree to the swap of the oven and the fridge but a reach in pantry or a corner one are never as functional as true pullouts As for the stools adjustable ones are the right answer for kids and once they can get in and out by themselves th e stools acan all be the same height .

  • last year

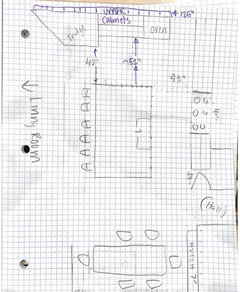
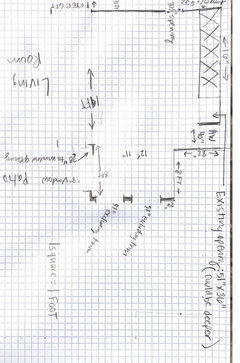
    Thank you for everyone’s comments!! Based on the feedback, sharing a more detailed image of the space to scale - empty with just the walls. It was too much text for the page but the walls are 4” thick

    The existing closet could be made deeper by about a foot