

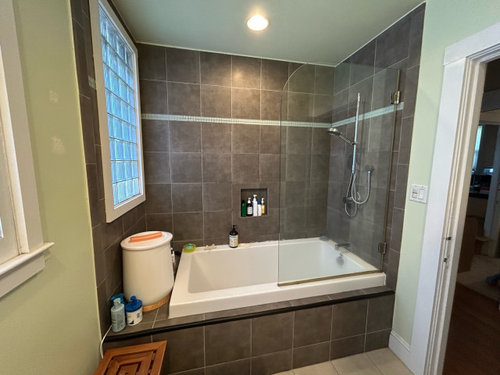
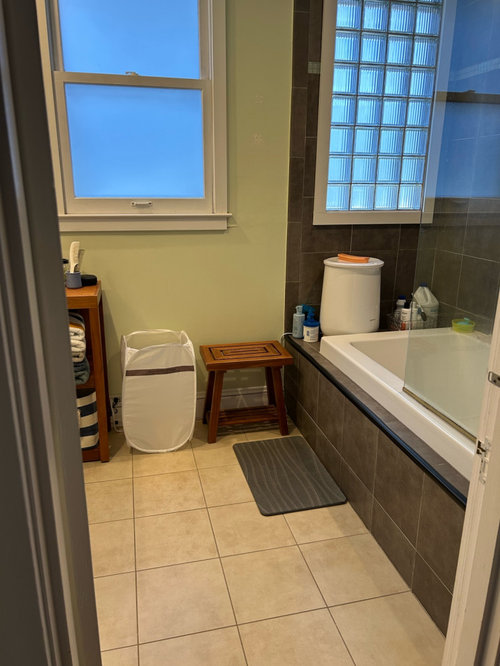
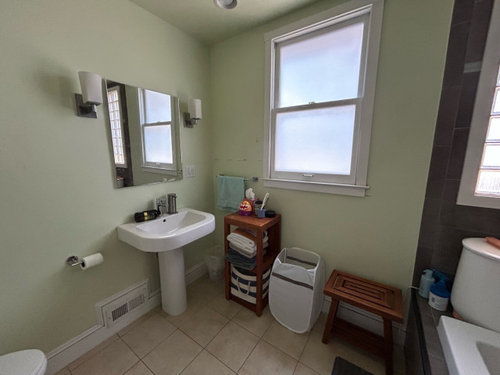
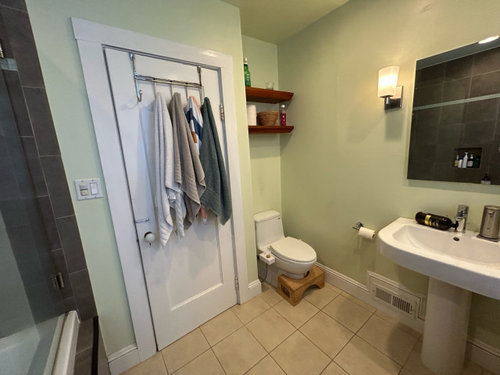
Looking for advice on a bathroom remodel layout
last year
Sort by:Oldest
Comments (13)
Related Stories

BATHROOM DESIGNLook Out for These Hidden Costs When Remodeling Your Bathroom
Avoid surprises during your bathroom renovation by paying attention to these key details
Full Story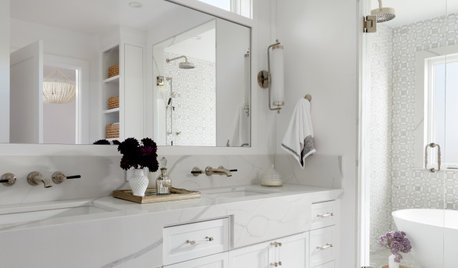
BATHROOM DESIGNBathroom of the Week: Elegant Look With a Wet-Room Layout
A designer plans a primary bathroom addition with calming and classic style
Full Story
MOST POPULARBefore and After: Bathroom Keeps Layout but Gets a Whole New Look
See how a designer turns a master bathroom into a luxurious retreat for a couple in Georgia
Full Story
BATHROOM MAKEOVERSBathroom of the Week: New Layout and Clean Look in 52 Square Feet
A couple work with a designer and a builder to give their main bathroom a contemporary update with better function
Full Story
HOUZZ PRODUCT NEWS5 Big-Picture Bathroom Remodeling Trends Happening Now
See the latest styles, vanity looks, spending habits and more from the 2022 U.S. Houzz Bathroom Trends Study
Full StoryDATA WATCH5 Big-Picture Bathroom Remodeling Trends Happening Now
See the latest styles, vanity looks, spending habits and more from the 2022 U.S. Houzz Bathroom Trends Study
Full Story
HOUZZ TV5 Bathroom Remodeling Trends Everyone Should Consider
Watch a video and read about popular colors, styles and other features from the 2021 U.S. Houzz Bathroom Trends Study
Full Story
REMODELING GUIDESBathroom Workbook: How Much Does a Bathroom Remodel Cost?
Learn what features to expect for $3,000 to $100,000-plus, to help you plan your bathroom remodel
Full Story
BATHROOM DESIGNDream Bathroom to Your Bathroom: Translate the Look
You don't need a major bathroom makeover to get that designer look — minor accents and tweaks can convey luxe style
Full Story
BATHROOM DESIGN10 Things to Consider Before Remodeling Your Bathroom
A designer shares her tips for your bathroom renovation
Full Story




elcieg
G LOriginal Author
Related Professionals
Natchitoches Interior Designers & Decorators · Alpena Interior Designers & Decorators · Washington Architects & Building Designers · Orlando Architects & Building Designers · Dalton Architects & Building Designers · Philadelphia Architects & Building Designers · San Francisco Architects & Building Designers · Evanston Architects & Building Designers · Texarkana Kitchen & Bathroom Designers · York Kitchen & Bathroom Designers · College Station Kitchen & Bathroom Designers · Carlsbad Kitchen & Bathroom Designers · Keene Bathroom Remodelers · Vincennes Tile and Stone Contractors · Middletown Tile and Stone ContractorsBeverlyFLADeziner
G LOriginal Author
rainiel
Patricia Colwell Consulting
Minardi
RedRyder
roarah
Patricia Colwell Consulting
G LOriginal Author
Mozaico Inc
marmiegard_z7b