Software
Houzz Logo Print
lissette_arias

Help! My wall has a creepy clown face!

last year
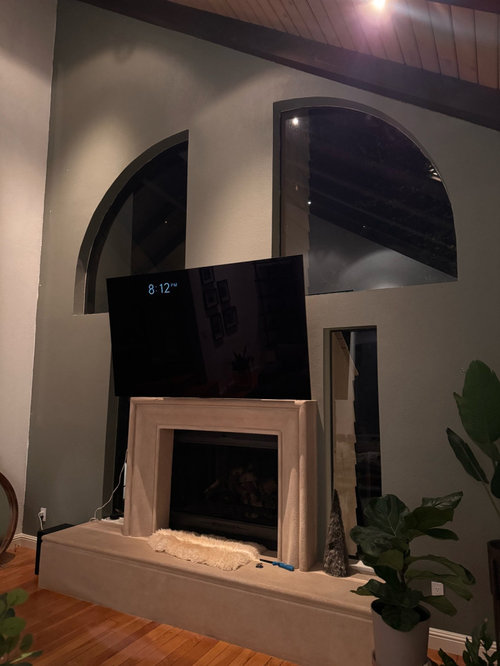
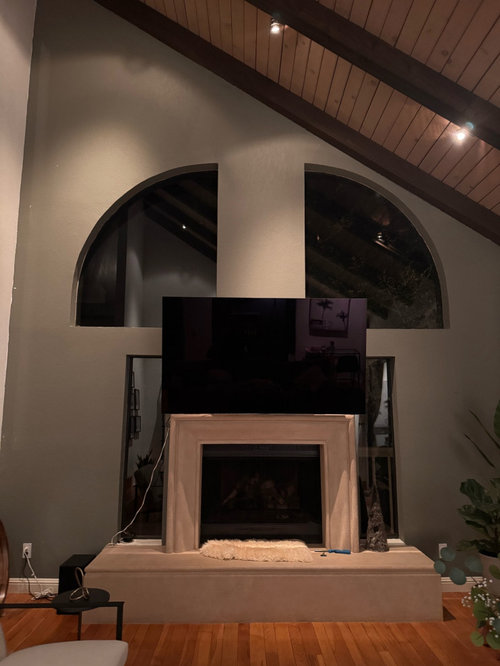
I need your creative ideas! This wall has vaulted ceilings, arched windows that look like eyes, and a fireplace that makes it feel like a sad clown staring into my soul. It’s killing the vibe of the room, and I’m desperate for a way to hide those ‘eyes’ and bring some life back to this space. What would you do to fix this wall while keeping the vaulted ceiling in mind? Photos, advice, or crazy ideas welcome! If we’re talking about a whole wall redo, I would love some ideas!
Sincerely,
🤡

Comments (34)

  • last year

    So sorry for the sad clown. Is there another place for the television?

  • last year

    Oh yeah—that’s totally giving creepy clown. I wonder if it would help to paint that whole wall black. Otherwise, it feels like either those curved windows or the TV needs to go.

  • PRO
    last year

    Those windows would be gone in a heart beat if it was mine. The TV needs another home too.

  • PRO
    last year

    Add a layer of drywall over the whole wall.

  • last year

    Is that a window BEHIND the fireplace? Weird.


    Do you have budget?

  • last year

    If you have the budget, consider removing the windows, drywall that area and redo the fireplace.

    If you add a picture of the entire wall and room, you may get more suggestions.

  • PRO
    last year

    First thought is to remove the windows and as other have suggested move the tv to another location.

  • last year
    last modified: last year

    The windows need to go, they serve no purpose there and look weird. Have them removed and sheetrock over them, and then repaint the wall. The tv looks peculiar where its located. I would remove that, and find a nice stand for the tv and an other location in the room. Another option would be to remove the fireplace which looks like its sitting down in a hole in the floor and doesnt look like it belongs there. The whole set up is very strange.

  • last year

    The TV is too big for the mantel. Do the windows provide natural light to another room? Or are they just decorative. If decorative, I'd get rid of them.


    For art, I'd get a series of wall hangings and stagger them (highest at the left, lowest at the right).

  • last year

    If it's not practical to remove the eyes (or change their shape), you could make the lower windows wider so they're the same width as the eyes. The fact that they're narrower is what creates the clown face appearance. I wouldn't be comfortable drywalling over windows without removing them. If you remove them you need to reside the outside. I don't know what your exterior cladding is, but I would change it all when the exterior is due for updating.

  • last year

    biggest problem here is that this is the wrong place for the television.

  • last year
    last modified: last year

    It would definitely help to have more context — views of the entire room, a rough estimate of budget, what your house’s exterior materials are, if these are the only windows in this room, etc.

    If budget allowed, and exterior materials applicable, I’d consider doing away with the two windows flanking the fireplace and removing the drywall between the two top windows to have one large one (a chimney would probably make that impossible, though). Obviously that would be very expensive, but we don’t know budget here and if major construction is possible.

    For less expensive options, we really need to see the whole room, preferably taken during daylight.

    I’m not against TVs over fireplaces at all, sometimes it’s the best solution, but agree with others in your case that it should be moved if at all possible.

    If just looking for a way to distract from the clown eyes, I might try some sort of half curtains to break it up, using tension rods and any fabric you like.

    Bad mock-up, sorry, but hopefully gives an idea:


  • last year
    last modified: last year

    This is just an aside and not really useful for the makeover, but....I assume an architect did this. I agree the TV doesn't help the look but how could someone design those windows along with the ceiling/wall line?


    Ok, maybe I can suggest something more useful.

    If there isn't a critical support post or perhaps there is a fireplace chimney there on the outside wall, consider replacing the two "clown eye" windows with one big triangular window that is as wide as the two small windows below. I tried a quick copy of your image but couldn't save it to my hard drive for a quick Photoshopped example...probably my lack of experience here...but the triangular window would be a right triangle with its long side parallel with your ceiling and the left side parallel with your wall. Again, I suspect you have a support post between your two clown windows. You might be able to provide the support for that post by adding a header. Maybe you will have to get another architect involved for the engineering on that (eye roll).

  • last year
    last modified: last year

    Ugh. First, remove the looming huge TV from that spot. Why are you not creeped out by that? To help you, we need to see the entire space showing all four sides in daylight and/or with the room lit up. Then we can probably help you relocate the TV to a better place and assess what the fireplace looks like without the creepy TV taking up almost s much visual space as the windows.


    I'm not understanding what's behind those windows. Do they open to the sky? Often a change in layout and visual diversions can solve what seems like a big problem. We don't have enough visual information to deal with the whole space.


    Here is how to post a Design Dilemma to get the best results. You need to show the whole space—all four sides of an entire space—even if it’s about one specific Dilemma. Commenters need to see doorways, windows, closets, finishes throughtout the space to make informed suggestions.

    State right at the beginning what the room will be used for and who will use it. State the non-negotiables at the beginning, what has to be kept. Give some idea of the budget. And provide approximate measurements

    https://www.houzz.com/discussions/6417709/unofficial-design-dilemma-boot-camp

    Keep in mind that you're inviting some design pros and people with a design eye into your home via photos. If they walked into your actual space, they would take in all of it: all four sides, doorways, floors, windows, ceiling, built-in fixtures, lighting, trim--the "givens"--then the features that can be changed--furnishings, paint, art, rugs, decor items, etc. It's all one first impression. Same thing with photos. That's why it's important to provide well lit photos of the entire space, taken from all sides of a room regardless of the size of your problem.

  • last year

    Mickey Mouse vibe, can't unsee!

  • last year
    last modified: last year

    If the TV were not there you would not have to look at the wall as much. This is also a painted accent wall which only draws more attention and the gray is a gloomy color.

  • last year

    Thanks everyone for the comments. I’ll keep in mind the best practices for posting in the future. For anyone following, here are more pics of that room in the morning. The tv staying in this room is a non-negotiable, and that’s the only wall available. I’m not a fan of formal living rooms, prefer this room is used often as a more casual space; it’s got the best views too. These photos show what you see when you come in the front door and turn right.

  • last year

    From different angles. When we tackle the window (replacement most likely), we’ll want to redo the bulky fireplace too.

  • last year

    More angles.

  • last year
    last modified: last year

    You have such wonderful natural lighting in there! Very nice room.

    Seeing more, your best bet is to have consultations with pros in your area. If you’re planning a fireplace re-do, you’ll have lots of options for changing the windows on that wall.

  • last year
    last modified: last year

    If you could expand the two lower windows and match them to the uppers, the overall look would be a big arch.

    Here is a very rough sketch of my concept:


  • last year

    Thanks! I think what I’m learning from all the comments is that what I felt all this time, at the core this entire wall needs to be redone including the fireplace. The non-complimenting LEGO shapes with this ceiling angle just don’t work. I don’t want to know who designed this house honestly.

  • PRO
    last year

    I always design interiors with FP in one space and TV in another IMO the TV is the issue and until it gets moved there is no perfect answer.. I staht FP actually used and wood burning , gas or electric ?I see afluffy mat in front tells me maybe it it is not even working.If the TV must stay then the FP must go and be replaced with maybe an electric linera wone shere the TV can be lowered to be under the windows then IMO no problem and if not that then the close off the windows keeping in mind that will become an issue on the exterior .If that fP does not function then lose it do a nice low cabinet wider by 25% than the TV if it was my space I would build the cabinet at the same height as the hearth all the way across the wall then wall hang the TV at proper viewing height and below the windows .

  • last year

    I think something like this could be nice, where the fireplace and tv can coexist and the darker wall treatment becomes a container and they sort of blend in. Thoughts?

  • last year

    Oh and the fireplace works. It’s gas but we have solar so I’d prefer an electric fireplace.

  • last year
    last modified: last year

    It looks like the exterior chimney is wider at the firebox so I adjusted the lower windows in the sketch.

    Then expand the marble surround as a flue all the way to the ceiling. Something like this...


  • PRO
    last year
    last modified: last year

    The arched windows really fight with the vaulted ceiling IMO.

    Options for the wall and the TV


    A moveable TV easel might be a possibility.

    https://www.amazon.com/Corner-Universal-Locking-Stylish-Television/dp/B0957RBHQ6?gQT=1


    restoration hardware wood tv easel


  • last year

    The windows have to go. They can change shape. But they have to go.

  • last year

    Photoshop. :)


    Playing with windows. The curves really do not suit the angled ceiling.


  • last year

    For the most economical fix, I love the easel idea from BeverlyFLADeziner.


  • PRO
    last year

    Do what Beverly suggested..no tv on that fireplace..honestly the easel will look great and add interest instaed of creating a monster wall that will never look good.

  • last year

    Those mockups are amazing! Thank u all for ur time helping me out. Amazing suggestions and ideas. All I need now is some 🤑. I will come back here and post updates with what the renovation ends up being. But those hideous windows are a goner! 😎

  • last year
    last modified: last year

    I agree with @tracefloyd - the color you have now on that wall - as well as any accent wall color - is not working on the wall with those windows. These colors are just emphasizing the windows that you don't like! Just paint that wall the same color as the other white walls, and take it from there. I don’t think the windows will be an issue. They let in nature views and light.

    ETA: and if you can relocate the tv from on top of mantel it would be good. The tv is dwarfing the fireplace.

  • PRO
    last year

    So the windows can be removed! yes get rid of them all!

Sponsored
Haus Studio
Average rating: 4.8 out of 5 stars28 Reviews
Franklin County's Preferred Custom Cabinetry & Design Studio