

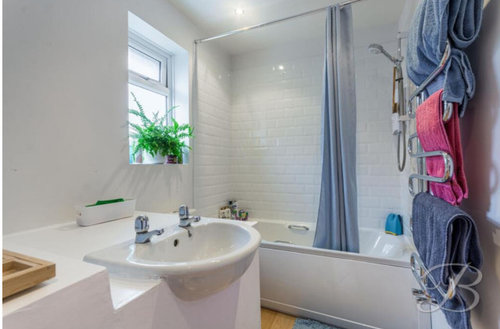
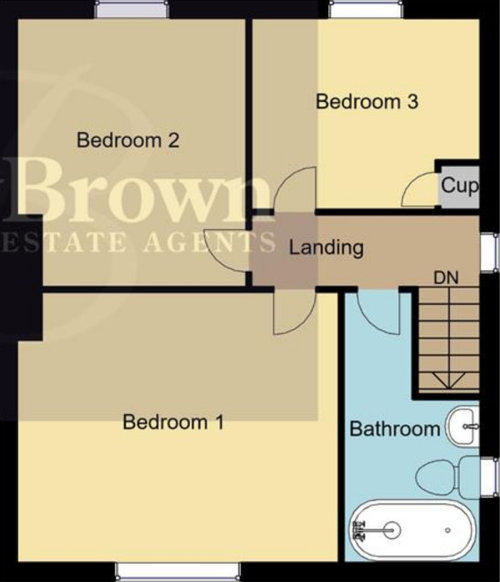
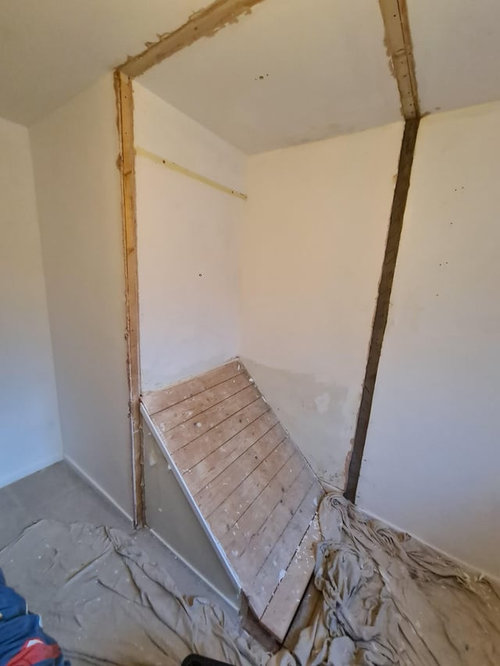
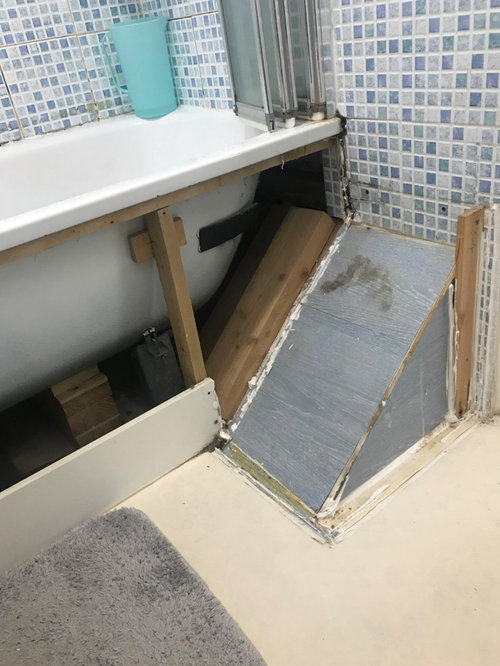
Stair Box in Bathroom help.
last year
Sort by:Oldest
Comments (5)

Related Stories

SELLING YOUR HOUSE10 Tricks to Help Your Bathroom Sell Your House
As with the kitchen, the bathroom is always a high priority for home buyers. Here’s how to showcase your bathroom so it looks its best
Full Story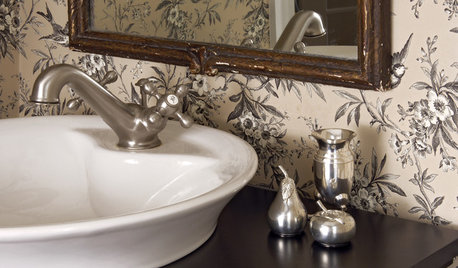
BATHROOM DESIGN10 Ways to Think Outside the Bathroom Sink Box
A Better Bathroom Sink: Go Stainless, Go Big, Go Sculptural
Full Story
BATHROOM MAKEOVERSRoom of the Day: See the Bathroom That Helped a House Sell in a Day
Sophisticated but sensitive bathroom upgrades help a century-old house move fast on the market
Full Story
REMODELING GUIDESBathroom Workbook: How Much Does a Bathroom Remodel Cost?
Learn what features to expect for $3,000 to $100,000-plus, to help you plan your bathroom remodel
Full Story
BATHROOM DESIGN10 Bathroom Trends From the Kitchen and Bathroom Industry Show
A designer and his team hit the industry’s biggest show to spot bathroom ideas with lasting appeal
Full Story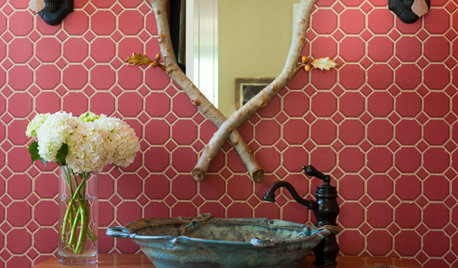
BATHROOM DESIGN10 Jewel-Box Powder Rooms
Throw out the design rule book when planning your own small W.C. and get the half bath you'll really love
Full Story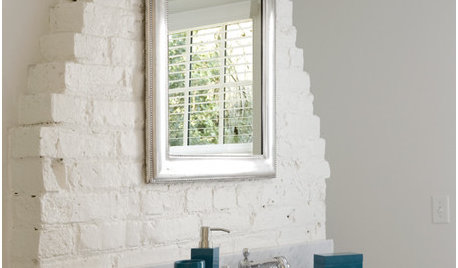
BATHROOM DESIGN15 Cheap and Easy Ways to Makeover Your Bathroom
Makeover Magic Can Happen When You Think Outside the Bathroom Box
Full Story
BATHROOM MAKEOVERSBathroom of the Week: Earthy Modern Style in 68 Square Feet
A designer found on Houzz helps a Chicago homeowner add a basement bathroom with a low-curb shower and spa-like feel
Full Story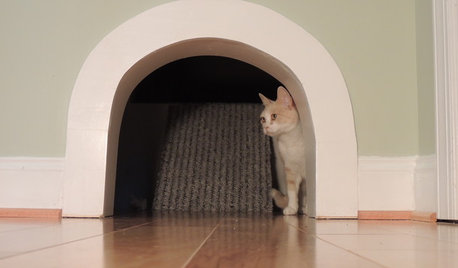
PETS15 Design-Friendly Places to Hide the Cat Litter Box
Built-in solutions include putting it in a cabinet, under the stairs, behind a wall and inside a window seat
Full Story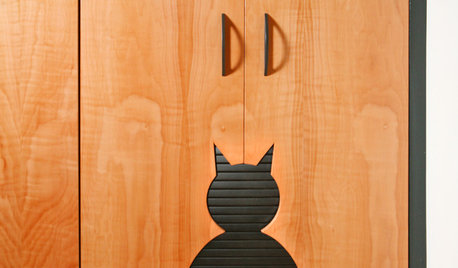
PETSThe Hardworking Laundry Room: A Spot for the Litter Box
These clever solutions help keep the cat’s restroom out of the way
Full Story


cat_ky
Kendrah
Related Professionals
Saginaw Kitchen & Bathroom Designers · Albuquerque Kitchen & Bathroom Designers · Bend Bathroom Remodelers · Vidalia Tile and Stone Contractors · Montréal Tile and Stone Contractors · Morgan City Furniture & Accessories · Grand Island Furniture & Accessories · Queens Furniture & Accessories · Athens Custom Closet Designers · Albany Home Remodeling · Kearney Home Remodeling · Lancaster Home Remodeling · Los Angeles Home Remodeling · Winston-Salem Kitchen Remodelers · Houston Bathroom RemodelersDesign Fan (NE z7a)
Joseph Corlett, LLC
3onthetree