

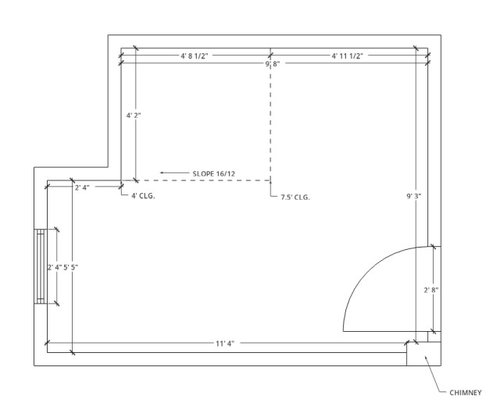
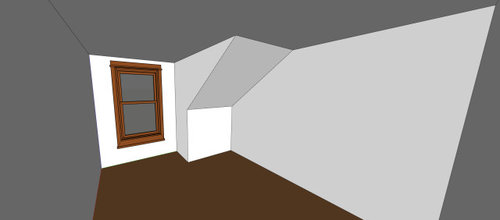
Help me lay out this awkward bathroom?
last year
last modified: last year
Featured Answer
Sort by:Oldest
Comments (13)
- last year
Related Professionals
Magnolia Home Remodeling · Salisbury Home Remodeling · Jackson Home Remodeling · New York City Home Remodeling · Pullman Home Remodeling · Lake City Kitchen Remodelers · Cheyenne Kitchen Remodelers · Waterbury Interior Designers & Decorators · Richmond Architects & Building Designers · Queens Architects & Building Designers · Kankakee Kitchen & Bathroom Designers · Missoula Kitchen & Bathroom Designers · Brunswick Kitchen & Bathroom Designers · Detroit Kitchen & Bathroom Designers · Salt Lake City Kitchen & Bathroom Designers last year
 PROlast year
- last year
 last year
- PROlast year
- last year
- last year
- last yearlast modified: last year

Related Stories
BATHROOM WORKBOOKHow to Lay Out a 100-Square-Foot Bathroom
An engineer shares 10 smart ways to efficiently lay out a bathroom of this size
Full Story
BATHROOM WORKBOOKHow to Lay Out a 5-by-8-Foot Bathroom
Not sure where to put the toilet, sink and shower? Look to these bathroom layouts for optimal space planning
Full Story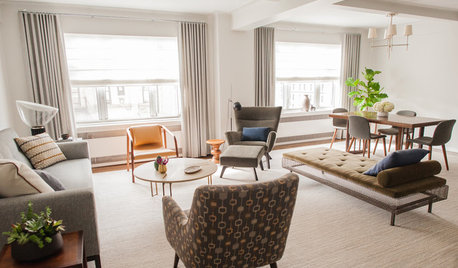
LIVING ROOMSRoom of the Day: Strategies for Laying Out a Large Space
A designer helps a New York City homeowner make sense of her living room after it doubles in size
Full Story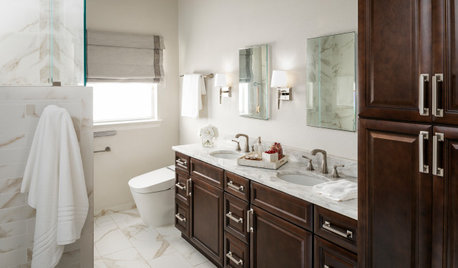
BATHROOM DESIGNBathroom of the Week: Pamper-Me Features and Marble-Like Tile
An Orlando, Florida, couple’s former cramped, dated master bathroom gets an elegant, contemporary update
Full Story
LIVING ROOMSLay Out Your Living Room: Floor Plan Ideas for Rooms Small to Large
Take the guesswork — and backbreaking experimenting — out of furniture arranging with these living room layout concepts
Full Story
BATHROOM VANITIESHow to Pick Out a Bathroom Vanity
Choose the right materials, style and size for a vanity that fits your bathroom and works for your needs
Full Story

SELLING YOUR HOUSE10 Tricks to Help Your Bathroom Sell Your House
As with the kitchen, the bathroom is always a high priority for home buyers. Here’s how to showcase your bathroom so it looks its best
Full Story
DECORATING GUIDESHow to Lay Out a Master Bedroom for Serenity
Promote relaxation where you need it most with this pro advice for arranging your master bedroom furniture
Full Story
BATHROOM MAKEOVERSRoom of the Day: See the Bathroom That Helped a House Sell in a Day
Sophisticated but sensitive bathroom upgrades help a century-old house move fast on the market
Full Story


Kendrah