Software
Houzz Logo Print
gretchenpetersen

Is it a new vanity worth it?

last year
last modified: last year
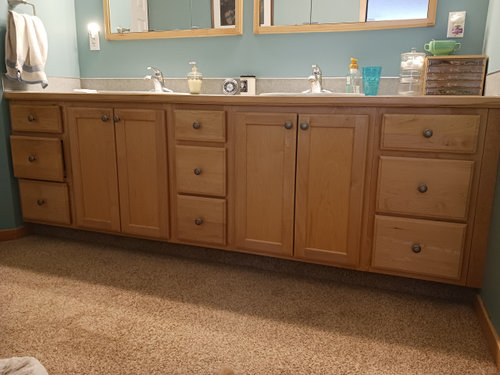
In the near future we will begin a minor update of our master bath. We will be replacing the carpet (yuck) with tile, replacing the laminate countertop with solid surface, undermount sinks and single hole faucets. We may also replace the medicine cabinets. Shower, a brown speckled onyx will remain.
I know lots of folks will want to comment on those choices, but we haven't made them yet. Or even really started.
My question is about the vanity. It's 92", partial overlay, two sinks. Maple clear coat. The partial overlay annoys me. I am frustrated by the wasted space. Talk about a first world problem- we have enough storage, the cabinets are in good shape, and I like clear coated maple.
If we replaced the vanity, I would probably select frameless maple with slab doors. We'd keep two sinks, but the drawer banks could be a little larger.
What do you think? Is it worth it?


Comments (13)

  • PRO
    last year

    That vanity is vey dated but the fact is so is the shower walls in the onyx which BTW you should show the whole space . IMO if redoing a bathroom it usually do an all or nothing and in this case that carpet ha s to go but the rest is like lipstick on a pig the room witll still be dated and the vanity will still make you crazy so pick your battles

  • last year
    last modified: last year

    You wrote: "The partial overlay annoys me. I am frustrated by the wasted space. Talk about a first world problem- we have enough storage, the cabinets are in good shape, and I like clear coated maple."

    Please clarify: are you willing to spend a few thousand dollars for a new custom vanity just to get additional space that you do not need?.

  • PRO
    last year

    Or the opposite argument- will you kick yourself for having an entirely new bathroom that cost tens of thousands of dollars with an old dated cabinet you don’t like.

  • last year

    Exactly.....it's a ridiculous question that I go around and around with. I don't really really hate the vanity. It is a bit dated and I am annoyed by partial overlay. And it is almost thirty years old, so if it does start to fall apart after we change the countertops I will kick myself.

    But we do have enough storage, and we're not changing the layout, and I'd replace it with the same wood and finish, so how wasteful to replace it!


    So I know ultimately the answer is "only you can decide". But hoping you can sway me one way or another.

  • last year

    Also, just as a side note, since we're not doing the shower, and we will provide our own labor, tens of thousands is probably an over estimate

  • last year

    How high is the vanity? Modern ones are 36" high. Older ones are 33 or 30" high. I like the taller height, but I am on the taller side of average, as is DH. If you put tile down now without removing the vanity and then want to do it later, if the new vanity doesn't have exactly the same footprint as the old one you will have a problem. So I would replace it now while you're doing the floor. I would also do the shower at the same time so everything looks cohesive. Otherwise your next post is going to be "which floor tile goes with my old shower tile?" If you like the layout of your space and don't have to move any fixtures you will be able to keep costs reasonable as long as you don't splash out on expensive tile. Keep the same toilet if it isn't old. But if it is old, maybe it's time to replace it as well. Same with the faucets.

  • last year

    If the vanity bugs you every single day, this is the time to get what you want. If it bugs you only once a year, it's not nearly as rewarding to change it.

  • last year

    Here's a related question... how narrow can bathroom sink cabinets be? If we get a new vanity but keep the sink cabinets the same size, only the center drawer bank can get wider. (Although of course with frameless, all the drawer interiors will be larger). If we shrink the sink cabinets (does 21" work?) all the drawer banks can be larger. They're 15" on each end and 12" in the middle now.

    With the spacers in place in this vanity are excessive, so if we keep the sink cabinets 24", we could squeeze and extra 3" in the middle, but shrinking the sink cabinets would allow the side banks to be larger too.

  • last year

    Like apple-pie-order above, I am confused by the "frusrated by the wasted space/we have enough storage" comment. And you seem to like the cabinet material and finish. I disagree that a bathroom (or any other) remodel must be an all or nothing. I had both baths partially remodeled (kept both vanities...repainted) and have been very happy. You can and should buy extra tile to use should you opt for a vanity change down the road.

  • last year

    Agree with @kandrewspa - the height of older vanities is often a pain point

  • last year

    Thanks for the thought about height, I hadn't considered that. It is the lower height.

    As far as why I would care about wasted space when we have enough storage, I am just very much a function over form person. One of the three major functions of a vanity is storage (along with a place for sink/water and countertop space), so when that function is compromised without good reason it just bothers me.

    This may be the result of living for many years in a house that prioritized form over function- angled walls, two story foyer, huge west facing windows, etc.

    If we didn't need to address the delaminating countertop and the carpet, I would live with the vanity without complaint to avoid waste.

  • PRO
    last year

    Since you are changing the floor, the tile really should go under the vanity ( at least that is what we do ) . So if you are already taking the top off and getting new sinks and have to remove the vanity to do the floor, then just change it.

    You will not be happy with it since everything around it will be new.

    As far as the sizes of each cabinet, you first would start with where the plumbing is located - exactly. You may be able to shift slightly either direction to maximize your drawers and not have to move the plumbing at all.

    If the space is 92" and you are working with standard sizes, you should be able to do 1" filler, 15" drawers, 21" sink cabinet, 18" drawers, 21" cabinet, 15" drawers , 1" filler.

    The next big question - are your sinks centered on the medicine cabinet? You might not be able to change because of that unless you resize and reposition them.

    Also measure where the bottom of the medicine cabinets are now, if you go with taller vanities. You need to make sure the faucet doesn't get too tall for the door to clear it.

    Measure , measure, measure and then design. Right before purchasing, measure again!

    Good luck! Sounds like you are on the right path

  • PRO
    last year

    The sink cabinet can be 21” wide easily, put the rest into drawers. Also get the new height, and soft close drawers and doors. Do a full height door on the sink cabinet versus a false drawer.