Software
Houzz Logo Print
jennifer_knowles66

Should we remove these windows?

We are building a house, and it is not too late to remove the top 2 windows in our vaulted living room.


We love the design of having the windows stacked as they currently are (it adds a wow factor to our 18' tall vault as the windows go up to 12'), but later we realized we would prefer curtains (needed for privacy) and it would look better to hang them if the top 2 windows were not there. Additionally, our windows look out to our porch (porch ceiling will be painted white so it will reflect light), not out directly to a beautiful landscape.


Should we keep or remove the top 2 windows?


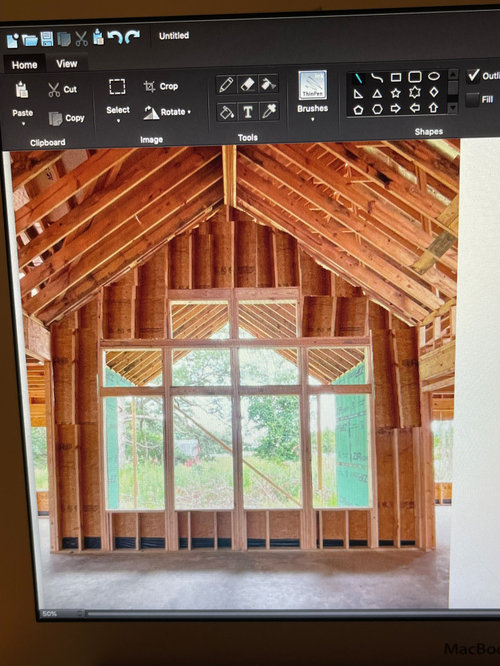
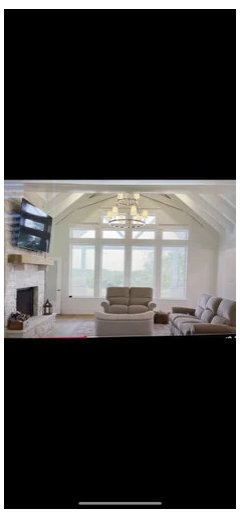
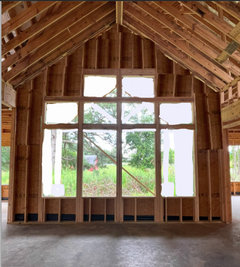
The image below is what it would look like once fully framed if we left the windows alone (keep in mind the back porch will have a structural truss once it is completed that you would see through the top windows too)


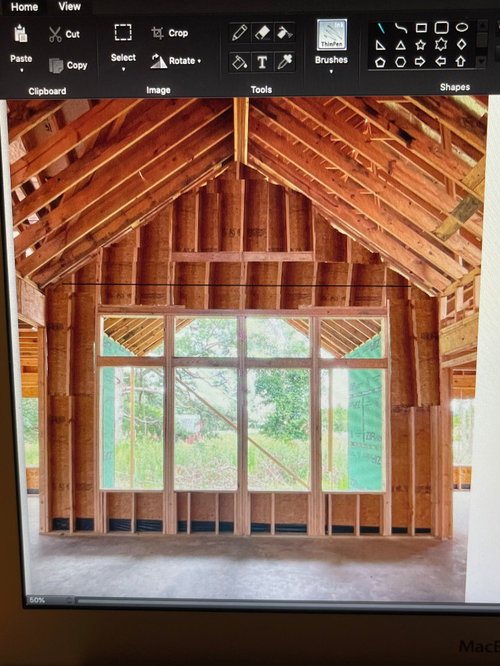
This is what it would look like if we removed the top 2 windows (black line is where the curtain rod would go):


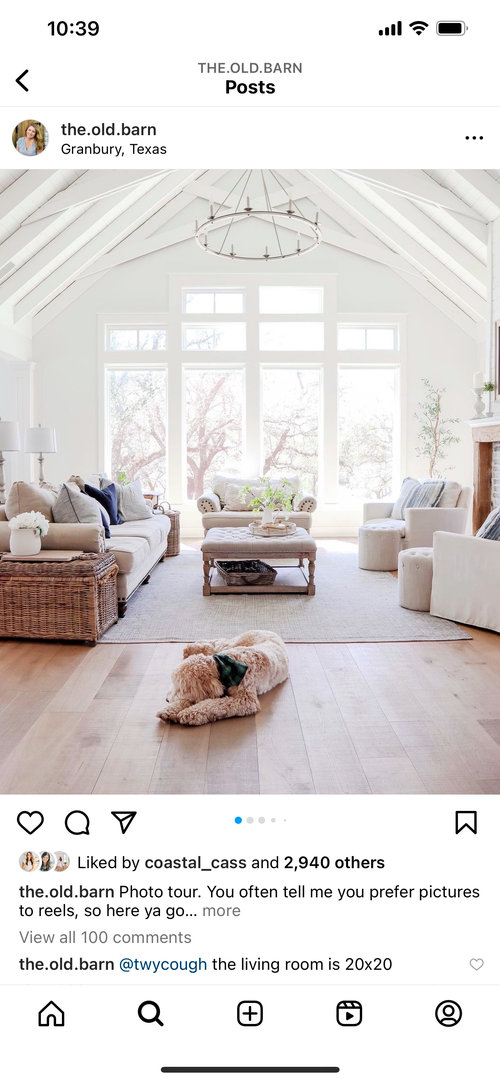
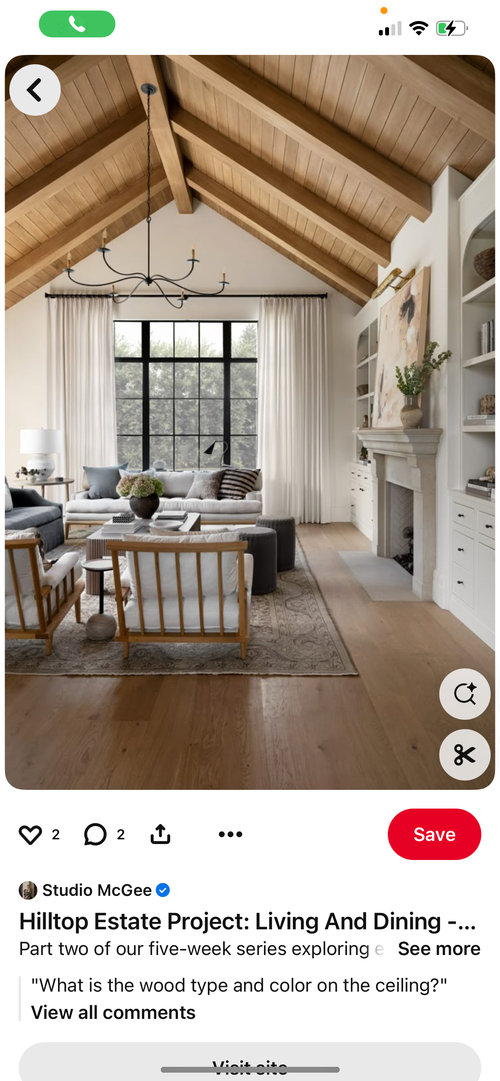
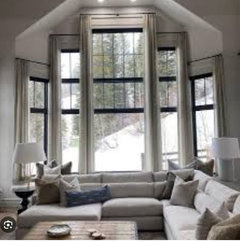
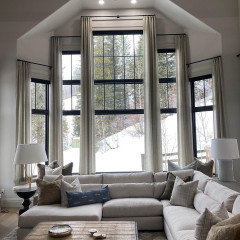
This was our original inspiration for doing the windows this way:


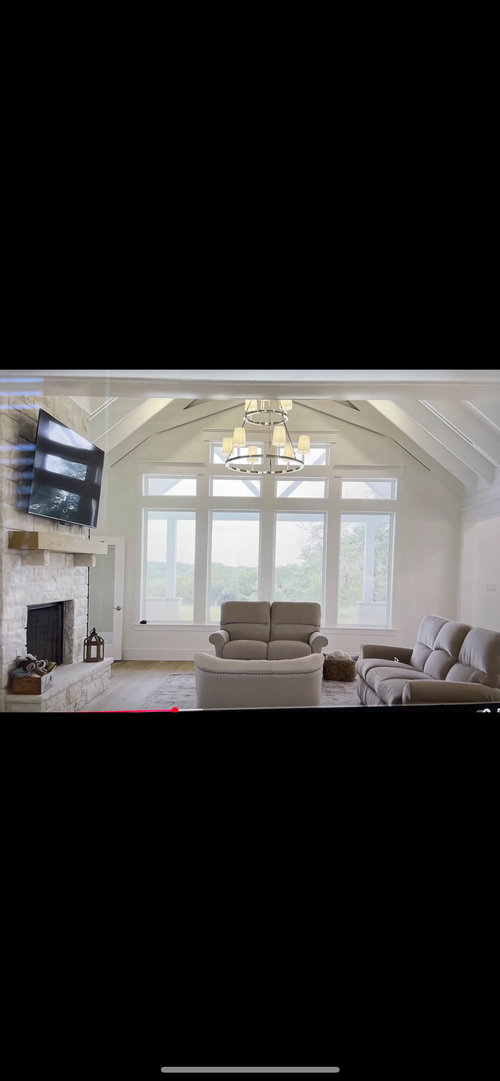
This is similar to what you would see out of ours (the top of the porch would be visible):


This is what it would look like if we did away with the top 2 windows and added curtains:


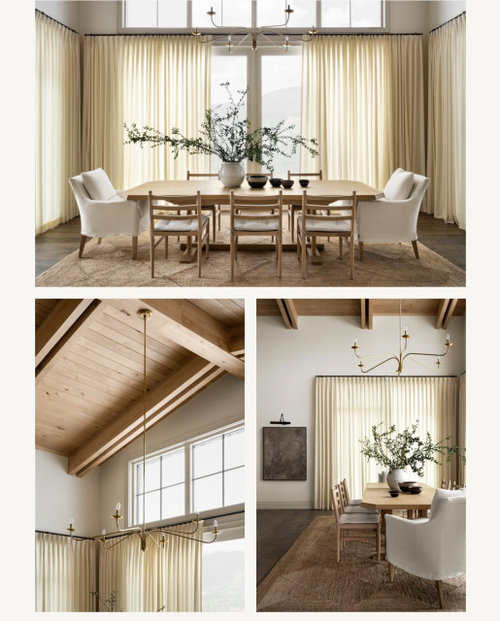
Or we could leave the windows as is and add curtains (most likely beneath the top 2 windows) and it could look something like this:


Comments (35)

  • last year
    last modified: last year

    What does the exterior look like? You do not just based only one side. Especially since there is an outside overhang in your house and zero overhang in your inspiration pics.

  • PRO
    last year

    Removing them will diminish the available light minimally. They are fine provided you don't plan to add window treatments.


    Otherwise, the photos posted indicate the limitations of adding draperies.

  • last year

    We will have to have curtains (or shades, but I prefer the look of curtains) for privacy

  • last year

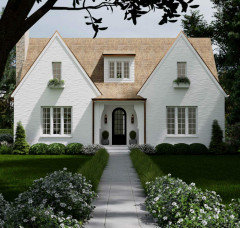
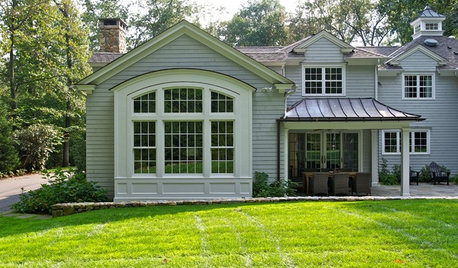
    Exterior will look like this (this is our inspiration picture)


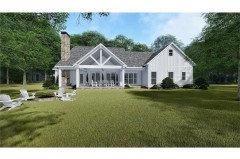
    The vaulted back porch will look like this:


  • last year

    So through our windows you would see something like this:


  • last year
    last modified: last year

    I love the upper windows, they give so much depth when you can see a bit of sky and the porch peak.

    They would not be covered so you can still see out when the drapes are fully closed which to me is a good thing.

    The wall seems more closed in without them in your rendering.

  • last year

    Stacked windows seem trendy to me. I would remove to keep it a classic and timeless design.

  • last year
    last modified: last year

    I did not realize they were trendy.

  • last year

    Your framing picture shops framing and zip wall sheathing on the exterior below the "vault"? Are the windows truly visible from the exterior? Will they actually add any light to the interior or will they purely be decorative? Your inspiration and interior pictures do not seem to match what you actually have being built.

    Jennifer Knowles thanked millworkman
  • PRO
    last year

    I would keep them and do the curtains between them.

    Or go dramatic


    Good luck!

    Jennifer Knowles thanked Debbi Washburn
  • last year

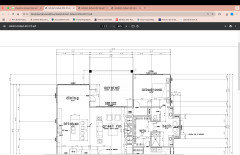
    @millworkman here is our floorplan so you can see how "tucked back" the windows are. The windows face south


  • PRO
    last year

    I remember your previous post and I thought that was your actual room! Anyway I would not do the two top windows, especially since you want curtains. Keep it simple.

  • last year

    I don't think you left yourself enough room to stack the drapes, to the left and right, and not block a fair amount the glass.

  • PRO
    last year

    Leave the windows please.

  • last year

    I measured, and the curtains will fit above top 4 transoms (beneath the top 2 windows). The can be hung 10” above the window frame and extend 12-13” wider than the windows

  • PRO
    last year
    last modified: last year

    Leve the windows put some fixed solar shades on the 2 rows up high to still get the light but not the heat and UV then hang drapes if you must the privacy is certainly not an issue with the top 2 rows of windows only heat and UV control Waht exactly is the privacy issue? Most of the tiime privacy issues are more in your head than reality . Most people are just not interested in what youare doing . Tell us exactly how someone sees into thta space ? Maybe just really nice full sheers are all you need I need info.I see an overhang infront of those windows there is no privacy issue IMO only in your head

  • PRO
    last year
    last modified: last year

    If you use sheer curtains, blocking the glass is not a problem. The light will filter through.

    Your home looks fairly traditional, and the top windows look sort of modern to me. Also stacked windows were the trend after round top windows. That ship sailed quite a while ago, and I think the stacked windows trend should go bye-bye as well. Transoms are a classic feature and would be enough for your home.

    Jennifer Knowles thanked Diana Bier Interiors, LLC
  • PRO
    last year

    Even if the privacy issue is "only in her head," she needs to address it. If having the windows bare makes her uncomfortable, which feeling I happen to share, then why ignore it because someone says it's only in your head????

  • last year

    I would take out the top two.

  • last year

    @3onthetree I've thought about raising them up after getting rid of the top 2, but I think it would be a costly framing change at this point as the framers would have to redo the top portion of that wall.


    Do you think it would be proportionate if we just took the top 2 out and didn't raise up the quad of transoms? Would it still be worth it then to remove the top 2 windows?

  • last year

    IMO it is worth removing the top tier in any case.

    Jennifer Knowles thanked 3onthetree
  • last year

    @3onthetree okay thank you. I was worried it may not look proportionate if we just removed the top 2, but I thnk we could play with the curtains (move them higher) to make it look taller, or have a pretty chandelier to be a focal point

  • last year


    Playing around on Paint, painted the outside white (it would be cream, not stark white) but this shows you how much of the porch ceiling/columns/truss/surrounding walls you would see

  • last year

    @3onthetree sorry when you say, by raising them or spec taller units "so the top aligns with the crux of the ceiling/wall" what do you mean? I'm confused what I'm supposed to algin the top of those windows with (if we can move them up higher)


    Also would you leave wall space in between the bottom 4 windows and the transoms, and then put curtains over just the bottom 4 windows? Or would you keep them as is just increase the height of the quad transoms?

  • last year
    last modified: last year

    Without the sloped ceilings, the top windows would look odd with a flat ceiling. But with the angled ceiling, the windows make sense in that the wall is also narrower towards the top. Proportional.

    It is also logical to have more glass where there is a roof for protection. You won't need drapes for the top tier either.

    Jennifer Knowles thanked tracefloyd
  • last year

    The question arose because of your desire to cover the transoms regardless of how many or layout. Taking that as gospel, then the top pair of transoms do cause a 1st-world-problem issue.

    My suggestion of raising the windows was to provide a way of seeing more patio roof, which seems to be a desire. But mainly was based on having a more substantial width of millwork between main windows and the transoms, which is assumed to fit the style of your front elevation, a lack of any other transoms on the house, and be more proportional to the blank wall space. I also saw differing heights of headers on the side walls, so wanted to make things a little bit more cleanly aligned, so suggested aligning with the ceiling line - that is more a thought process of detailed design and doesn't have to be considered.

    If my concern were to see the ceiling of the Living Room look as if it was a continuous plane to the exterior patio roof, then I would have glazing all the way up to the ceiling plane. But that probably doesn't fit the style of your house. There really is no wrong answer here, either keep or remove the pair.

  • last year

    I like those stack windows I think they let in a lot of light for you lovely View

  • PRO
    last year

    Leave all the windows as they are, and put the curtain/drapery rod at the top of the tall windows.

  • last year

    @RappArchitecture just to make sure I'm understanding correctly, are you saying do what you see in this photo?


  • last year

    The answer to this depends on the exterior of the ENTIRE house and your other window decisions. Do not make choices in a vacuum.

  • last year
    last modified: last year

    There are a few threads over months regarding these windows. Just to include more information:

    One thing Jennifer has been consistent with in all the threads is covering with a curtain including transoms. "Inside mounted" roller/blinds are eliminated as a choice, and wouldn't be a good choice for transoms anyway. And a single curtain rod cannot be straight across above the top transoms because of the sloped ceiling (according to edited framing picture).

    A big design point IMO is they will have grilles between glass, so that is a lot of "lines" going up/down/across. The transoms I guess from the edited framing picture may have about 16"-20" of glass, and with that may have a horizontal muntin in addition to the vertical muntins. The second set of transoms, considering this, may be visually complicating depending how many lites you choose (if you have that option with your vinyl manufacturer).

    Also, the actual framing might need considered. There needs to be a wide header(s) somewhere, so where is that.

    Some of what I said is restated from the newest thread.

    Edit: Oh and "English Cottage" is the style Jennifer desires stated in another thread.

  • PRO
    last year

    No. One rod only at the top of the lower (tall) windows. This will leave all the transom windows uncovered when the curtains/drapes are pulled.

  • last year

    Keep all the widows it will be beautiful once the exterior is finished..rod can go across the bottom set very nicely.

  • PRO
    last year

    Lots of suggestions and comments here--so what do you plan to do, Jennifer?

Sponsored
Mary Shipley Interiors
Average rating: 4.8 out of 5 stars34 Reviews
Columbus OH Premier Interior Designer 10x Best of Houzz