

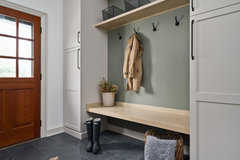
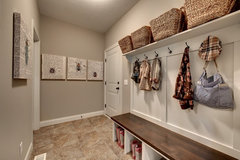
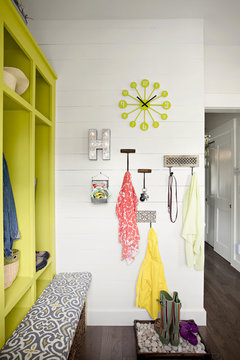
PLEASE PLEASE help me with desing/layout for small mudroom off garage
last year
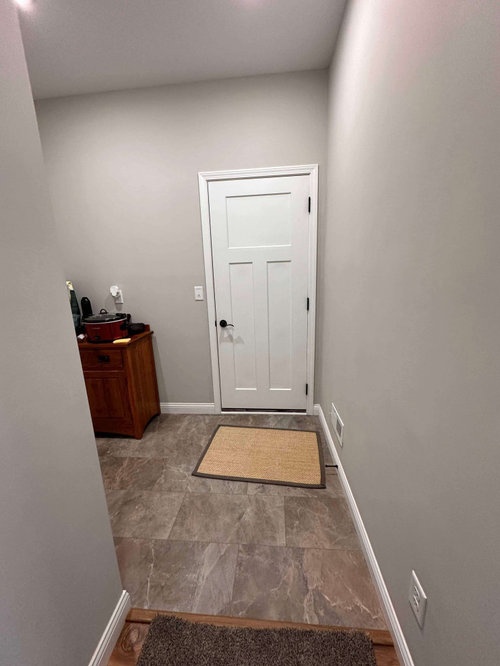
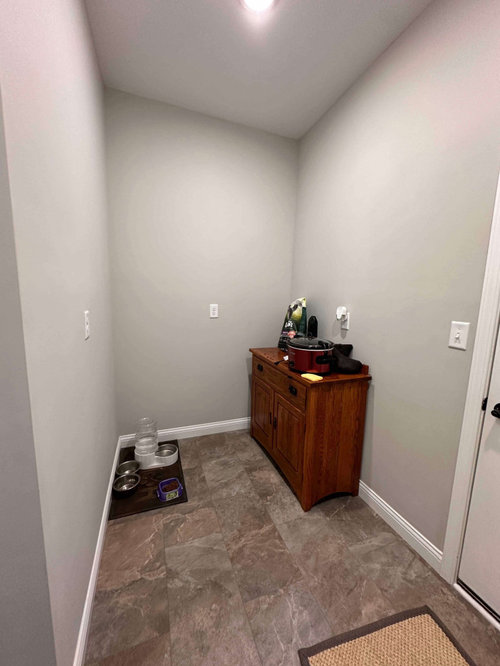
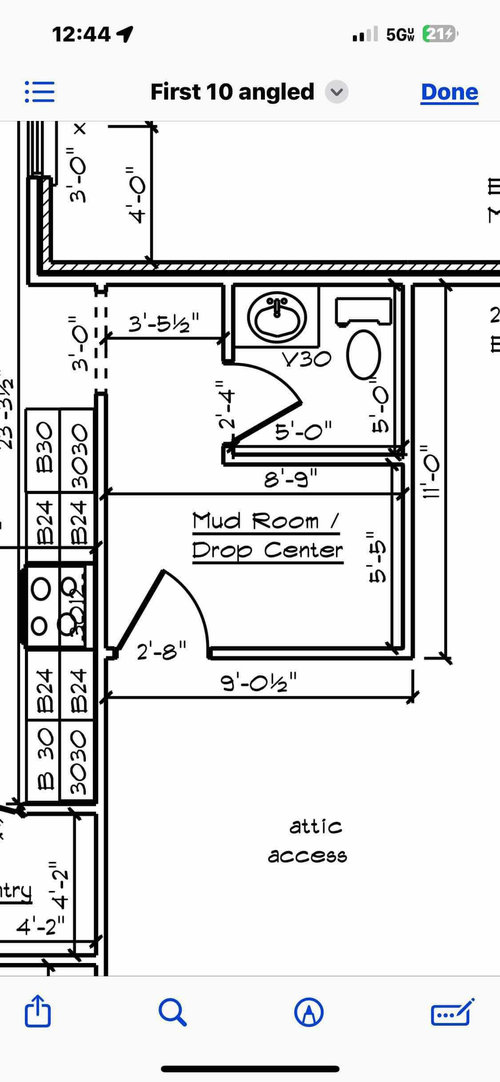
Featured Answer
Sort by:Oldest
Comments (8)
 last year
- last year
Related Professionals
Norfolk Architects & Building Designers · Hackettstown Architects & Building Designers · Watertown Architects & Building Designers · Akron Design-Build Firms · Murrieta Design-Build Firms · Auburn Home Builders · Coldwater Home Builders · Mankato Interior Designers & Decorators · Albany Interior Designers & Decorators · Indianapolis Architects & Building Designers · Winston-Salem Architects & Building Designers · Fort Worth Architects & Building Designers · Newburyport Architects & Building Designers · Orlando Kitchen & Bathroom Designers · Oneonta Kitchen & Bathroom Designers last year
 last year
 last year
 last year
- last year
Related Stories

BEFORE AND AFTERSMore Room, Please: 5 Spectacularly Converted Garages
Design — and the desire for more space — turns humble garages into gracious living rooms
Full Story
HOME OFFICESQuiet, Please! How to Cut Noise Pollution at Home
Leaf blowers, trucks or noisy neighbors driving you berserk? These sound-reduction strategies can help you hush things up
Full Story
MOST POPULARCrowd-Pleasing Paint Colors for Staging Your Home
Ignore the instinct to go with white. These colors can show your house in the best possible light
Full Story
HOUSEPLANTSMother-in-Law's Tongue: Surprisingly Easy to Please
This low-maintenance, high-impact houseplant, also known as snake plant, fits in with any design
Full Story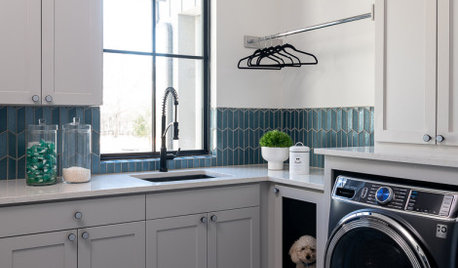
NEW THIS WEEK8 Exceptionally Pleasing Laundry Rooms
See the materials and features designers chose to create welcoming and upbeat laundry spaces
Full Story
SUMMER GARDENINGHouzz Call: Please Show Us Your Summer Garden!
Share pictures of your home and yard this summer — we’d love to feature them in an upcoming story
Full Story
BATHROOM DESIGNUpload of the Day: A Mini Fridge in the Master Bathroom? Yes, Please!
Talk about convenience. Better yet, get it yourself after being inspired by this Texas bath
Full Story
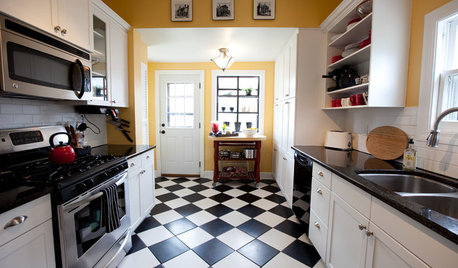
FLOORSChecks, Please! 13 Choices for Checkered Floors
Checkerboard Patterns Go From Casual to Ritzy, From Marble to Grass
Full Story
KITCHEN ISLANDSKitchen With Double Islands Pleases a Baker and a Smoothie Maker
With multiple refrigerators and ovens, this space easily accommodates a couple of cooks and their guests
Full Story




Lorraine Leroux