Software
Houzz Logo Print
mbonnetti3

Porch help- need to make seamless

last year
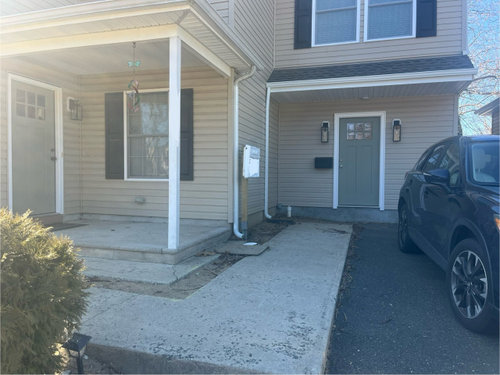
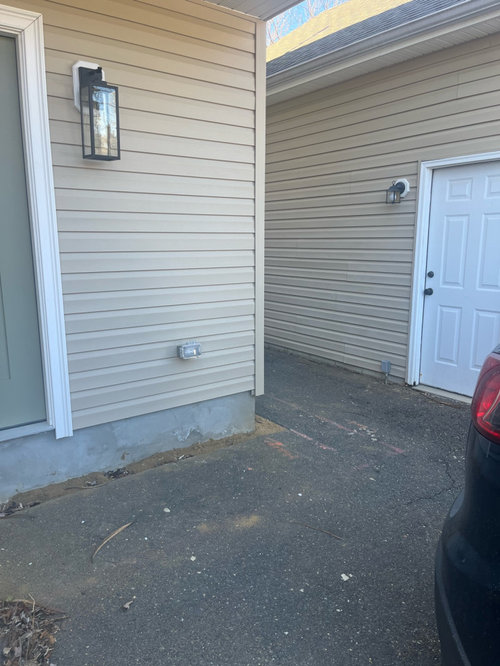
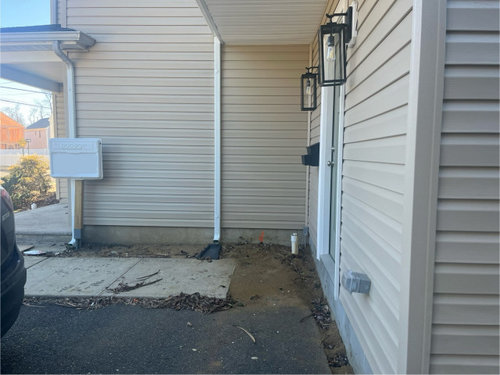
We have to add a porch to the side door, but we want it to blend or go with the original porch. We’ll be using the new porch as our primary entry, but not sure how to make this space work. We are planning to rip our most if not all of the concrete and start fresh. We are not going to park a car in front of the new porch anymore. Any ideas are greatly appreciated! We will also be fixing the walkway along the detached garage.

Comments (43)

  • PRO
    last year

    Picture showing the house from further back would be helpful.


  • last year

    I don’t have a great one right now, but this was under construction

  • PRO
    last year

    "We have to add a porch to the side door"

    Why?

  • last year

    I meant to change it from side door to right door. We want to change our entry way bc inside it makes more sense to come in on the right door

  • last year

    Will anyone use the original door? guests? trick-or-treaters? Are you keeping it in use?

  • last year

    Probably very rarely be used. It goes right into the living room so there’s no good spot to remove shoes/coats etc.

  • PRO
    last year

    Get rid of the original door and original porch entirely. The angles required and height of origination required do not really work to connect the two doors with a porch.


    I also would not bet on ingrained pattern behavior not taking over and people still parking their car there, in front of the new porch. You will have to take away the driveway too, to address that. Try to work with the pattern of easiest routes, because that's what will happen. You have to make something else easier for them to do, if you want to eliminate the issue.


  • PRO
  • PRO
    last year

    Love Minardi's posted picture. Kind of reminds me of


  • last year

    Mark thank you- this is what we should’ve done. Unfortunately, we didn’t think this fully through prior to construction. Not sure if adjusting the roof is in the cards but it looks so good 😩😩

  • PRO
    last year

    Get a quote for building the solution in my sketch, then evaluate.

    What were the qualifications of the person that designed the addition?

  • last year

    We had an architect do the plans and a contractor agree to them. Feel like someone should’ve thought of this unless they assumed it would cost too much?

  • PRO
    last year
    last modified: last year

    One thing that is done in the design of an addition to an existing structure is to duplicate existing design detail and methodology to make for a seamless end result. In this project it does not seem like "A" and "B" are going to resemble each other without reconstruction. They should resemble each other to further design continuity. Either the 'architect' did not design it properly or the builder did not build it properly. The cantilever should not effect the design.


    Check to see if your "architect" is licensed in your state. If he is not licensed and represents himself as an "architect" they may be breaking the law. Laws vary from state to state.

  • last year

    Thank you. I appreciate your input it appears he does have a license in my state so nothing broken, just an incomplete design. I think he was more focused on inside and, the drawings looked more cohesive than they do in person so we didn’t think it would be too hard to blend/phase out the old porch. We still have our contractor finishing minor details so we could reach out about adjusting the roofline

  • last year
    last modified: last year

    If you enlarge the porch, you'd have to go back through permitting.

    You might not have noticed for Mark's solution he shows the required window change. If you want to have it "blend or go with the original porch," then it will require some painful acceptance of some things to get there.

  • last year

    I was worried about permitting. And having to get new plans too. Hoping we could’ve worked off what we have and it still look ok

  • last year

    What Minardi said - people will always do what they’ve always done, and if faced with a route they haven’t done before, they’ll take the easiest route.

    I was once involved in building a new campus master plan and I’ll never forget our plan designer telling of one of his previous projects where the campus fathers didn’t build any sidewalks for one year. The next year they built sidewalks where students had made worn-down paths.

    Be sure to give your project a lot of thought before hand; it’ll save you headaches.

  • PRO
    last year

    The "WELCOME" sign on the door and doormat at the door you want people to use, and the "BEWARE OF DOG" sign on the door you do not want people to use might help.

  • last year

    Thank you Mark! I did like that touch. Most of our friends/family will know which door to use, although we won’t mind if there’s a mixup. I appreciate you taking the time to give me advice.

  • PRO
    last year

    There are other alternatives.


  • last year
    last modified: last year

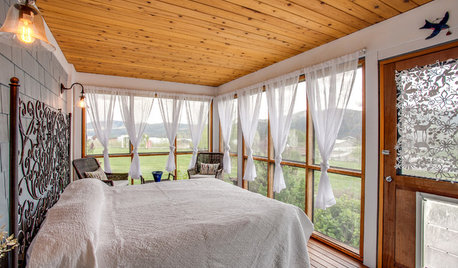
    The answer could be downplaying the original entrance by adding interesting lattice across the front of the landing and add chairs and plants. Since you are redoing the walk, if possible, add bushes across so it feels balanced and softer.


    Not quite like this but hope the idea helps. You may find you even like to sit there.


    Then draw the eye to your new door with accessories.


    Not sure where/how you will changing the walkway, but suggest curving it and lining with plants placed strategically and using decorative stone. These together will definately define the entrance.


  • last year

    Maureen, thank you so much! These are beautiful ideas. We were thinking of bringing the garden up close to the old porch to try to hide it but I didn’t consider lattice. I love the walkway you shared as well! Thank you!

  • PRO
    last year
    last modified: last year

    Is it built the way the 'architect' designed it or did the builder build it different from what the 'architect' designed?

    The different porch roofs beside each other makes it look like it is two different buildings.

  • last year

    I checked it’s the same plans the architect drew up

  • last year

    We did have a limit of how close we could be to the detached garage and we were just there so maybe that was the only option for the roofline

  • PRO
    last year
    last modified: last year

    One way to solve that is to extend a section of roof from the porch roof to the garage to connect the two structures and provide a covered walkway between the porch and the garage. The two different porch roofs is poor design.


  • last year

    That I would love but it’s against the town code for sure

  • PRO
    last year

    How do you know? Are you going by hearsay or have you read it in the building code or zoning ordinance or some other law? If you have not seen it in writing it may not be true.

  • last year

    Hi Michelle!
    Lovely new build! perhaps put a smaller roof over the old door, same style as the main entrance. Greek style columns look lovely and match the Federal era shutters, add any rounded lines you can ❤️
    And you could rip out the concrete, but pour over to level, then make a paving stone courtyard? Huge plant pots! Maureen’s pics, lovely!
    Have a design adventure, enjoy!
    ❤️

  • last year

    Mark- we had a land use study or whatever done that states the house has to be 5ft from the soffits. We had planned to make the addition a foot or 2 wider, but this was the maximum.

  • last year

    Thanks Abby! Great ideas. Definitely need some rounded lines to break up the sharp cuts of the house … I’m contemplating taking all the raised concrete out and making it all ground level? Is that what you’re suggesting? Then just have single steps into the doorways? Would that just make it flow better than having up and down larger raised porches?

  • last year

    Also where they had to cut the concrete for plumbing in the front I wasn’t going to replace and instead make a larger flower bed to help disguise the old porch

  • PRO
    last year

    I agree the roof extending at the same look as the old porch is the best way to add the new and than all the same finish for the floor but how will you handle the drainage and the new entry wihout confusin for guests , BTW take those silly shutters off

  • last year

    We cannot see the plan changes, but assume this new door is still just a "back entry" entering a Mudroom and the utility area of a new expanded Kitchen.

    No matter how many tchotchkes (flower planters, trellis, porch furniture, bushes, etc ) you try to mask the main porch with, you are not changing the building massing, the roof sizes, the shadows, or front door, which all lead the eyes to the main porch. And guests knowing the back door being the quicker route to the party does not fix that either.

    To be honest, because you have selected the exact same door and light setup as the main entry, this looks like a duplex, and the new door goes to the smaller, cheaper unit.

    It surprises me such an expensive project does not even have a stoop or column, and you have to cross over running water from the downspout. If you truly want to fix it and not being something that looks like no thought was put into it, then you have to do something besides tchotchkes.

  • last year

    There’s no stoop yet because we haven’t been able to work on it in the winter. That’s the final step- what I’m asking advice on. I was confused when the drain spout went up on that side of the house and figured that’s something we can adjust when we finalize the outdoor plans hopefully. I’m not sure how much work that is and I have to look at the plans to see if that’s really how it was drawn or if they took an easy way out. We were also considering keeping flower beds along the house there so that could work idk. A column may be added once we figure out how we’re designing the porch/walkways.

    Would the other door look better if it was painted white? As to not stand out like the green one? We were torn on what to do to make it look connected.

  • last year

    An understanding of how your house functions would help, like a floorplan (how a house functions can be different than how it's occupants choose to use it). Maybe the main door changes to a full lite door (insinuating indoor porch access only) or to a window. But I can't get a reading on how much pain you are willing to put yourself through, whether just paint, bushes, or a proper solution.

    The future stoop I would assume just falls under the small porch roof only. Your construction drawings were final and that is what is expected for permit.

  • last year

    We were planning on making the porch bigger than the roofline, but assuming we need to amend the plans or get a new permit for that. The left doors goes into a living room with a chair and a couch- mostly just used as a playroom. The downstairs is open so behind that front window is the dining room which then opens up to the kitchen which is the back center of the house. The right door now is a mudroom and you walk further into the right side of the kitchen … bathroom and laundry are on the right side of the addition, by the garage.

    We were hoping not to make too many changes to the structure if we can avoid and just figure out the outside with what we have. It’s not ideal, but we trusted the architect/contractor to see the issues and make the big plan. Guess that’s on us, but not our field or expertise.

  • last year

    So the new door is the "backhouse" function of a home. That means the front door should remain. The focus of many comments is how to "hide" the front door, maybe it's the new back door that should be addressed to not compete with the front door. You and your close guests will still know to use it.

  • last year

    We were toying with that too. We prefer people have someone to hang their coats when they come in and not walk into a playroom from a sideways front door lol but idk

  • PRO
    last year

    If you connect the house to the garage you will no longer have the restriction of how close the eaves can be. Determine the best functional and architectural solution and get a cost estimate on it. Then you will have most of the information needed to make a rational decision on whether to build it or not.

  • last year

    We would’ve done that but it wasn’t in the budget and then accessing the backyard would’ve become a pain

  • PRO
    last year
    last modified: last year

    I did not think a roof over the path from the garage side door to the porch would be a pain at all. I just thought the roof connection would make it nicer to walk from the garage to the house. I guess if you enclose the space under the roof it could impede the access to the back yard but doors could be provided to pass through the space if it were enclosed or go around the other side of the garage or go through the house.

    I would be willing to guess that a good design was in the budget but the 'architect' and builder did not provide it.


    What part of the country are you in?

  • last year

    We’re in NJ