

New Home Build/Renovation
last year
last modified: last year
Sort by:Oldest
Comments (10)

Related Stories
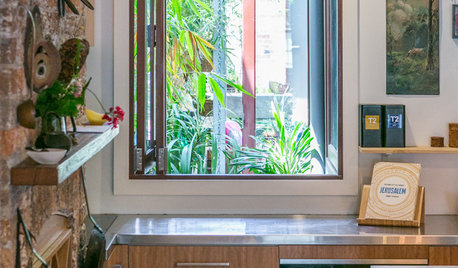
HOMES AROUND THE WORLDHouzz Tour: A Sydney Home’s Raw and Honest Renovation
This renovated rowhouse maintains its historical appeal while being more functional, comfortable and sheltered
Full Story
ADDITIONSRenovation Revives a Ranch Home’s Midcentury Modern Vibe
Two architects open up the floor plan, create an indoor-outdoor feel and bring a house back to its midcentury roots
Full Story
INSIDE HOUZZHome Renovation Pros Paint a Bright Picture for the Rest of 2018
The Houzz Renovation Barometer for fourth quarter 2018 shows that wait times to work with a building firm have dropped
Full Story
TRADITIONAL HOMESHouzz Tour: Atlanta Designer Renovates Her Own Home
A mother-daughter design team works with contractors to remodel the house and build a design studio over the garage
Full Story
REMODELING GUIDES10 Tips for Earth-Friendly Home Renovation
Whether you're just trading up tiles or redoing the whole house, these ecofriendly design ideas are good for your home and the planet
Full Story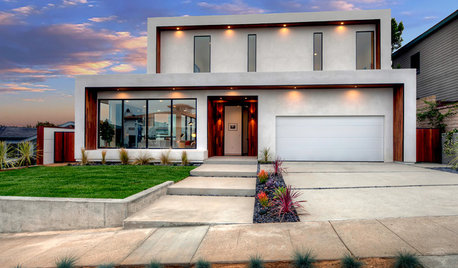
INSIDE HOUZZData Watch: Optimism Remains High Across Home Renovation Sectors
The remodeling industry continues its busy spell, with pros feeling confident in the second quarter of 2017
Full Story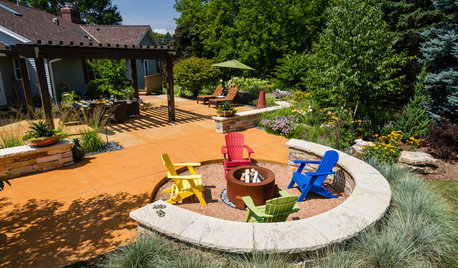
REMODELING GUIDESNew Home Renovation Study Paints Positive Growth Picture
More than two-thirds of industry professionals say 2014 was a good year and 2015 is looking hopeful
Full Story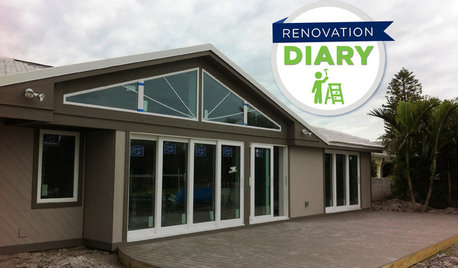
REMODELING GUIDESPlan Your Home Remodel: The Interior Renovation Phase
Renovation Diary, Part 4: Peek in as the team opens a '70s ranch home to a water view, experiments with paint and chooses tile
Full Story
CRAFTSMAN DESIGNHouzz Tour: Thoughtful Renovation Suits Home's Craftsman Neighborhood
A reconfigured floor plan opens up the downstairs in this Atlanta house, while a new second story adds a private oasis
Full Story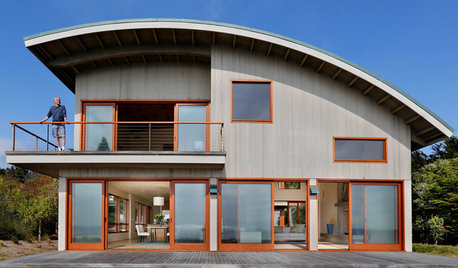
INSIDE HOUZZData Watch: Home Renovation Professionals Bullish on 2016
Two new Houzz reports show that 2015’s confidence is continuing this year — but professionals still face several business challenges
Full Story



littlebug Zone 5 Missouri
marilyncb
Related Professionals
Cumberland Interior Designers & Decorators · Houma Architects & Building Designers · California Architects & Building Designers · Charleston Architects & Building Designers · Detroit Architects & Building Designers · Sioux Falls Architects & Building Designers · Clearlake Architects & Building Designers · Hobbs Architects & Building Designers · Jackson Architects & Building Designers · Kahului Architects & Building Designers · Olean Kitchen & Bathroom Designers · Anderson Architects & Building Designers · Decatur Design-Build Firms · Portland Design-Build Firms · Lewiston Home BuildersPatricia Colwell Consulting
Monique
kandrewspa
bpath
Minardi
6 Park ValleyOriginal Author
Mark Bischak, Architect
6 Park ValleyOriginal Author