Software
Houzz Logo Print
brownbrickhouse

Help! Need advice on bathroom lighting and mirror

last year
last modified: last year
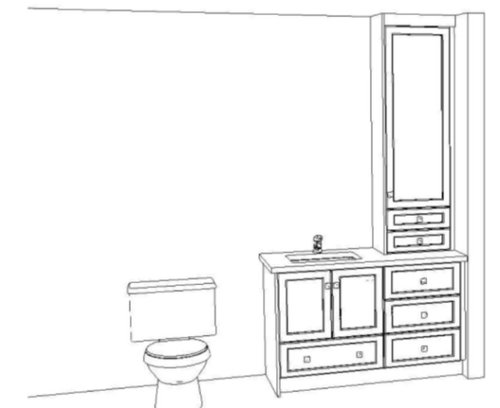
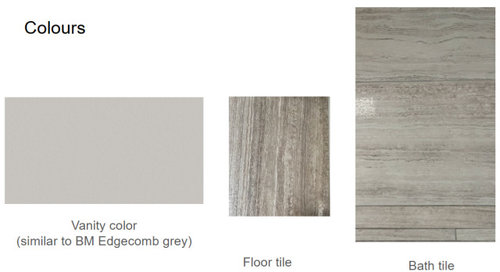
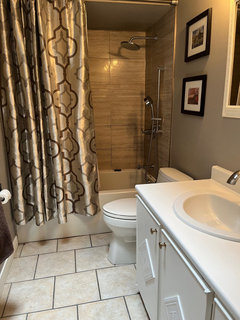
I am doing a bathroom reno and need some design advice. Below is a visual of the new vanity and upper cabinet. It will be greige with shaker doors (see below for colors of vanity, floor, and bath). I plan to have a warm white wall and satin nickel hardware, What mirror shape and lighting do you recommend? Thank you!


Link to bathroom

2 bulb light
wall sconces
Pot lights

Comments (24)

  • last year

    tall, verticle, framless mirror. wall sconces and overhead light, if budget allows.

    train rack over the toilet for extra storage.

    brownbrickhouse thanked Lyn Nielson
  • PRO
    last year

    Is this a powder room or a full bath? If it's a full bath, there's almost no counter space for grooming because of the tall cabinet on the right. Can you have a full-height cabinet placed elsewhere in the room? Then you can use a vanity that takes up the entire space and place a sink in the center. You'd have more room.

    If it's a powder room, you really don't need all that storage.

    brownbrickhouse thanked Diana Bier Interiors, LLC
  • last year

    Thank you everyone for the great comments. Diana Bier, my bathroom is very narrow with limited space. I considered getting a wide medicine cabinet instead but they are so shallow that they are not practical. I really need the extra storage.

  • last year

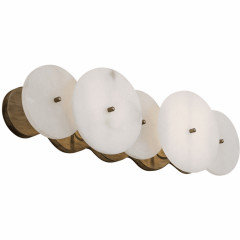
    Beverly FLADeziner, thanks for the fixture ideas! The second light fixture (the replacement one you found) is similar to a large mirror that I have in a nearby room. Where did you find the light fixture?

  • last year

    Would you mix gold with satin nickel finishes? My shower is a chrome Grohe shower system and I currently have a chrome faucet that is new (I would consider changing the faucet but not the shower system). What color would you recommend for hardware (e.g., cabinet pulls, towel rack)?

  • last year

    Change the hardware to gold and keep the shower curtain closed. I also vote for a tall frameless rectangular mirror over the sink area.

    brownbrickhouse thanked RedRyder
  • last year

    Just my opinion, but I wouldn't mix finishes in a small bathroom. There is nothing wrong with chrome for everything. It's easy to match across brands and it's classic.

    brownbrickhouse thanked kandrewspa
  • PRO
    last year
    last modified: last year

    Why a cabinet sitting on counter where you need counter space but I like that curved glass light bar with really good LED bul 4000K simple and provides great light . I have them but halogen when we got them now replaced with LED I agree one finish for all and no shower curtain just a nice glass shower screen . Then add some art work and towels in a color like teal or blue I have 2 small bathrooms and yes I need storage but really a lot less stuff is the answer so much that is stored in the bathroom really does not need to be there . That tall cabinet jiust makes the space look even smaller and eats counter space .

    brownbrickhouse thanked Patricia Colwell Consulting
  • last year

    Have you considered a three-door medicine cabinet? The proposed cabinetry means you'd have no room to even set down a hair dryer on the counter.


    Recessed/Surface Mount Bathroom Medicine Cabinet, Soft-Close Blum Hinges, 48"x30", Triple Swing · More Info


    brownbrickhouse thanked apple_pie_order
  • PRO
    brownbrickhouse thanked BeverlyFLADeziner
  • last year

    Thanks for the link!

  • last year

    How about a wide vanity with a shallow wall cabinet in the otherwise wasted space over the toilet? Obviously the cabinet could be narrower and not continuous with the mirror. You'd need less wall-cabinet space because your vanity would be wider with more interior room.

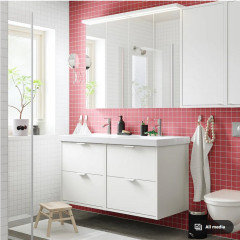
    IKEA HAVBÄCK Wall cabinet with door, white, 18x6x37 "

    brownbrickhouse thanked wdccruise
  • PRO
    last year

    So now you have about 4 comments saying the cabinet sitting on the counter is not a good idea. There have been a few suggestions to replace it, which would enlarge your counter area. I think you should consider one of them.

    brownbrickhouse thanked Diana Bier Interiors, LLC
  • last year

    Thank you everybody for the great ideas and thoughtful feedback. I had seriously thought about getting a 3 door mirrored medicine cabinet (having minimal counter space isn't ideal!). My concern is that medicine cabinets are so shallow that things can fall out of them. Also, the versions that I looked at would show fingerprints from opening them. For these reasons, I thought it would be better to go with an on-the-counter cabinet.

  • PRO
    last year

    I have medicine cabinets in all my bathrooms. The fact that they are shallow is a good thing--all the items are in full view and not blocked by other stuff. I've never had anything fall out. All the small stuff fits just fine in the cabinets. For the larger items, you have the lower drawers in the vanity.

    brownbrickhouse thanked Diana Bier Interiors, LLC
  • last year

    Diana, I am seriously thinking about getting a medicine cabinet now. 😀

  • last year

    Go with the medicine cabinet. Having a cabinet sit on your countertop space will feel claustrophobic. A friend did that in her master bathroom and regrets it.

    brownbrickhouse thanked RedRyder
  • PRO
    last year

    I think that's a good idea, brownbrickhouse. We had Sophia cabinets installed--they are great quality and lots of options. Ours are recessed, and are mirrored inside and out.

    https://sofiamedicinecabinets.com/

    brownbrickhouse thanked Diana Bier Interiors, LLC
  • last year

    Thanks for the suggestions. I have a few follow-up questions


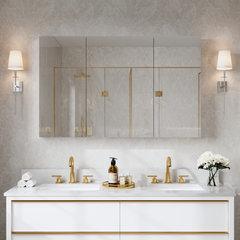
    What do you recommend for lighting when you have a medicine cabinet? Do you recommend wall sconces, pot lights, or something else (I am not a fan of lighted medicine cabinets because I like soft dimmable lighting)? Also, what size medicine cabinet would you recommend for a 48" vanity? Would you add go with a smaller Medicine cabinet with wall sconces (click on link to see picture) or would you go with a 48" medicine cabinet? Note, my intent is to add champagne bronze hardware (I loved the pics of the champagne bronze lighting BeverlyFLADeziner posted). I can find champagne bronze wall sconces but I can't find champagne bronze medicine cabinets that are big enough to meet my needs.


    The other question I have is where to put my sink. My sink is on the left side of my vanity as shown above. If I move it to the center, the sink will be pretty close to the bathroom door so people will need to stand in the doorway to use the sink (the joys of a small bathroom!). If I don't move it, then it might look odd with a symmetrical mirrored vanity (e.g., a cabinet with three equal sized doors). Is an asymmetrical vanity the way to go like this one that has one bigger door and one smaller door: Asymmetrical medicine cabinet? Thoughts?

  • PRO
    last year

    You could use sconces on either side or a fixture above the medicine cabinet. The one from Wayfair that you linked to looks weird because the sconces are squished in the space. I probably wouldn't do a 48" cabinet over a 48" vanity. 36" would probably work. Use a frameless cabinet so you eliminate the problem of not finding the champagne bronze.

    I'd also center the sink on the vanity. Most people will use the sink with the door closed so I don't see why that's a problem. You probably should show the floor plan for the room.


  • last year

    You must allow 15" between the horizontal center of the toilet and the left-hand edge of a vanity. Given that restriction, how much wall space do you have for a vanity?

  • last year

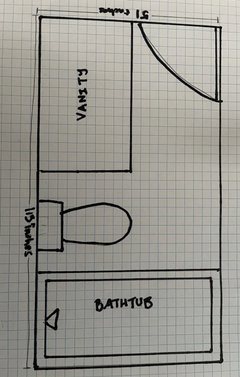
    Here is a rough draft of my floor plan:

  • last year

    The length is 113 inches by 51 inches. Currently, the midline of the toilet is 16 1/2 inches from the vanity.