Software
Houzz Logo Print
lundnak

Retirement home on a ranch

last year

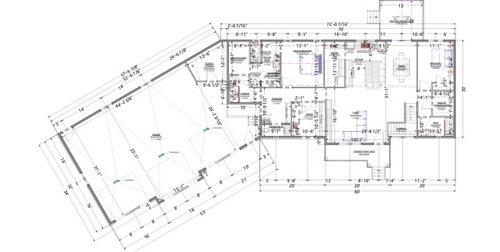
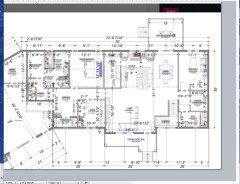
We are getting ready to build on a family ranch in the northern US. We have 10+ acres with views from both front and back of house. House will be for 2 people who plan to work from home for 10 years before retirement so work at home and future accessibility needs are the main focus as well as potential to care for aging parents. There is a basement but not as concerned about the floorplan as it will primarily be used for husband's office and guests. Husband is a woodworker and we have 4 wheelers, utv, and snow removal equipment hence the large garage. This is my first time so I'm not sure if pictures will enlarge. Lot is sloped so basement is intentionally walkout. We also want the basement to function independently in case we need live-in caregiving.


Comments (65)

  • last year
    last modified: last year

    From what I’ve read on this website for years, Designer is a bad word. Very bad.

    Many posters here appear to be down-to-earth, practical and knowledgeable professionals in the home building field. So I’d tend to take their advice and let designers decorate your rooms when the house is built - but not let them near the place before that.

  • PRO
    last year

    "Steps up in the garage can be ramped if needed for accessibility."

    That ramp will probably be at least 30 feet long; one foot of run for every one inch of rise.


    What does the "designer" design?

  • last year

    Do you really want the front door to open directly into the living room? Everyone I know who has that layout would love to change it. The garage should be a detached structure. I live in a rural area where it is fairly common for garages to be larger than houses, but they aren’t attached. If you must have direct access, you should look at plans that join the house and garage with a breezeway.

  • last year

    Doesn't really matter who is doing it (designer vs. architect), I don't think it's great.

    1) Hardly any windows have unobstructed natural light in your main living space. Only the kitchen has uncovered windows. I would flip the house around so the back faces southeast so you can at least get some nice light in the house. Maybe reconsider your covered deck. Or reconsider the layout so you can put your covered deck up against the garage instead of blocking all your light.

    2) No rooms have windows on 2 walls, let alone 3.

    3) Closets on exterior walls.

    4) Entry does not have a foyer or a coat closet.

    5) Lots of empty space that can't be used by the stairs.

    6) Angled garage that's unnecessary.

    7) Bedroom that shares a wall with a living space.

    8) I can't read the kitchen plan that well, but if the fridge is by the dining room, the kitchen layout needs a lot of work.

    9) I don't love a powder room through a mudroom. You want guests to have to walk through the mess? Or you want to have to clean up the mess any time you have people over? Our house has this situation and I would change it in a heartbeat. I HATE it.

    10) As others have mentioned, future accessibility is really not considered in your plan, other than one level living. If you intend the basement to function as a space for future live-in caregivers, then it should be designed to accommodate that - entrance should be accessible from a garage or car port, stairs should be closed off.

    11) Basement living space has no windows. That is dreary even if you aren't planning for future live-in help.

    12) You say you need this designed for 10 years of working from home but you don't actually show office space.


    This design looks like a plan from a suburban lot that was modified. Usually suburban houses have everything smashed together to fit on the lot, and most house plans online are designed for that situation. You have 10 acres and can spread all of this out. Breezeway to garage, living wing, bedroom wing, but instead the living space is sandwiched between everything and therefore doesn't get much light. Super typical online plan/production builder layout. If you picked a plan and brought this to an architect and asked him to modify it, then that's unfortunate. You could do better.

  • PRO
    last year
    last modified: last year


    Toooo much wrong:

    You have northern snow/steps , and a entry directly to a living room and no front entry closet?Hope you aren't in N.Dakota!!

    Why would someone traverse a hallway, pass a W.I closet to get to a bathroom at guest bed?

    Closets where there should be windows....

    Bad kitchen, I'll leave it there....

    I would start over.

  • PRO
    last year

    I think North Dakota's state tree is the telephone pole.

  • PRO
    last year

    I wish I could "love" marilyncb's comment about detached or semidetached garages. Our vacation home is on only 1 acre and it's not attached to the house. You get to it via a screened porch. Heck even our primary residence, on 1/3 acre is attached to the house via a small archway. Why anyone would want to cut off light and air to a house on 10 acres is beyond me.

  • PRO
    last year
    last modified: last year

    LOL

    wellllll You are close.

    Built a huge stone Georgian in N.D 2010. She loaned us dh Suv......

    My sexy Italian master curtain installer, whom I dragged these couple thousand miles against his will...(.cross country as her mover unloaded her semi the week before ( hah , don't ask!! ) and we leave the Best Western the next morning..........?

    He glances out his driver side

    " Bella....look! A new build in the middle of absolutely nothing!

    Welcome to Desolate Point"!? "

    It's like Aruba with weird trees...minus the lovely Trade winds!

  • last year

    The garage must be attached. I will not be walking outside in -30 and snow. I also won't be crawling through a snowbank to get to my snow remover. That's the other reason his workshop needs to be in the garage. Some of the extra utvs/atvs can be stored in other outbuildings but there does need to be room for 2 cars plus a snow blade on 4 wheeler or bobcat. It can be downsized. I know there was a reason for the steps up, but I will circle back to them on that.


    I'm rethinking the front entry without a closet or barrier from the cold.


    Guest bathroom can absolutely be bigger as that storage closet does not need to be there.


    No need to insult my state. I asked for help not insults. The property is surrounded by burr oak trees and part of the orientation it to not remove any oak trees. That is also the reason a drive through garage won't work but a side entry could.


  • last year

    We are reconsidering the covered deck as that is obstructing light to both levels of the house as it limits window placement in the basement as well.

  • PRO
    last year

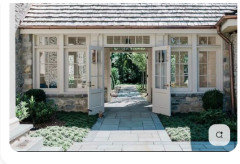
    If you read my comment I said that a semi-detached garage works well for us in the Northeast, and would in a colder, snowier climate as well. You don't have to go outside, you can attach it via a breezeway with lots of glass windows or doors.

  • PRO
    last year

    You're in North Dakota? I spent many summers in Bismarck and Pick City and Lake Sakakawea.

  • PRO
    last year

    To say a main concern is aging in place and possibly caring for elderly parents, and then turn around and say we can worry about those steps later on, when this is a new build and you’re still in the design phase…just makes no sense to me.

  • last year

    There's a huge difference between suburban stuck on garage and a well designed connection to the garage.

    I live in MN and I would absolutely use a breezeway if I were custom designing a home. I would absolutely have south facing windows as well, without anything to block them. Our back of house with our main living space and kitchen faces south and slightly east, and I don't think I will buy a house with a different orientation again if I can help it. We have 3 large picture windows in the living room and an 8' slider in the kitchen. It's perfect for lots of light and solar gain in the winter (on sunny days, even when it's cold, the sun is often enough to keep it house warm) and a cool house in the summer.

  • last year

    Help me understand why a breezeway that would be additional square footage with unheated space is superior to a heated garage into a heated home? I don't care to have windows on anything on that side of the house (closet, laundry room) anyway.

  • PRO
    last year

    The main reason for connecting a garage to a house with a breezeway is to give greater opportunity for natural light to enter a house, there are of course drawbacks to it also as mentioned above. Natural light is very important for health reasons but it seems to be neglected in many house designs.


  • PRO
    last year

    I'm with Mark on this when the opportunity presents!

    Need reasons?

    Yes, light!

    But also.....

    a "breezeway" can be convenient, beautiful, minimize the look of " gee I got a garage with a little house attached!"

    It can keep a TON of tracked in grunge out of your home, along with the stink of whatever bones of whatever fish, fowl were sitting in cans awaiting garbage day.

    Have an electric vehicle? Personally, in an unfortunate fire occurrence? I'd rather burn a garage than my home....( yes, it does happen )

    Pretty is reason enough....?


  • PRO
    last year

    The reasoning for an angled garage is the reason for attaching the garage to the house with a breezeway concept.

  • PRO
    last year

    True that: )

  • last year

    It doesn't have to be unheated...

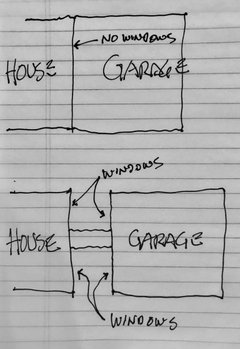
    Make it a mudroom if you don't like the idea of a hall. But you don't have to connect the entire side of the garage to the entire side of the house.

  • PRO
    last year

    Beautiful photos Jan!

    To lundnak, it could be heated and could be a nicer place to do laundry instead of a dark windowless space. And placing those rooms on a corner is a waste of valuable space--I'd rather have living spaces on corners to take advantage of light and air.


  • last year

    You have quite the opportunity to build a lovely home (with an attached garage - I'm 100% with you on that) that doesn't look like a typical "subdivision" "cookiecutter" house.


    Have your architect walk the site with you. Let him/her see how you want to live there, what matters most to you, etc. Let him/her understand that you want to live there "forever" and that aging-in-place is paramount to the design, along with your current desire to make it a live/work space.


    I would strongly recommend that your garage doors not face North - just to help with snow/ice removal in the cold days.

  • last year

    Just to counter the garage direction - IMO it's way more important to have your living space windows face south. For a traditional house layout that typically means front faces north. Our house faces north, and sure, our driveway melts slower and requires more care than our across the street neighbor's house does. We can't just leave the snow on it and wait for it to melt. Sometimes we need to hit it with an ice scraper. We probably use more salt. But I'll put that work in (and HAVE - two winters ago was THE WORST) 100 times over if it means I can have a bright house.

    OP, we are all trying to help, even if you feel like your design is being attacked. If you are relatively new to houzz it might feel overwhelming, but I would absolutely recommend you read over some other building threads, and you might start to see the issues - and they're not specific to your house. You should see what people said about my original house plans! Thankfully we changed things A LOT and ended up with a great design. You can as well, but this is not that.

  • last year

    good advice already - and I agree with @anj_p - it's all in the spirit to get a better house built


    I totally get that you have specific views on windows etc. and even if it is your last home, the house will be sold at some point (either by you or your heirs/estate) and if good design principles have been used for the home, it will make the selling process so much easier and it will be sold for more money.


    (my parents flouted several common sense design ideas when they renovated bc they felt they were building for "themselves and no one else", which was totally true - but I will say it was a total nightmare for us kids to get that house sold and it went for a fraction of what it could have been sold for had they made other choices)

  • last year

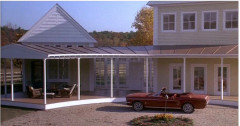
    Breezeway - all the way! I am remembering some silly movie with Steve Martin and I think Goldie Hawn from years ago - the house had a gorgeous breezeway.

  • PRO
    last year

    The movie's name is "Housesitter".

  • PRO
    last year

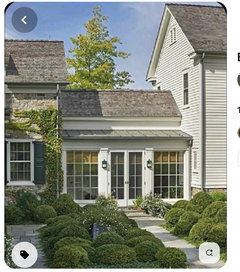
    And here's a photo of the house with a glassed-in breezeway:


  • last year

    Maybe a bit confusion here about a "designer". There is more to design than the color of the walls and choice of fabrics. I believe the term to be "universal design" or aging in place interior design. Architect and designer go hand in hand. From the start of the build you have covered your bases.


    Universal Design, is a set of principles that promotes ease of living and simplifies various aspects of your home's layout. It's a way to re-imagine a space with unlimited possibility.


  • PRO
    last year

    "Architect and designer go hand in hand." ?

    I do not hold any designer's hand. The architect leads in the design of a home. We do not even know what the OP's 'designer' designs. Fashion? Graphics? Cars?

  • last year

    The designer works with the architect at our local lumber yard. It's what is available to us in a small community.


    The garage doors are currently facing southeast. They will not face north because of the existing trees, plus our first house had a north facing driveway in much milder Pennsylvania and it was terrible.


    I will work on getting stairs in reduced or gone.


    We do have 36 in doors throughout.

  • PRO
    last year
    last modified: last year

    No offense meant I am sure, and none taken.......!

    A dozen years ago, while patiently relaxing and awaiting my clients devoted attention...he in deep discussion with the landscape architect. The issue? A squash court, desperately wanted by the D.W.

    She was British and renowned....waxing on about let's put it "over heeeah !!! ".....then we can turn this basement door to a lovely window, and this to a door!

    "Over there" would have meant a looming forty foot high structure voiding all possible light into the house. Taking value down by a million bucks.

    When she (mercifully) departed.......

    " OMG!! Are you KIDDING ME?!" Why in hell would you do that? Why have all the court "partners" traipsing through the yard, parking in your drive,.....AND DESTROY the back garden?

    when you own the barn next door, with parking? When you already HAVE a door! It's insanity! Build an enclosed walkway with a door for friends access.......and thus

    The barn indeed became the court.

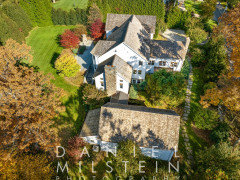
    Aerial view below, barn in foreground


    Relieved.......I began to do my own darn job. The light remained in the house: )


    I try not to invade another's territory, like to stay in my lane, but, sometimes a few heads are better than one . Ideally, a team of designer / architect/ pro KD / builder etc can work a lot of magic in tandem with a client.

    Synergy...

  • last year

    I would absolutely reach out to architects in larger metro areas in your state, or even in MN as licensure is easy to get across state lines, and many may already have reciprocity. Many architects will work remotely. I know you have already put money into this, but you are going to be spending a whole lot more on building this. It's so much more important getting the design right.

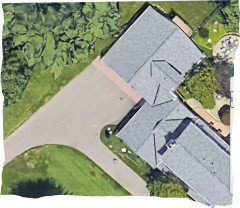
    We have a custom home development near us. I think the land each home is on is only 2 acres but still - it's enough to build something stunning. There is one house that has a breezeway and an angled garage (the angled garage is not my favorite on that house, since it seems to only be for "interest") but it's not on google earth yet and I couldn't find the house in a google search. I did find this firm, however, which has done a few other houses in that development. Valdres, Eye Land & Elysian Fields. Kind of fun to look at the videos and see how beautiful a custom home can be. Although I can tell at least one of them could have used a kitchen designer on their team as well.

    https://christopherstrom.com/new-homes

  • last year

    I didn't realize lumber yards had licensed architects!


    Be aware, as you begin your search for an architect, that many firms do not do residential work. If you call a firm and they don't, ask them for recommendations.


    But please - do not work with the lumber yard person! It looks like they have a mental catalog of "things people want in a house" and throw them together.


    I'm still team attached garage, even if it's just a 6' attachment point (and not a breezeway, which is just a glorified hallway that will never be used for anything but transitioning from house to garage to house).

  • last year

    The glorified hallway could be multifunctional and be designed as a mudroom (as said previously by someone else)…and thank you to Diana and Mark for finding that movie/photo:)…and while you’re mulling over this ‘free advice’ please refer to Jan’s recent post about ‘free advice’ here:) TGIF all

  • PRO
    last year
    last modified: last year

    A little back story on my clients home in N.D,

    (which I was not disparaging, btw) ,......it's just a bit different?

    She was transplanted by DH job. Said "I'm NOT going unless I can have my dream house" . RED Brick Georgian colonial, which as we developed with a great architect, local to us here on eastern side of the states, quickly grew to 7,000 sq feet of "must have"!

    Went to the site in N.D...Omg no, no no!. You can not put this here in RED BRICK!! Please....

    It will look like the public library invaded a sea of Prairie Craftsman midst corn! You must do another stone, and you will not find that stone here. It will need to be indigenous, not of this "earth", here.

    Thus began the search. Two weeks later I stuffed her in the car, and off we went to? Greenwich Ct..

    We meandered every hidden enclave of drop dead gorgeous, finally found THE stone, the source, and yes, we sent it on the rails to N.D. Tonnage. Twice, Courtesy the wonderful folks at Connecticut Stone.

    In the end it was stunning. Sooooo stunning in fact, that every single weekend brought a constant parade of drive by stares......rather like people out to admire xmas displays? Perhaps not for its elegance, but as much for its ........"Holy Moly... never saw THAT here ,until now! " Yeah... not a speck of Craftsman:)

    We stuck out, but at least not like a really awful sore thumb. .....

    What was my point here? (lol forgot ) Oh! Only one:

    You can be 100% dead set on what you want, and 100% dead wrong at the same time.....

  • last year

    The glassy breezeways shown as examples would be horrible laundry rooms. Also, ND is cold. VERY cold. And I'll die on the attached garage hill. Even with 10 acres. Even with 1,000 acres.


    I've had a detached garage in the US Midwest, and a garage attached via a breezeway in the Great Plains. I will never have another house without a directly attached garage.

  • last year

    Both the side entrance garage with an attached second space and a rear entrance space do not need a breezeway. The side entrance seems the better choice for this project.

    Neither has a North facing entrance.

  • PRO
    last year

    In Minnesota and in N. D it is quite common to heat a garage to 45 or 50* in the winter months. : )

  • last year

    Ok, there's a huge difference between 30' of attached garage wall, and a 10' mudroom. It doesn't have to be glassy breezy cold hall vs. stuck on appendage.

    I have also had an unattached garage and an attached garage in MN (basically same weather as ND). Of course I'd opt for the attached garage, but the unattached wasn't the 7th circle of hell, either. Neither is a north facing driveway. You make concessions where you want them, and I guess if aesthetics and light aren't important to you, you can make choices that effect that. However, if I were designing a house on 10 acres you bet I would have a separation, and light. But it's not my house. I would advise the OP to make a list of must-haves, wants, and don't wants - possibly with priority, as some of them may be fighting each other (light in the house vs. no ice on the driveway), and give that to a better architect.

    FWIW we did design a house a few years ago. Our very tight suburban lot didn't have enough room to leave space between the garage and house, and we actually HAD to angle the garage to fit it on the lot. But it still wouldn't be my choice aesthetically. I was able to get windows on 2 walls in both my kitchen and my living room in that design. (I'm still a bit sad we couldn't afford to build it).

  • last year

    It would need to be living space even if a glorified hallway because reselling a house in ND with a detached garage would not work. People here search a minimum of 3 stalls attached so you wouldn't even be in the search if it doesn't qualify at attached.


  • PRO
    last year

    One thing I noticed many years ago in North Dakota is the electrical cords sticking out of the grills of all the cars.

  • last year

    Electric cords before electric cars were a thing.

    Mark- I currently live in Bismarck and my work took me to Pick City and around Lake Sakakawea.

  • PRO
    last year

    The cord went to the engine block heater to keep it warm during cold nights. I understand, based upon reliable sources temperatures get rather cold in Bismarck. As a kid I went with my parents to my to family reunions in North Dakota but those occurred during the summer. The last reunion was about 1981.

  • last year

    ChartreuseScorpion - that’s what good architects are for. Who ever said the breezeway had to be ‘glassy’…it’s a means to separate the large masses of the two buildings and can be designed a number of ways to create function. And the garage is still ‘attached’.

  • last year

    I was referring to the glassy breezeways posted as examples. I know what a breezeway is - and I know what a mudroom is - and I know that connections can be less than an entire wall’s measurement.


    OP does not want a detached garage, for any reason, yet everyone here is insisting that they should 100% have a detached garage because they’re the ”experts.”


    Expert professionals *listen* to their clients - they don’t dictate to them.

  • last year

    Everyone has not insisted for a detached - MOST are ‘encouraging’ an ‘attached’ breezeway.

  • last year

    just a vote for the idea from @dan1888 yesterday - the garage and home can still be attached without giving up an entire wall of the home

  • last year

    Virtually no one is insisting on at unattached garage. Sorry if that's how you read my post. I was saying I'd want separation, and what I meant by that was something like a breezeway. Or mudroom. Or whatever. Just not a fully attached 30' wall.

  • PRO
    last year

    Everyone here is saying the same thing--a garage attached so as not to block off an entire wall of the house. Gives the OP what she wants but at the same time doesn't block precious light and air (surely it doesn't snow all year round in ND?)