Software
Houzz Logo Print
webuser_865309025

Help with fireplace placement in new great room

last year
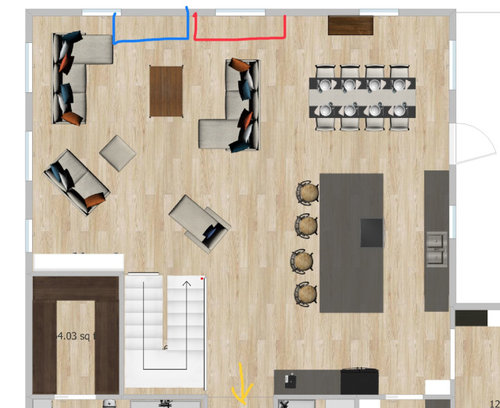
We’re designing our new home build with a large great room/open concept kitchen, dining, and living rooms with three exterior walls (West, North, East). We aren’t sure where we want the fireplace. The front door will be straight to the South at the end of a hallway (yellow arrow). The great room will have a vaulted ceiling. We will not have a tv anywhere in this room. We know the fireplace would look great in the middle of that wall (red box) going up to the peak of the ceiling and would be a wonderful view from the front door. But a concern I have is the living room cannot center around the fireplace if it is in the middle. So would we be better off to put it off center of the whole wall, but more centered in the living room space (blue box)? You could probably still see the edge of the blue fireplace from the front door, and for sure would a couple steps in. But would it look weird being off center in this great big room?

I’ve been able to find many pictures of fireplaces centered on vaulted walls/ceilings and some that are on the slope of a vaulted wall/ceiling, but they always seem to be centered on a functional space. I’m not sure what the pros/cons are of having it centered on the wall/peak vs on a functional space, since they won’t really be the same in this layout.

Comments (23)

  • last year

    Do you really need a fireplace? We built in FL and skipped the fireplace. Just didn't make sense for us, although some people still put them in, for the 3 or 4 days it might get cold enough to maybe use one! We put a large Samsung Frame TV in that space instead.


    What would be the point of centering it in the space and then having a sofa with chaise blocking the lower 38 inches of the fireplace? It won't serve the dining room or the living room and will always look odd. Center it in the actual sitting space.

    Also the furniture you placed in the space and their location are a bit unusual ... make sure you have everything drawn to scale.

    Where are the windows and views?

  • PRO
    last year
    last modified: last year

    Please skip the sky view as posted ?

    Post a FLOOR plan of the build, with all the dimensions on it, please?

    Upload it a a very LEGIBLE jpeg, not a screen shot, in a comment below.

    Make sure we can read the feet and inches, walls, windows all. ...

    SQ. feet are meaningless. Walls windows, the layout, how you pass through a space....are meaning FUL. Where you enter, exit etc...

    Post the plan, : ) in entirety

  • last year

    I'm happy to provide helpful information so that you can better respond to my inquiry, but I am not asking you to pick apart my floorplan. We're only looking for advice on this conceptual question- where to put the fireplace. That will then dictate how we choose and place furniture and windows in the room. We will want large windows on each of the three outer walls. We will have a good view of the landscape in all those directions.

    - We live on the northern edge of Missouri and typically get three months of heavy winter weather, and while the fireplace will not be the primary heat source, we will have amply opportunities to use it.

    - The furniture placed in the sky view in the original post is all normal size and to scale, just taking up space and representing the boundary of the functional "rooms" within that great room. Those are not the actual pieces or orientation we will have.

    - One detail I didn't share originally is that the stairs are going down, so there will only be a railing around them- not a solid wall cutting off the room.

    - Here is a dimension print of the room. We will either be entering from the South (front door) or the Southeast corner (garage, through the kitchen). A door to a patio will be on the East wall.


    So back to the original question- given that the left half of the great room will be the living room and the right half will be dining/kitchen, should we put the fireplace centered on the wall (red box and functionally between the living and dining rooms), or centered on the living room (blue box)?


  • PRO
    last year
    last modified: last year

    You won't want to hear it...........Neither.


    Your furnishing arrangement looks like the sofa displays in a brick and mortar.

    You are buying zero flexibility seating and an overload with poor scale and in arrangement.

    We have no clue what is behind the walls and windows. I'd be putting it on the left 20" wall and flanking it with windows.

  • last year

    Do you have a good view through the windows that are in the wall where you have drawn the fireplace? It will be hard to arrange furniture around either of your locations and will feel like an obstruction to the view. Side wall would be the best location

  • PRO
    last year

    The plans and layout presented are not realistic if sizes of architectural elements are not to scale. That's a bad jumping off point for trying to locate a fireplace.


    Here's a suggestion, .....but to get this to work, I had to move windows, furnishings, the island, appliances etc. The plan is not logical.


  • last year

    The house, walls, windows, and furniture all do not exist yet. We are still designing. We are not committing to windows and furniture until the fireplace location and style are determined.


    - The landscape is great in all directions, without anything specific in it, so putting in a ~50" fireplace in either of these locations will not be cutting out the "one specific view we want". We will surround it with windows wherever it ends up and we will be happy with the views.

    - While it would be possible, structurally, we'd have to change things to put the fireplace on the West wall, so we are not considering that. The options are Red box or Blue box. I'm only asking for pros/cons between those two options from people who have seen rooms like this.


    Here's the only thing close to the blue option that I've been able to find to visualize it. The big difference here is the ceiling (drawn in our approximate vault). I can find many images of fireplaces centered on the peak, but the seating area is also centered on it. I can't find good examples of the fireplace centered on the wall and not on the seating area.

    My Project · More Info


  • PRO
    last year
    last modified: last year

    Why can you not put the FP between the 2 windows on that wall with the red and blue boxes ? I also want to say a huge space with a vaulted ceiling will have many issues with sound , heating and cooloing too. MY advice get an ID on board to work with the architect . The seating you show is not great and for sure not welcoming and no chaise sofas in a space you use for entertaining ever .

  • last year
    last modified: last year

    The windows are still variables at this point. We will definitely be adding/enlarging windows on that North wall after the FP location is determined.


    I am only looking to answer the question of FP location. All other variables- windows, furniture, HVAC, etc. will all be adjusted.

  • PRO
    last year
    last modified: last year

    The question with little info is why must it be in view on entry?. I'm with Deanna above as I said. Left wall: ) The 20 footer, middle, flank it with windows.

  • last year

    It doesn't have to be seen from entry, just thought that would be nice.

    As far as living room/seating area functionality, what is different from the blue location vs the purple location? Again, structurally, we will not be putting the fireplace on the West (left) wall.

  • last year

    If you move the dining room over by the stairs you could center the living area around the fireplace in the red box.

  • last year

    I've considered that, and would allow us to be able to move the spaces around, which is a really nice flexibility that we'd like to have once we get into the home. But I'm afraid that would leave every room less than ideal. I think it would be better to determine spaces beforehand and make the best of each of the spaces.


    In the case that we move the dining room toward the stairs, we could squeeze some seating around the fireplace, but then the "living room" would then be so narrow, that it would functionally have to be two separate spaces- with more space now being in the NE corner of the room, so we'd end up with a similar situation as we have now- the FP not centered on the large living room/seating area.

    Splitting the living room into two spaces isn't all bad, we may end up doing that in originally presented layout, one big one on the North and a smaller area to the South (closer to the stairs).

  • last year

    I vote for the blue square. Your living room furniture needs a focal point or something to center around. In rooms where the fireplace is centered to a vaulted ceiling between 2 spaces, the living space is usually centered around a tv next to the fireplace. As you stated, there won’t be a tv in that room so I think you’d need another “feature” for your furniture to “come together around”?
    I think having the fireplace in the middle of that wall (red square) will drive you nuts with trying to arrange furniture and it will seem like more of an afterthought than intentional. Blue option works better in my eyes, especially if you want to cozy up to it. Also, I think a window in the line of sight from the front door wouldn’t be a bad view, especially if your outside views are great all around.

    HU-865309025 thanked jwsgirl
  • PRO
    last year

    Most fireplaces are centered on the peak of the vaulted ceiling.


    You can place the fireplace on the low wall in a room with a vaulted ceiling.


    These are the only fireplaces I found that were not centered on the peak of the vaulted ceiling.


  • last year

    How does moving the fireplace around on the interior effect the exterior massing and look?

  • last year

    The FP will have an exterior chase, so that will be a block on the side of the house, but we are not concerned with that. Anywhere along that North wall will be fine. I'm only concerned with how it should be placed inside the room.

  • PRO
    last year

    While I agree about having a fireplace at the center of the peak, that is not always the reality for the better set up. In your space the blue location would be better with a nice seating arrangement. You say now that you aren't going to have a tv there, make plans for one ( I have seen many regret that decision ). You could put it in the corner to the left of the fireplace, if needed.


    Good luck!!

  • PRO
    last year

    I'd put it in the middle, directly under the ceiling peak, and rearrange the furniture in the sitting area. This will look the best and will also make the fireplace more visible from the kitchen and dining area.

  • last year

    The 20’ left wall is the ideal spot for the fireplace.

    The red and blue box locations are not as ideal but between those two:

    1st choice is the blue box centered on the seating arrangement. But aesthetically on a vaulted wall, this location looks like a miss as the slanted top of fireplace is not attractive to me.

    2nd choice is the red box. Fireplace looks the best centered on a vaulted gable wall. But functionally this is an awkward location as it is between the living and dining areas.

  • PRO
    last year
    last modified: last year

    "I'd put it in the middle, directly under the ceiling peak, ( Red box ) and rearrange the furniture in the sitting area." (from Rapp Architecture above)

    Beverly above....:

    "Most fireplaces are centered on the peak of the vaulted ceiling.

    Okay...........What of seated views? Fire? Landscaping? Conversation with those still at the dining table or the island?

    What about a tv? Was there a tv planned in the rendering?


    So.........

    Not to 100% to the 1/2 inch perfect but at 1/4 scale above pic?, I have Absolutely No Clue where the OP believes she could have a furniture warehouse as pictured in her rendering.,.,,,and no room needs 24/7 seating for more than 8 or it WILL look like the furniture warehouse, or a hotel lobby. Very few rooms should ever have more that two couches....unless one is after the love pit moshpit effect..and certainly not a room this size.


    The entire living room space, front to back is 20 '. left window wall to back cook wall is rounded to 33' and middle of the fire, is about (rounded) 16'.6'!

    Leaving? Roughly a 16 'x 20' open living room .

    There are primary bedrooms this size!

    so it is not a gigantic vacuous vaulted room.

    You have to be able to pass to stairs, to back up counter stools comfortably.

    Your best friends are feet and inches....for every wall, window , opening etc. All of it.

    " The landscape is great in all directions, without anything specific in it, so putting in a ~50" fireplace in either of these locations will not be cutting........."

    " We will not put the fire on the 20" left wall."

    50" fire BOX ...or less and then surround? .

    Impact and shrinky dinky do not pair well in a vault


    To any and all who may pass? Please skip these computer generated sky box views. They inform little.....and lead to major guesswork

    Post .....A flat, 2 dimensional floor plan, all the walls windows etc with dimensions. Show dotted lines for a vault etc. ......it all helps US help YOU.

    No matter what? It's how much view of everything .....and what's most important.


  • last year
    last modified: last year

    HU - I’m just one of many who have posted our own simple question dilemma and got broader pushback against plans we’d already spent months/years on. Given the chance, most of us wish we could go back and take the advice of Jan & Co. instead of digging in our heels, which is the natural response. If you can, try to think of the critiques as a gift instead of a slight. When Jan is worried enough to sketch your room to reveal space issues, she’s never wrong. Beverly, too.

  • last year

    Most of the pics of centered FP’s above are centered in the LR area. The other non centered have LR furniture grouped around the FP. You have 2 open areas left and right, one LR, one DR. I will assume a real good reason FP (lot, 2nd floor, exterior issues, etc.) why must be on that wall. Given the parameters I would rather have ease of future LR furniture placement to cozy up to fireplace. I pick blue box. I have seen too many threads on these pages with weird FP locations that not relate to the functions of the rooms. Do agree wire in for a future TV over or beside the fireplace even with no plans to use. Plans change as families change.