Software
Houzz Logo Print
webuser_423205986

Kitchen Renovation Help

last year
last modified: last year
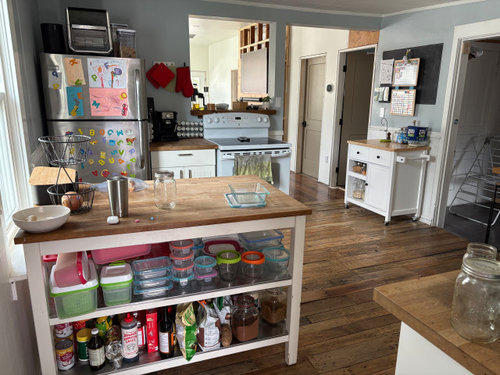


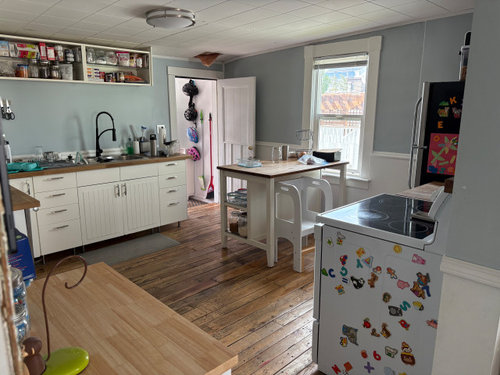
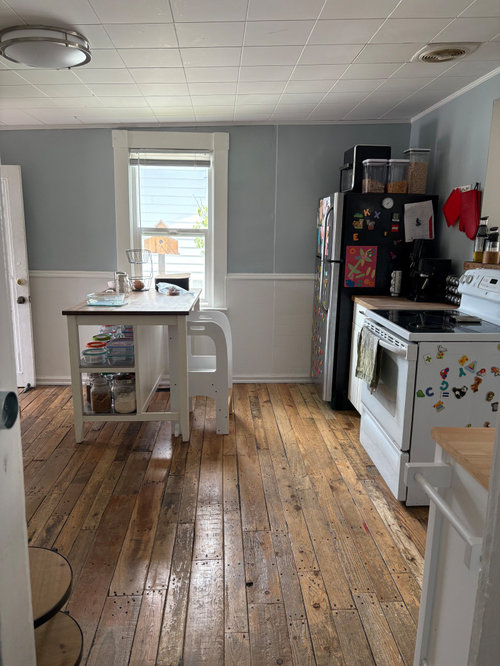
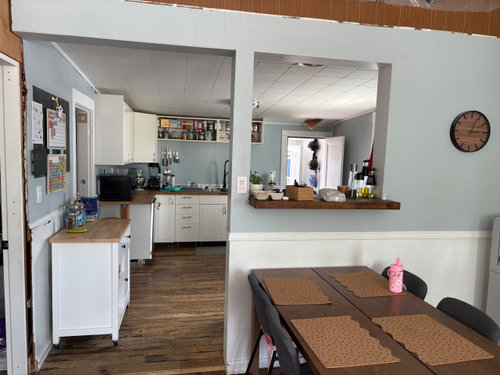
We are in the middle of a massive renovation that we (husband and I) are undertaking ourselves. The next step will be our kitchen. The house was originally built in 1910 and has been renovated previously at least once. As you can see from the photos, the ceiling (and roof) has a gradual slope to it - likely because it was a back porch that was converted at some point.


Kitchen

  • Dimensions: 13’2 1/2” x 12’5” - 169.74 sq ft
  • Wall Height: 7’ on low side; 7’9” on high
  • Window size: 3’ x 5’

Questions-


1. What shape should we use in our design? L-shape?


2. How do we incorporate a dining space for four people?


3. How do we maximize storage space?


The wall dividing the living room and kitchen might also be load-bearing (TBD).

Comments (18)

  • PRO
    last year

    Any advice for layout is welcomed!


    Post a readable, accurately dimensioned plan for the best suggestions.

    And be clear about your wants/goals etc.

  • last year

    Be sure to include in your drawing exactly where all of the windows and doors are located and how high off the floor the window will start.


    Also helpful, add the size and label each room that touches the kitchen too. Are you willing to move any door ways? What is the scope of your work? Will this be your only dining space in the house?


    I had a kitchen that was once a back porch. When we went to renovate we discovered there was no foundation beneath. What is beneath your kitchen? Can the plumbing be easily moved?

  • last year

    And…what’s your budget?

  • last year
    last modified: last year

    looks like the wall w cart and bulletin board can handle all pantry cabinetry at 12 or 15 in deep, because doorway is wide enough to avoid conflict w passing through. . so you have to calculate , how much more storage is needed beyond that.....maybe keep sink where it is...bring fridge over to that L side of space....keep stove on the existing wall or shift away from the pass thru at least. these positions will possibly allow a small round table near the window , if thats your firm goal....at first glance anyway.

    so much going on w pantry solutions these days....what would you do on the wall w bulletin board? sometimes you can recess back behind wall.....i see an area w drying rack....some extra depth there? you have to be ruthless if you want a table in this kitchen.


    Tall Chef's Pantry · More Info


    smallish tables if you can use every wall spot avail for storage etc..challenging. and you have a table outside the kitchen.....maybe clarify seating goal in general.


    Kitchen · More Info


    Beaux Arts Kitchen · More Info


    Kitchen with a personality- 1st st. DC · More Info


  • PRO
    last year
    last modified: last year

    You need a to scale drawing, exact inches.

    That means every wall, window passage opening. Where EXACTLY every window is on the wall. Show/ include ALL the dining area. the dining area wall, THE WINDOW as well......do you know if it is load bearing?

    Actually, a floor plan showing the entire living floor in this case? Very helpful

  • last year
    last modified: last year

    Have you already tested for lead paint?

  • last year

    Love the floors in this kitchen! i’d be tempted to go a more unfitted route and keep the charm (plus a total money saver on cabinetry)


    https://nz.pinterest.com/CottonwoodandCo/unfitted-kitchens/

  • PRO
    last year

    We need that to scale floor plan showing windows, doorways where those lead and every measuremtn clearly marked , Graph paper makes it easier to do . Then you post that plan here in jpeg format in a comment .

  • last year

    This kitchen space, already well organized, has nice big windows and interesting wood floor that I hope can be refinished.


    Try the easy, free Ikea kitchen floor planner to get some ideas going.

    https://kitchen.planner.ikea.com/us/en/


  • last year

    You need a designer to maximize the layout. At the very least, try the Ikea kitchen planner. You haven't really provided us with precise dimensions, which indicates that you're newbies at this.


    Two questions:

    1. Is that a laundry room in one of the two doorways across between the little cabinet between the doors? If so, then turn it into a pantry laundry room with some open shelves for quick accessibility and low cabinets/drawers for oversize appliances, pots and pans, or serving pieces you only use occasionally. If there's room, set up a baking station in there.

    Holley Residence · More Info


    Laundry Room · More Info


    2. Other doorway beyond window wall. Is that an entryway or mudroom? Then consider the spac--part of the kitchen.

    Stylish & Sustainable Home - Designed by Union Studios Architects · More Info


    Since kitchen plumbing is on that side, it could also be a laundry mudroom:

    Nevada City Cottage · More Info


    The possible side rooms, which you don't show could be wonderful adjacent and useful storage space so that the main kitchen can be used for food prep, cooking, and eating.


  • last year
    last modified: last year

    As per earlier comments - here are the dimensions of the kitchen.

    The house is small overall (1000sq ft). I would like to avoid an eat-in kitchen but open to it if it’s the best option.

    Yes, there is a laundry room through that door.The door will be closed up as we are combining the bathroom and laundry into one to have a bigger (the only) bathroom.

    Budget is $10,000. Keep in mind we are doing this ourselves.


    The house has been checked for asbestos and led paint. We are about halfway done with all the renos.


  • last year

    Great, just a few more To Dos for you, please. How many cooks? Are you budgeting for new appliances? wall oven and cooktop or range? counter depth or standard fridge? To the floor plan, mark the door to be walled in, mark how high off the floor the windows are, mark all the electrical outlets, add the room you hang out in, add the dining room. Is it important to keep the pass thru?

  • PRO
    last year
    last modified: last year

    @HU-423205986

    Question:

    Is it possible to widen the pass-through that's presently behind your stove to about 5 to 6 ft allowing for a peninsula with 2 stools on the other side? And, since we cannot see beyond that wall can you relocate your dining table elsewhere?


    Also, can the sink be relocated to another area in the kitchen?

  • last year
    last modified: last year

    So theres no dishwasher or disposal.. to remain that way? on a well / septic? no outlet on wall area above sink ? maybe best is to work w local cabinet guy as to where youd want the existing appliances and work storage cabinetry solutions around those positions. get a cabinet w opening for mwave and so on… if you want a dishwasher there is more to do obviously. budget seems extremely limited.

  • last year

    If you wall in the doorway to dining room and make the pass-thru the new doorway, an L shape will work for you. Here is a possible layout which includes dishwasher, full size pantry by fridge, exhaust fan to vent the cooktop, table for 4. For a budget of $10,000 you should set aside a hefty contingency fund because you never know what extra costs will happen in an older house.

  • last year

    At a quick look, your layout is missing some key measurements.

    We need a layout with the widths of EACH wall/window/door/doorway and the distances between each wall/window/door/doorway labeled. See a sample below. If something cannot be moved or changed, label it precisely on your layout (see post in sample) and tell us why it cannot be moved/changed -- we may have some ideas for you.

    The sketch of the entire floor lets us see how the Kitchen relates to the rest of the home. It doesn't have to be to-scale, but it should accurately show how the rooms relate to each other and should include all interior & exterior doors. In addition, it will help us see how traffic flows in, around, and through the Kitchen. Label the front entry and family entry. The family entry is usually a garage or side entry, but it might not be. It's helpful to know which door you use to bring in groceries.

    Regardless of how you draw it up (by hand, computer, etc.), please be sure all measurements are labeled. (Note: Computer generated layouts often lack key measurements and, sometimes, measure to/from things like the middle of a wall or the middle of a window. Neither are useful. Measure each item and the distances between each item.)

    See the sample below.

    Other questions...

    • Tell us about you and your family and how you plan to use your Kitchen. All-adults? Empty Nesters? Children (now or in the future)?
    • What appliances (& their sizes) do you plan to have?
    • Where are you flexible? Can walls/windows/doors/doorways change (move, change size, add, delete)?
    • Do you have a basement under the Kitchen or are you on a slab?


    "How do we incorporate a dining space for four people?"

    I see a separate Dining Room - is it being incorporated into the Kitchen so you need to re-create a table space? Or, are trying for TWO places for 4 to eat? OR, are you trying to eliminate having a table where you currently have it your pictures? (This is a small house, so I would not try for two places for eating.)

    We really need that sketch! 😊


    Note that in the sample below, EACH window/door/doorway/wall segment is clearly labeled - no extra calculations needed. Since rooms are rarely square, measurements may vary from location to location.


  • PRO
    last year

    Here's a basic plan. I'd close off the opening to the dining room in order to add wall cabinets.

    To only spen $10k you'll have to use Ready to Assemble cabinets, keep your existing appliances and not move the location of appliances except for the fridge. I'm assuming you want a water hookup for an ice maker.