


Beaux Arts Kitchen Transitional Kitchen, Ottawa
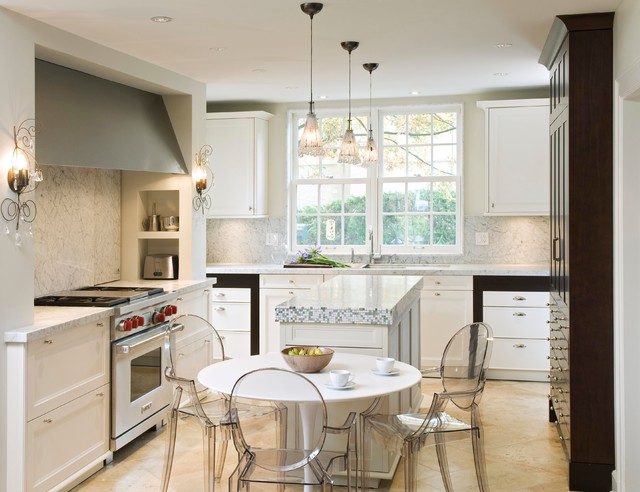
This kitchen pays tribute to the École des Beaux Arts, which were a collection of influential arts schools in France. The origins of the school date back to the 1600’s and since then have trained many of Europe’s greatest artists.
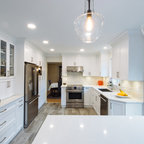
In contrast to the freedom of mixing elements stylistically, there is a strict requirement to design in this style using symmetry. There are exact symmetrical relationships in all aspects of the design; the sink wall is mirrored from its center line, the ‘wedding cabinet’ is symmetrical on both sides despite very different functionality, the range wall ‘bridge’ in drywall, reflects the form of the base bridges on the sink wall.
The room itself was sculpted (the wall between the dining room and kitchen was moved 11”) to accommodate the design requirements. Additionally, that same wall was furred by 1” to ensure exact symmetry around the window.
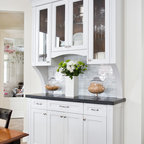
The Sub Zero 700 Series Fridge/Freezer combination is cleanly integrated into the “Chinese Wedding Cabinet”. The left side of the cabinet accommodates the coffee system and speed oven. The entire unit is recessed into the wall providing the essential clearance required around the island. The Wolf 36” dual fuel range is a perfect companion to this kitchen. The professional quality is a perfect compliment (in juxtaposition) to the sleek range hood and integrated design of the range wall. Here again, the wall behind was “niched” in order to achieve these unique details.
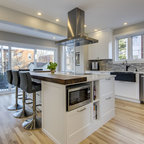
There are many notable and unique features and design elements in this kitchen. Marble countertops harmonize with the custom crafted mosaic top for the island. White cabinets are softened with the use of green cabinets on the island and dish pantry. The dish pantry features Jab cloth glass doors to reduce transparency and the lighting above. Sliding marble panels hide essential cooking storage on each side of the range. There are niches carved into the wall beside the range and on the sink wall, these accommodate small appliances. The sink becomes a workstation with its built-in drain boards on each side. A pocket door hides the coffee system and microwave when not in use and completes the design of the Chinese wedding cabinet. Eclectic lighting fixtures complete this room for a unique and personalized space.
In contrast to the freedom of mixing elements stylistically, there is a strict requirement to design in this style using symmetry. There are exact symmetrical relationships in all aspects of the design; the sink wall is mirrored from its center line, the ‘wedding cabinet’ is symmetrical on both sides despite very different functionality, the range wall ‘bridge’ in drywall, reflects the form of the base bridges on the sink wall.
The room itself was sculpted (the wall between the dining room and kitchen was moved 11”) to accommodate the design requirements. Additionally, that same wall was furred by 1” to ensure exact symmetry around the window.
The Sub Zero 700 Series Fridge/Freezer combination is cleanly integrated into the “Chinese Wedding Cabinet”. The left side of the cabinet accommodates the coffee system and speed oven. The entire unit is recessed into the wall providing the essential clearance required around the island. The Wolf 36” dual fuel range is a perfect companion to this kitchen. The professional quality is a perfect compliment (in juxtaposition) to the sleek range hood and integrated design of the range wall. Here again, the wall behind was “niched” in order to achieve these unique details.
There are many notable and unique features and design elements in this kitchen. Marble countertops harmonize with the custom crafted mosaic top for the island. White cabinets are softened with the use of green cabinets on the island and dish pantry. The dish pantry features Jab cloth glass doors to reduce transparency and the lighting above. Sliding marble panels hide essential cooking storage on each side of the range. There are niches carved into the wall beside the range and on the sink wall, these accommodate small appliances. The sink becomes a workstation with its built-in drain boards on each side. A pocket door hides the coffee system and microwave when not in use and completes the design of the Chinese wedding cabinet. Eclectic lighting fixtures complete this room for a unique and personalized space.
Kitchen - transitional kitchen idea in Ottawa with recessed-panel cabinets, white cabinets, white backsplash and stainless steel appliances — Houzz
Related Professionals in Ottawa
This photo has one question

HU-346238617 wrote:
Like 1 Comment
What Houzzers are commenting on:
Judy Beiler added this to Alicia And Nathan’s Kitchen
Tiny but it works to pull table up

Ressa Kempker added this to Principles of Design
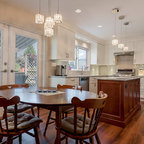
As many as possible. It shows asymmetrical because it is balanced nicely, it shows radial because the rest of the kitchen radiates from the table, the lights show regular rhythm, and the big open window shows emphasis.


Hello,
The width is approximately 13'-0". Looks like there is a little more than 3'-0" between the cabinets (3'-0" is a little tight) and the cabinet components are 2'-0" deep each.
Thanks,