Software
Houzz Logo Print
betsys2275

dimensions of fireplace

last year
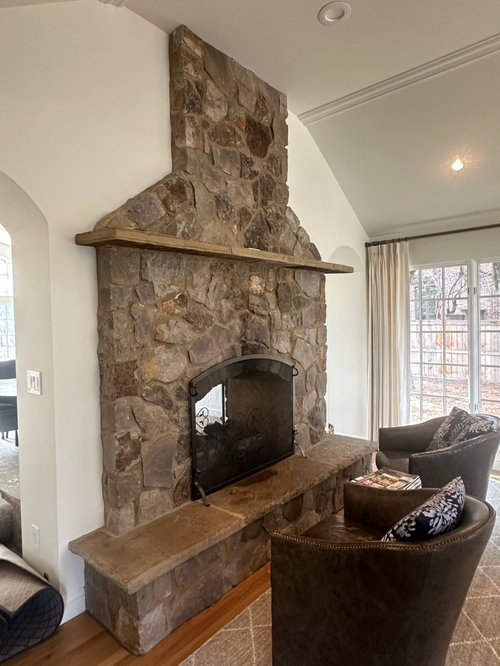
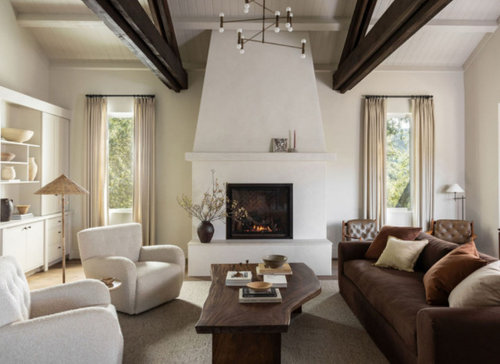
We are drywall over our stone fireplace and then plastering it. I’ve looked through all my options and this really seems to be the least messy and least expensive option. My guy said he would build the dimensions to whatever I want them to be. There are a few parameters I need to stay within. Ie I wouldn’t want the base of the hearth to be any less since it meets the hardwoods.

Assuming the drywall adds another 2.5”

  • should I have the hearth overhang like it is now (2-3”)
  • will it look weird if I decrease the side wings by 2.5 and wound end up with a 5.5” wide wing?
  • will it look ok to have the hearth width decrease to 13.5”? That seems shallow
  • I could also build the hearth all the way out to the edges to remove the wings, essentially have it 97 all the way across

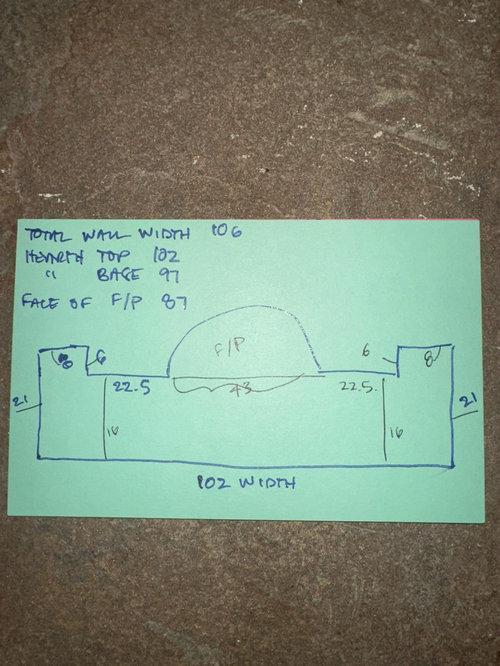
Total wall width 106
Hearth bench top width 102
Hearth bench depth at ends 21
Hearth bench depth at fireplace face 15-16 Hearth base that meets the hardwoods 97 Width of fireplace with 87

Comments (9)

  • PRO
    last year
    last modified: last year

    Lose the knee knocker/shin killer ENTIRELY.

    why let the floor dictate?


    Go to a stone yard, find a slab! Cover the raised "face" of fire behind that raised hearth,

    You don't need the raised hearth...at all.

    Code for sides is generally 8" fireproof, and 10" above. Nothing prevents wider, depending what you want!

    If forced TO KEEP? I'd cut it back to nothing more than a "ledge"

    Shallow!! as your inspo, same whatever you pick stone and no more than an INCH overhang three sides.


    You have to have some fire proof surround to meet code. I doubt you want the existing stone?

    Soap stone below, all four sides.

    Wrapped views · More Info


  • last year

    Its a two sided fireplace. We actually use the bench on the LR side as a foot rest. Every morning while having coffee. So it’s useful. I like the idea of no overhang. I found a pretty limestone that coordinates well with the Venetian plaster (satin finish, not shiney)

    Worried that decreasing the hearth size would open a can of worms re: the exposed hardwoods.

  • PRO
    last year

    So, you keep same , cover the foot print and lose the overhangs. Doesn't keep you from putting feet up.......But neither does an ottoman at a flush hearth : )

  • PRO
    last year

    AHH the continuing saga of this FP It will never look like your inspo pic . Have you ever tried to find out what part of that stone is part of the actul building and what is just stuck on. We never knew about the other side and we need pics of that too. The proportions are all wrong to try to duplicate the insp .IMO get a good drywall person and take that whole thing up to the ceoiling if you can't remove the stone then all drywall plain and simple . From the beginning this should have been a rip out .

  • last year

    Working around your existing stone your proportions will be quite different than your inspiration pic. We removed a larger stone wall and hearth in an afternoon. If you remove it you have the freedom to frame the surround any way you want.

  • last year

    We have already removed two stone accent walls and they were beasts and so so messy! My plan is to remove the mantle, and the hearth stone. Then Drywall over it, add new angles to the top part which would mirror the inspo picture.

  • PRO
    last year
    last modified: last year

    I think you have to adjust the overall shape and lower the mantle for better proportions.


  • last year

    Thank you for everyone's input. I feel I may have shortened my initial post to just what I was looking for, rather than laying out all the steps we're taking before even starting the plaster. These additional prep steps will help us create a different look to it.


    - removing hearth stone and removing existing mantle

    - add new framing and drywall to the entire face of the fireplace

    - building a new "frame box" for the new mantle at a more appropriate height (this will be plastered over not a piece of wood or metal

    - new framing will allow up to make a more gentle angle above the new mantel so that it is similar in proportion to the inspo picture

    - plaster, venetian but more satin than shiny.

    - adding new hearth bench stone - limestone, but no overhang.


    Back to my original questions about the sizing for the new hearth bench. Assuming the drywall adds another 2.5”

    • will it look weird if I decrease the side wings by 2.5 and wound end up with a 5.5” wide wing? my inspo pic has no wing walls but several images posted by beverly do have wing walls and i think thye look fine
    • will it look ok to have the hearth depth decrease to 13.5”?
    • I could also build the hearth all the way out to the edges to remove the wings, essentially have the plaster fireplace face be the same depth across the entire face, rather than just the 97 all the way across


    Thank you all! I promise to post pictures of the end result when I get finished with this. And yes, @Patricia Colwell Consulting this should have been a rip out when we removed the other stone walls. My husband and I werent in agreement then so I let it go, and since have decided that I need to get it done. Hindsight is 20/20! ;)

  • 5 months ago

    I promise you guys ever come back and show the end result of the Venetian plaster fireplace. I think it turned out pretty good!
    Unfortunately, I am learning the hard way that the gas fireplace we have still produces sit. So I’m going to have to have it re-done after the cleaning has been finished. Super frustrated about that!
    I also uploaded photos of the art that I think I’m going with. I need to have it reframed as I don’t love the light oak frame.
    I do still feel like I need to work on the side table and lamp situation…