Software
Houzz Logo Print
jake_stephen7

Looking for feedback on layout for Brooklyn renovation

last year
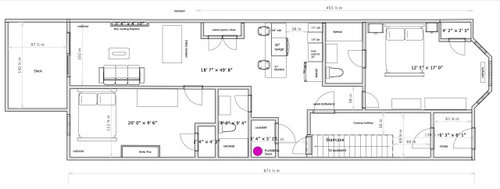
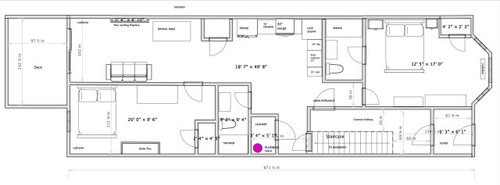
I am in the process of renovating the 1st and basement floors of my 3 family building. The layout is wide open with a few fixtures I need to work around. (Main plumbing stack, staircase, and non-functional fireplaces).


**** Just to clarify - there are NO walls up right now. *** I drew this diagram to come up with ideas.*****


I've attached two floorplans. One with a peninsula kitchen and the second with an L-shaped kitchen. I could go either way. The L-shaped kitchen has more upper cabinet storage, while the peninsula offers a space to have casual meals. The peninsula also uses up some of the dead space in the center of the floorplan.


I want to connect the 1st floor and basement to give me extra storage. And when it comes time to rent, I think the unit is more marketable with a CONNECTED basement, as opposed to a locked door outside the 1st floor apartment's interior space. The basement will be a wide open floorplan with a powder room. It will only be accessible for the 1st floor residents.


One concern is the main entry door (into 1st floor apartment). It is a 36" door. It will be 7' or 8' tall. The common hallway will be 38" wide. The hallway inside the apartment will 38" wide. (Floorplan shows 36" for common hallway but I've measured. I'm kind of a newb using floorplan software). Will this be adequate to move furniture & appliances in and out?

  • Additional information:
    The master bedroom is in the front of the house to maximize square footage. Front exterior wall will be soundproofed along with soundproof windows. The building is 20' wide.
  • The back of the building will have a steel deck with a sliding glass door. The back of the building will be split b/w a living room and an adjacent "kids" bedroom.
  • The building has adjacent buildings on both the left and right hand side.
  • I incorporated furniture into the diagram b/c it helps me visualize how the space will be used. By no means is this the actual furniture that's going to be utilized.


Comments (12)

  • PRO
    last year

    You need an architect, a lot of patience, and a whole lot of money.

  • last year

    What's the headroom in the basement? If this were my space I'd put the second bedroom in the basement with a full bath. I'd want the full width of the space for the living room Nine feet is not going to get my business as a renter. The entrance door into the main room will be more usable if it is at the end of the hall not off to the side. Appliances can also come in through the deck doorwall. Have doors into bedrooms wide also or things won't fit in. No to a pantry deeper than 12 inches behind doors. No range on the same counter as seating. Induction range or 24" cooktop and combi-steam oven or airfryer/toaster oven.

  • PRO
    last year

    You are going to have miles of red tape ahead of you. Starting with finding the right architrct that can draw the as is and as proposed, that you will need for the permits, that won’t get granted next year, if you started today. And that is with an expeditor.

  • last year

    Also, search Streeteasy https://streeteasy.com/ for what is for sale and sold in your neighborhood. Look at floor plans, usually posted as the last picture.

  • last year

    " I am in the process of renovating the 1st and basement floors of my 3 family building. "


    " there are NO walls up right now. "


    What is there now if there are no walls?

  • PRO
    last year

    How did this get to the "no walls" situation? Was any of that engineered and permitted? I certainly hope so, because if not, your liability is HUGE.


  • last year

    @Kendrah

    • Galley kitchen it is! Yes - most people won't know what to do with the open space in the L-shaped kitchen - including myself.
    • Agreed on the pantry - it's a room killer. I deleted it. But where do I or future tenants store their extra stuff? The only upper cabinet storage are the cabinets on the sink wall. Maybe a piece of furniture that acts as a pantry? Another option is a U-shaped kitchen. The legs would have to be fairly short to allow walking room.
    • A kitchen across from the backyard deck would be wonderful. But I'm not sure one income earner would be able/willing to carry the rent. Maybe a couple? If two roommates take the place, they could easily cover the rent. I'll discuss with my real estate broker.
    • I had not considered a dig out. I'll ask my contractor for pricing on that. Not sure that's financially feasible for me right now.
    • Thank you for the lenghty write up!


    @dan1888

    • Great idea on making the entrance door into the main room. I modified the layout to reflect that.
    • The basement does not meet NYC requirements to allow for occupancy (bedrooms). Something about windows being able to allow egress. You are allowed to have a toilet and sink in the basement - that's about it. Headroom is about 89" at the most. Pipes, etc bring that number lower in most areas.
    • The living room is small, but it is in line with how other renovations have been done in the area.
    • It seems like sink vs range on the same counter as seating is a hotly debated topic. I might swap them. Still in consideration.


    @Pegasus Support Service - the main carrying wall was left in tact.


    Latest layout...


  • last year
    last modified: last year

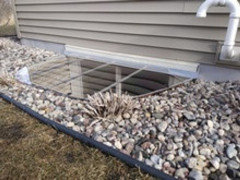
    Get a price on an egress window. The most valuable part of your space is the near 20 foot width. I would prioritize retaining that asset. Often a window well allows the egress window if the bedroom is below ground level. Check what works in your area.


    This is a high-end version-


    It's much better that everyone else commonly has narrow living rooms in your area. You'll rent much faster, for longer term and at 1.5x the rent with a 19 foot wide open space. Got to be done correctly. Foundation failure due to incorrect egress window installation - finishing a basement (part 1)

  • last year

    Jake, I remember the top floor gut and it's trials and tribulations you had across a few websites.

    The proposed plan with disproportionately large Bedroom1 and disproportionately skinny Living Room is unfortunate.

    I would suggest considering that both bedrooms be at the back of house. It is common and acceptable in these style of houses to access the back deck through a bedroom. The huge benefit of proper living space between a Living/Dining/Kitchen makes that circulation moot, especially when the upper floors have fire escape balconies and stairs above this deck. Bedrooms in back would also match what you did with the 3rd floor, and probably 2nd floor when that is gutted.

    The basement may need rethought as well. I don't know what equipment for the other floors are there, or where exterior access is, but with low ceilings and pipes/ducts, I don't see it adding much to the first floor except storage, and in a rental property the 3rd floor with 3 bedrooms and the 2nd floor would be better served to have some storage space down there too.

    If all 4 floors were designed together professionally instead of piecemeal, it probably could have considered the basement, and made your construction much easier for each following stage.


  • last year

    What dan1888 said!!! I have done this type of conversion in Philadelphia. Egress window is not a huge deal, and will be a tiny part of the overall budget. The first floor width is what will make your place stand out and the second bedroom in the basement will give roommates privacy. I would also move the laundry to the basement. The entry into the unit is right in front of the laundry- work through trying get a couch into the unit. You are not able to angle the couch at all since the stairs are right there on the left side and you have the laundry in front of you.


    Put the laundry in the basement, and put a small pantry there instead, with a clear path from the front door. You can probably even put a hanging bar in front of the plumbing stack and create a small hall closet that opens into the space across from the stairs to the basement.


    First floor space is a premium in attached houses, since this unit will have access to the basement, make the most of that opportunity.

  • last year

    What a fun project! Here’s some issues I see - 1)the closet at the stair landing may make the space too confined to get furniture in and out. Trynig to imagine turning a corner with a bed.. 2) the one bedroom opens to the living room and the person has to walk though the common area to go to the bathroom. It seems like there could be a way to design it so they have more private access to the bathroom. 3) the living room is narrow. The door opening in from the bedroom restricts space for furniture placement. 4)what s the distance between the island and the bathroom corner? 5) the bedroom on the living room side has wasted space between the doorway and closet. With space at a premium, I think it could be designed better.