

converting part of garage space
last year
Sort by:Oldest
Comments (6)

Related Stories

MORE ROOMSMore Living Space: Converting a Garage
5 things to consider when creating new living space in the garage
Full Story
MY HOUZZDetached Garage Converts to a Dream Lounge Space
See what’s on tap for this sports-loving California family and its chic-industrial entertaining and play space
Full Story
INDUSTRIAL STYLEMy Houzz: From Raw Space to Hip Home in a Converted Utah Garage
Creative repurposing with an industrial edge defines the first home of an engaged couple in Salt Lake City
Full Story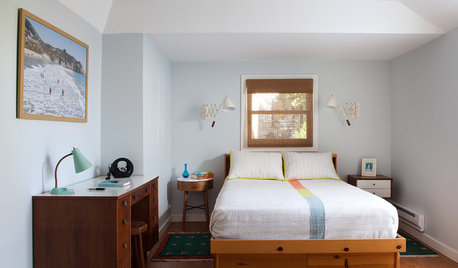
OUTBUILDINGSRoom of the Day: A Converted Garage Grooves Out in California
A designer converts part of her backyard garage into a guest suite that mixes function and fun
Full Story
BEFORE AND AFTERSMore Room, Please: 5 Spectacularly Converted Garages
Design — and the desire for more space — turns humble garages into gracious living rooms
Full Story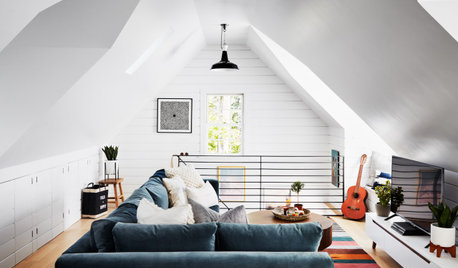
GARAGE CONVERSIONSGarage Attic Converted Into a Stylish Teen Hangout
A designer transforms the space with shiplap walls, a bevy of built-ins and an industrial bathroom
Full Story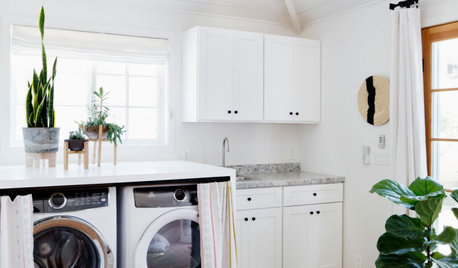
GARAGE CONVERSIONSTour a Converted Garage With Style Inspired by Mexico
An ADU serves as a guest cottage, children’s play space, laundry room and more
Full Story
GARAGE CONVERSIONSBefore and After: Garage Converted Into a Stylish Backyard Studio
See how a garage used for storage is transformed into a bright, cheerful space for art, exercise and entertaining
Full Story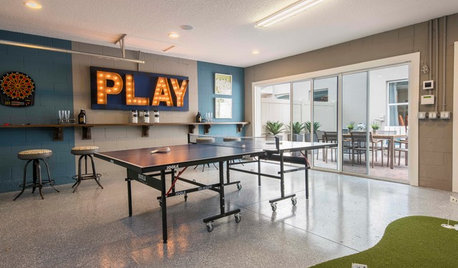
GARAGE CONVERSIONS9 Garage Conversions Fit New Uses Into Old Spaces
These creatively redesigned spaces offer room to work from home, work out or hang out
Full Story
BATHROOM DESIGNConvert Your Tub Space to a Shower — the Fixtures-Shopping Phase
Step 2 in swapping your tub for a sleek new shower: Determine your mechanical needs and buy quality fixtures
Full Story


chispa
dan1888
Related Professionals
Keene Kitchen & Bathroom Designers · Fayetteville Custom Countertops · San Angelo Custom Countertops · Aurora Home Remodeling · Alpena Home Remodeling · Sault Ste. Marie Home Remodeling · La Crosse Home Remodeling · Washington Bathroom Remodelers · Montgomery Flooring Contractors · Medford Flooring Contractors · Frederick Tile and Stone Contractors · Jacksonville Tile and Stone Contractors · Lafayette Kitchen Remodelers · Charlotte Kitchen Remodelers · Pittsburgh Kitchen RemodelersChrissy COriginal Author
dan1888
Chrissy COriginal Author
AnnKH