

Which of these 3 master bathroom layouts
last year
last modified: last year
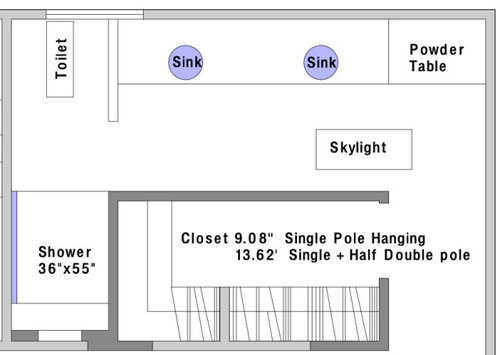
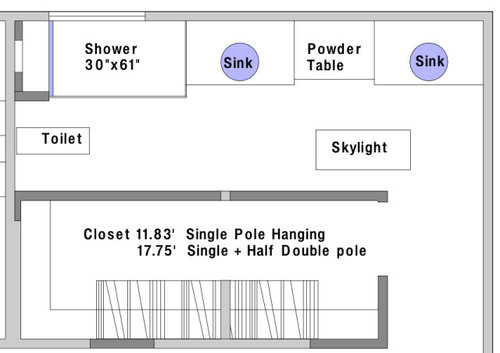
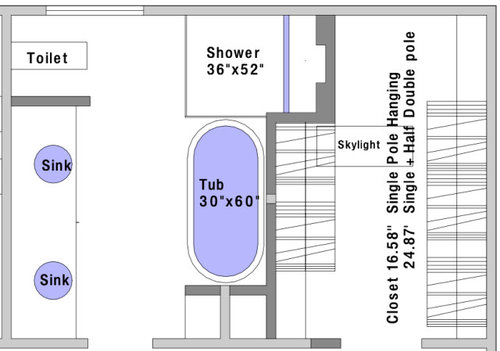
Sort by:Oldest
Comments (12)
Related Stories

BATHROOM DESIGNRoom of the Day: New Layout, More Light Let Master Bathroom Breathe
A clever rearrangement, a new skylight and some borrowed space make all the difference in this room
Full Story
BATHROOM MAKEOVERSBefore and After: Fresh Styles, Same Layouts for 3 Bathroom Redos
See how pros worked within existing layouts to give bathrooms with shower-tub combos whole new looks
Full Story
BATHROOM DESIGNBathroom of the Week: Clean Modern Style for a Master Bath
Designers transform a dated bathroom into a spa-like space with a better layout and new fixtures, finishes and storage
Full Story
BATHROOM DESIGNNew This Week: 3 Spacious and Stylish Dream Bathrooms
These spaces enjoy roomy layouts, elegant finishes and picturesque views
Full Story
KITCHEN LAYOUTSThe Pros and Cons of 3 Popular Kitchen Layouts
U-shaped, L-shaped or galley? Find out which is best for you and why
Full Story
NEW THIS WEEK3 Stylish New Bathrooms With a Shower-Tub Combo
Designers share how they used color, pattern and other key features to create compelling style in this classic layout
Full Story
BATHROOM MAKEOVERSRoom of the Day: A Luxury Master Bathroom With a Historic Feel
A Napa, California, couple overhaul the only bathroom in their first home to replace a clunky layout and unwelcoming finishes
Full Story
BEFORE AND AFTERSBefore and After: Master Bathroom Gains a 5-Star Hotel Feel
Carefully edited materials and a strategic layout give this master bathroom the look and vibe of a resort retreat
Full Story
BATHROOM MAKEOVERSBathroom of the Week: Timeless Style Updates a ’90s Master Bath
A designer gives a Dallas couple’s bathroom a smarter layout, new vanities, quartzite countertops and more
Full Story
MOST POPULARBefore and After: Bathroom Keeps Layout but Gets a Whole New Look
See how a designer turns a master bathroom into a luxurious retreat for a couple in Georgia
Full Story




millworkman
Patricia Colwell Consulting
Related Professionals
McAlester Interior Designers & Decorators · Clarksville Interior Designers & Decorators · Tampa Architects & Building Designers · Spanish Fork Architects & Building Designers · Cheyenne Architects & Building Designers · Pocatello Kitchen & Bathroom Designers · Lebanon Bathroom Remodelers · Akron Bathroom Remodelers · Savannah Tile and Stone Contractors · Spokane Tile and Stone Contractors · Port Saint Lucie Home Remodeling · Enid Home Remodeling · Gillette Home Remodeling · Champaign Kitchen Remodelers · North Adams Bathroom Remodelersla_la Girl
Norwood Architects
kandrewspa
chispa
3onthetree
arcy_gw
Nova
Maureen
K OOriginal Author
3onthetree