

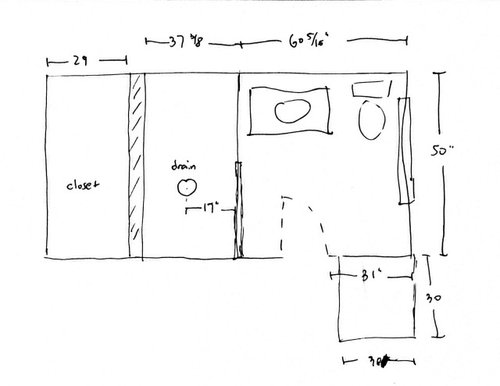
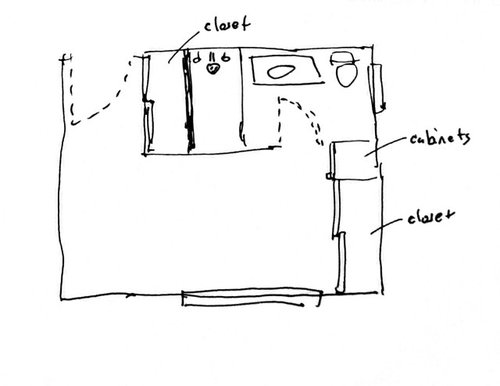
Ideas for a small bathroom remodel (8ft x 4ft)
last year
Sort by:Oldest
Comments (3)
Related Stories

BATHROOM COLOR8 Ways to Spruce Up an Older Bathroom (Without Remodeling)
Mint tiles got you feeling blue? Don’t demolish — distract the eye by updating small details
Full Story
4 Easy Ways to Renew Your Bathroom Without Remodeling
Take your bathroom from drab to fab without getting out the sledgehammer or racking up lots of charges
Full Story
REMODELING GUIDES4 Rookie Bathroom-Remodeling Mistakes and How to Avoid Them
A remodeling expert reveals the blunders first-time bathroom remodelers make and how to steer clear
Full Story
BATHROOM DESIGNTry These Bathroom Remodeling Ideas to Make Cleaning Easier
These fixtures, features and materials will save you time when it comes to keeping your bathroom sparkling
Full Story
BEFORE AND AFTERS8 Bathroom Updates Have Ideas for Every Style
All white, classic vintage and brightly eclectic are just some of the new looks sported by the transformed bathrooms you'll find here
Full Story
BATHROOM VANITIES4 Bathroom Vanity Ideas for Compact Spaces
Consider these solutions from this week’s stories to maximize storage and aesthetics
Full Story
HOUZZ CALLHouzz Call: Show Us Your 8-by-5-Foot Bathroom Remodel
Got a standard-size bathroom you recently fixed up? We want to see it!
Full Story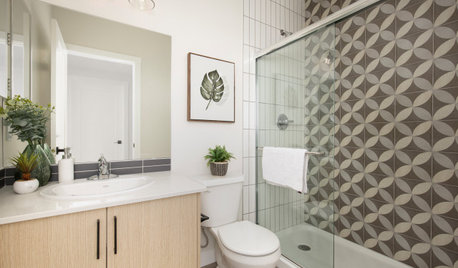
SMALL SPACESNew This Week: 6 Small-Bathroom Design Ideas
Pros share design tips for saving space and creating style in a compact bathroom
Full Story
BATHROOM DESIGN8 Clever and Creative Ways With Small Bathrooms
Take the focus off size with a mural, an alternative layout, bold wall coverings and other eye-catching design details
Full Story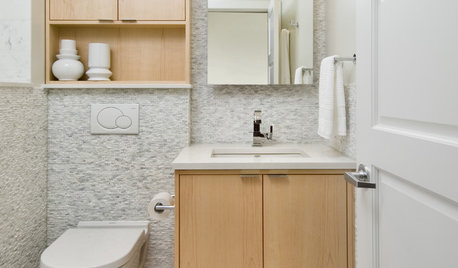
BATHROOM DESIGN15 Small-Bathroom Vanity Ideas That Rock Style and Storage
These floating vanities, repurposed dressers and open shelves offer creative and useful design solutions
Full Story


Kendrah
xilex1Original Author
Related Professionals
Sheridan Home Remodeling · Kahului Home Remodeling · Ashland Kitchen Remodelers · Santa Rosa Kitchen Remodelers · Plattsburgh Bathroom Remodelers · Salt Lake City Interior Designers & Decorators · Yakima Interior Designers & Decorators · Burlington Architects & Building Designers · Middletown Kitchen & Bathroom Designers · Oxford Kitchen & Bathroom Designers · Vidalia Kitchen & Bathroom Designers · London Kitchen & Bathroom Designers · Springfield Bathroom Remodelers · Kearney Bathroom Remodelers · Lima Tile and Stone ContractorsGN Builders