Software
Houzz Logo Print
whitney_sellers

Two toilets in master bathroom

last year

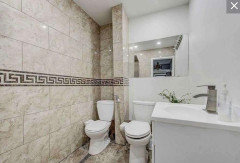
Does anyone have 2 toilets in their master bath who’d be willing to share their floor plan or pictures of the layout? Bonus if you have separate his/her closets as well.

Comments (53)

  • last year
    last modified: last year

    Yes I am referring to two separate toilet rooms. Saw this in a parade of homes once and loved the idea.

  • last year

    I believe my grandfather's house had two separate bathrooms in the master bedroom. My cousins and slipped in there one Christmas to explore and found separate closets and bathrooms.


  • last year

    My parents had a his-n-hers bathroom. Hers had a long vanity and toilet on one side, soaking tub opposite. His had a smaller vanity and toilet on one side (separated by a tower cabinet on the vanity and a wall), and shower opposite. Each bathroom had a door to their hall, but also were joined by a small passthrough area with linen cabinets and drawers.

    No, there weren’t toilet rooms, but the separation was enough that I guess it didn’t bother them too much.

    But, I think there is something to be said for just having a bathroom each. If you’re going to have two sinks, a tub AND a shower, and two toilets, why not just two bathrooms?

    Or, here’s another idea, which I saw at my college roommate’s family’s house. Two half-baths, joined by a tub-and-shower room?

  • last year
    last modified: last year

    Why two? Men!

  • last year
    last modified: last year


    Primary bedrooms with two bathrooms are not unusual in higher-end neighbourhoods. (We prefer separate bedrooms with ensuites...yet mysteriously still ended up with multiple offspring!) Several "forever" homes ago, I even enjoyed my entirely separate apartment with a kitchen.

  • PRO
    last year
    last modified: last year

    Nothing can beat romantic or family discussions in a nice, quiet setting.


  • last year

    I house sat for one of the doctors I worked for and they had two separate full bathrooms in the primary suite. No connection between them. It was very nice, but they also had a twice a week cleaning person to deal with the upkeep. The home my parents built as their final house had separate walk in closets-his, hers (largest), and a cedar closet too, all in the primary suite.

  • last year
    last modified: last year

    It comes down to the dimensions, structural components and other needs that you may want to incorporate. Getting viable layout designs for the size of your space and their costs could really help you make up your mind.


    Whitney S thanked Maureen
  • last year

    Opposite each other would be best, so you sit face to face and can high five each other while conversing over your morning constitutional.

  • last year

    The house we rented while building had two separate WCs in the master bathroom. It was nice knowing my toilet seat would always be down, but not nice enough that it made me want to change the design of the master bathroom I was building.

    For me, two separate walk-in closets is a must, but one separate WC is fine.

  • last year
    last modified: last year

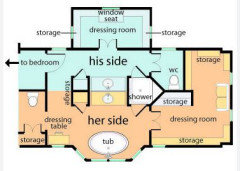
    This is what we did in our master bath. “His and Hers” mine has the soaking tub, his is large walk-in shower. We each have a closet, toilet, sink. Small “Linen/toiletries” closet in mine. Tweaked just a bit from the plan, but layout is the same for the most part :) I wouldn’t change a thing!! While it makes the individual bath spaces a bit smaller, love love having my own space!!!! :) married 26 years

  • last year

    Some of you really need to learn "if you don't have anything nice to say then don't." I don't care about your opinion on if this is a good idea or not, I am asking for examples from people who have done this or seen it. This is not an uncommon feature at our price point.

  • last year

    Personally I think it's brilliant. If you have the space and budget for it, and it pleases you, why not?


    My SO and I have had separate bathrooms in most of our houses. I love having my own space, he loves having his own space, everyone is happy. None of our houses have been built to accommodate 2 separate spaces in the attached ensuite - but he has always chosen to use a hall or "guest" bathroom as his own.


    It is a necessity? Well, of course not. Is it nice to have your own dedicated space, when budget or accommodations allow? Um....yes. I too don't understand the snark about this. Not that long ago dual vanities were considered a luxury. Now that's pretty standard at almost all levels of even tract built new homes. Same thing goes for some sort of dual closet space.


    And higher level builds, at least around me, are indeed starting to wander into having some sort of dedicated bathroom space for 2 people off the main bedroom. Again, if you've got the finances to support it, why not design the house whatever way suits your own particular preferences? This just doesn't seem to be that wild to me.


  • last year
    last modified: last year

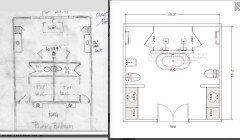
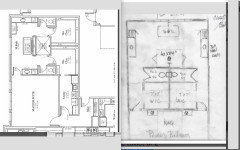
    I like Jan’s drawing - good privacy and also some nice openness by the vanities

    if there is tons of space, seems like it can be done well (just being careful to avoid it feeling like a warren of small spaces) - higher ceiling heights would go a long way also

  • last year

    I kind of like Fran’s layout up near the top of the thread. But I’d give the shower walls between the toilet rooms, and have the door at the end.

  • last year
    last modified: last year

    I’ve recently seen this idea in new builds in Florida: Two complete bathrooms off the master.

  • last year

    Sorry, no pictures available to post but I'll try to describe ours.


    We remodeled our previous home to include two water closets/toilet rooms. Each had a 36 inch door, an operable window, angled grab bar, and a vent fan on an occupancy timer. Between them was a 5X7 shower and across from the shower was a 6 ft free standing tub. On one side was a 6 ft vanity and the other had a 4 ft vanity plus small linen closet. There was a third vent fan just outside of the shower. We each had a walk-in closet at separate ends of the bathroom. Mine was larger and included a washer and dryer (that was in addition to the main laundry room as well as another one upstairs.)



    Our current home is smaller and was built on an irregular lot that was the site of an older house, so the layout is quite different. Here our two toilet rooms are separated by a well insulated wall. We each enter the bathroom from separate doors and there's a large shared barrier-free shower between them. There are vent fans in each toilet room as well as on both sides of the shower, and each toilet room has a window. Dh has a pair of wide reach-in closets while I have an 8X12 walk-in closet. We each have about a 7 ft wide vanity with a tall narrow linen cabinet at the end.


    Dh had to use a wheelchair for a while recently and had no problems with his side. Mine has more space, so I'm confident it will be fine whenever I once again need a wheelchair. We also both appreciate having direct access to our own water closets, especially at night or early in the morning. We don't have cleaning help, although I'm considering it for other reasons, but after downsizing from a large house with 8+ bathrooms to one with 3+ bathrooms it doesn't feel like a burden for either of us to clean.


    We've always lived in the humid south and have never experienced any humidity problems in our closets, despite the fact that they have opened off our bathrooms in most of our dozen prior homes. For years we've installed countdown timers on our shower vent fans and occupancy switches on our toilet room vent fans. Well planned HVAC systems, including good vent fans (we like Panasonic's), are a must.

  • PRO
    last year


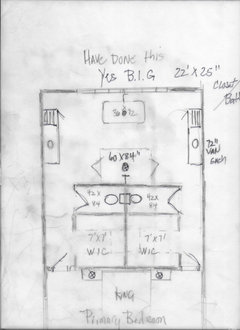
    Plan from memory of master bathroom done about thirty years ago. They are still happily married and accept realities of their spouse's anatomy, it is a part of real life.

    Whitney S thanked Mark Bischak, Architect
  • last year

    Seems to me if a person has the means to have two toilets to serve the master bedroom, they also would have the means to employ someone to clean both of the toilets for them. So that argument probably is moot.

    Whitney S thanked littlebug Zone 5 Missouri
  • last year


    One for you, one for me.

  • last year
    last modified: last year

    It’s an interesting design, @Worthy. But if I acquired that house, the setup would not work for me as it was intended, for a number of reasons. One main reason being: those toilet stall/closets would be too claustrophobic for me to use with the door closed.


    To each their own. Personally, I would not want two toilets (unless a toilet and bidet) in a master bathroom - at any price point. His and Hers bathrooms, fine. Or another bathroom in the house that can be used as needed.


    I don’t need that much togetherness. :)


  • last year

    "This is not an uncommon feature at our price point."


    That doesn't mean it's a good idea.


    "I don’t need that much togetherness."


    NOBODY needs that much togetherness...

  • last year

    A couple years ago my sister showed me some new houses she was considering buying and renting to relatives. The bedrooms were small but the bathrooms were HUGE. I couldn't help wondering: how much time to people spend in the bathroom?

  • PRO
    last year

    It really is incredible the snark and judgemental comments on this site. The OP is correct--she/he didn't ask for opinions on whether it's a good idea, just to see photos. And certain people keep making the same ridiculous comments about bathrooms/toilet rooms. Sheesh.

    Whitney S thanked Diana Bier Interiors, LLC
  • PRO
    last year

    Ys I am snarky when silly ideas pop u I totally get 2 bathrooms if you have the space and the money but really 2 toilets no way.

  • PRO
    last year

    There is a good concept in design called "Meet the Client's Needs".

    Whitney S thanked Mark Bischak, Architect
  • last year


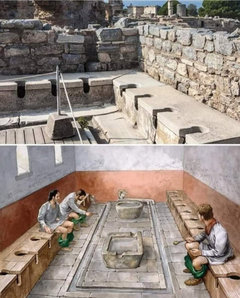
    Why stop at two? Do as the Romans do, er, did. Make it a party!

  • last year

    While the literal question was just 2 toilets - the real question is 2 water closets. I don't think anyone would ask about 2 toilets occupying the same space without separation.


    And yet - here we are with the answers no one wanted. Imagining things I did not need in my head..

  • PRO
    last year

    Oh I don't know, I think "Meet the Client's Needs" is a good goal to aim for. I have done some pretty weird things in a homes design and I am sure other architects have done the same. That is what it is all about, meeting the client's needs. It is not monuments to the designer. It is not the consensus of crowd sourcing. It is not the latest trend. It is not keeping up with the Jones'. It is about finding a solution to a problem; and it is usually several problems that a combination of solutions address that create a successful design. Do what meets your needs.


  • PRO
    last year

    Well said, Mark. That's what architects and designers should strive for.

    Calling others' ideas and needs "silly" is insulting and disparaging. And not nice.

  • PRO
    last year
    last modified: last year

    It's ODD, unnecessary, idiotic, hilarious or whatever to want separate /multiple potties? It is odd to employ your own resources to have what you want? Odd to have a luxury of space, to not worry who shall clean or maintain the luxury?

    Honestly, does anyone NEED a lot of things we see or declare as "not at all unusual" in this country? Who "needs" fifteen pair of sneakers for each kid? Who "needs" a walk in closet, when the only point of any closet is to hang and store clothing out of view. Who "needs" two dishwashers ( Kosher excepted) or even one? Good design for kitchens ? Let's count how often we declare clearances the almighty holy grail of good or bad design, but will you die or even starve without 48" of clear space behind your "BEHIND"?!

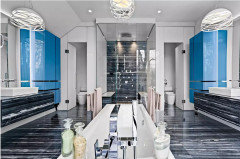
    When we did this bath below? We contemplated changing the windows to achieve yet more separation, and finally said "Nah....... he'll be gone by the time you take a morning soak after digging in the garden!"

    Folks, if you can pay for it, whatever IT is, it's your "business" . Have what you want, and preferably... have it beautifully. This was beautiful, and "Milady" remained in sleepy time bliss each morning due to the sound absorbing closet area behind the bed. Important to her? Hell yes! DH singing ( off key, no less ) in the shower. .............and "elsewhere". You get my drift: )


  • last year

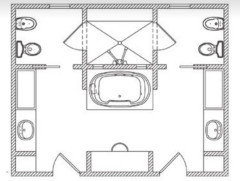
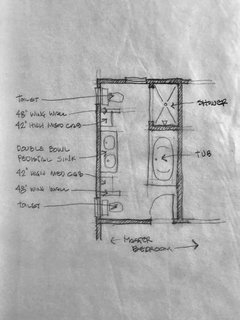
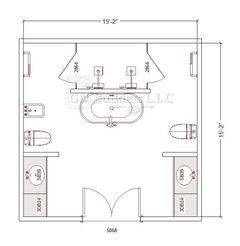
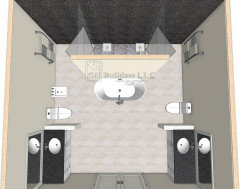
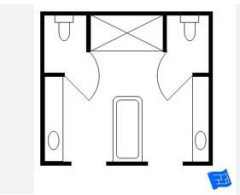
    If I had such a customer request on one of my projects, I would probably lay out this bathroom something like this if to keep water closets without them being enclosed.


    Another option would be to place a bidet and water closet on one wall (right or left), and a shower along the opposite wall, and a bathtub centered on the back wall, with a large window.

    Since there is no layout of the room, dimensions, or any other information, window/door locations, etc., this is just a wild idea.

    Good luck

  • PRO
    last year

    What did the OP ASK?

    She asked......

    "Does anyone have 2 toilets in their master bath who’d be willing to share their floor plan or pictures of the layout? Bonus if you have separate his/her closets as well."


    Did she ask about a bidet? No. When someone wants dedicated his/her closets, could we not safely assume she means TWO closed and separated toilets? It's not hard to add a washlet feature to any of them, rendering the plumbing for a bidet unnecessary!

    We don't even know if she needs a tub, wants a tub. We don't know if she is building new, or looking at high end spec to alter a plan...or planning an addition?

    To the op?

    If you want to know how to do it in a new build, in altering a plan for a new build, or in any addition? You need to show what you are doing, what available space exists and that means in feet and inches, for everything. A floor plan......or we must read your mind, an impossible task.

    Otherwise, the idle conjecture of the question will beget the very idle conjecture in commentary: )


  • last year

    Jan, please relax and have another cup of coffee :-). I'm not sure why you're getting excited over this on a beautiful Saturday morning. Out of all the people you should know better, if you ask meaningless questions, you will get the same answers.

    The easiest way, based on the question OP provided, is to suggest: Google "bathroom with 2 toilets" and you will get a gazillion ideas. More useful in comparison to what you get in here.


    The layout I posted was done while I was waiting for my coffee to brew (existing or not, it is still a layout, no different from what you posted or a few others). I threw in a bidet for the heck of it... think of it, it was an existing layout and had a bidet in it. Simple as that.


    Nowadays, many homes I've been in have a bidet (including my own), so maybe instead of two toilets bidet would be something to consider.


    That being said, I agree with what you said regarding OP not providing any information, and this is why the jokes, images, and whatnot started to pour in, people just having fun.


    At this point, as you mentioned, there are no dimensions, no room layout, etc. who knows if there is room to put 2 toilets, or if the OP has it in her budget to install 2 toilets, after she finds out the cost of plumbing work that it will involve and framing modification, especially if it's a remodeling project...

    Have a wonderful weekend!


  • PRO
    last year

    I shall ask on a beautiful day: ) and yes, coffee

    Based on this question.......

    ""Does anyone have 2 toilets in their master bath who’d be willing to share their floor plan or pictures of the layout? Bonus..... if you have separate his/her closets as well."

    This is an assumption of a couple things..which MIGHT make more sense?

    You don't get the BONUS points, so there! lol


  • PRO
    last year

    This was an amusing post! Sorry Whitney - the group on here loves to have some fun with unique ideas and can go off the rails! Please don't take offense.

    Jan's design plan would be perfect for what you want to do - the main area of the bath is open and shared while the toilets are in the WC.

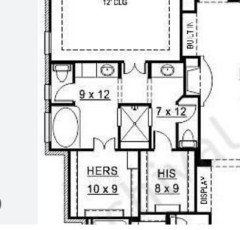
    Here are some plans off of Google


    I have never had the opportunity to design that but it is no different than designing a regular bathroom - its just some extra fixtures.

    If you have the space - go for it!

  • PRO
    last year

    @JAN MOYER You're the best!!! I love you as a Houzzer, and enjoy reading your posts, and I have learn a lot over time from you, not to mention your theatrical approach in some of them, I love it! :-)


    As for the Bonus points, not sure what you mean, unless there is a hidden bonus system here that I don't know exists, maybe you can enlighten me over a cup of coffee lol, not to mention, if there was one, I doubt I could compete with you ;-)


    With that said, the layout I posted was more for my layout dump folder. I haven't done any with 2 water closets in one bathroom and took a shot at it, in case I get such a request in the future, I already have something to start with.

    Enjoy your weekend!

  • PRO
    last year

    Hey GN, this is where the bonus comes from--the original post:

    "Bonus if you have separate his/her closets as well."

  • PRO
    last year

    Diana, thank you for the clarification. Since there is no Bonus, I'm gonna cry myself to sleep tonight...

    From now on, I will start reading the entire post after I have my espresso, and not just the headlines :-)

  • PRO
    last year

    Ohhhhhhh GN please don't cry?! lmao.....: )

    I do hope our poor OP was entertained, and IF she is planning something, she really should return with a plan.......even a loose plan. Our shared humor ( all above ), doesn't negate the wealth of talent on Houzz, free as air.

  • last year
    last modified: last year

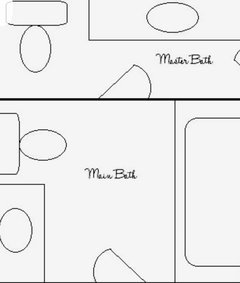
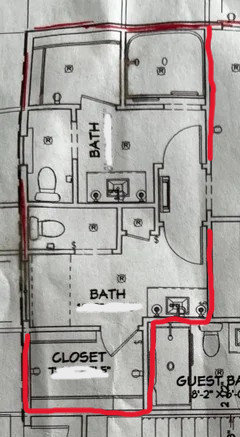
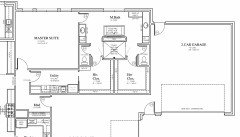
    I appreciate those those who have offered helpful suggestions and provided pictures and drawings. This is a new construction custom build. Here is the portion of the floor plan I would like to rework. I prefer not to put my bed between windows and feel like the master and bath could be reduced in size.

    I am not going to enteratin the idiotic comments from the people who seem to be obsessed with my post. Move on to something else.


  • PRO
    last year

    Whoa Nellie! : )

    First, you need a sense of humor if you're going to toss out a totally open ended question that leaves people GUESSING as to your intent, how large or small it is, if a build, if a remodel . Several of us attempted to imagine, right?

    Now, you post just one piece of what must be a sizeable property. ....announcing with no context, it "could be reduced". You "don't want a bed between the windows".....

    So........ before some very kind soul should jump into help you? Calm down, and state what feels too big, too wrong..

    I'll start.

    You really want the "glamour entry" from the GARAGE and mud/utility to a lovely private master? Maybe not.

    You BOTH need closets exact same very large size? Maybe no,

    Is a shower that large a need? Maybe no.

    Do you use a tub, need a tub, or is it there because everyone else has one, and it IS NOT free standing, it is jammed up against a wall.

    What's the climate? Given the multiple garages , the mud seems quite inadequate. Is this a ranch?

    I note a "working kitchen" so what is the rest of the kitchen?

    Show the entire living floor. Is it a brand new build ? Is there an architect? If you have one, have you discussed this with him or her?

    Beginning a post with absolutely NO context could be considered.........well.... See what I mean?


  • last year

    I am not seeking feedback on any other part of my floor plan which is why I did not share the whole thing. The people on this thread are relentless.


    As I previously mentioned, this is a custom home build. Yes, I am working with a plan designer and was simply hoping to gain some other inspiration or ideas of folks who have seen or done this before before I provided my next round of feedback to him. Yes, I want a tub which is why it is in this plan.


  • last year

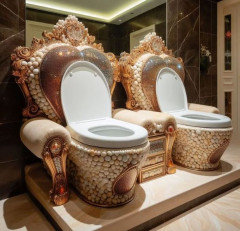
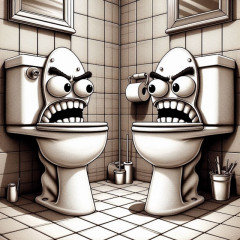
    What happens when you install two toilets in the same bathroom.

    Drawing by Microsoft Copilot


  • PRO
    last year
    last modified: last year

    "I am not seeking feedback on any other part of my floor plan which is why I did not share the whole thing. The people on this thread are relentless."

    Some of us ARE "relentless", because we've the experience of decades, and HUNDREDS of homes. Hundreds also helped here, advice freely given. We are not magicians, nor do we read minds. We may joke around, but we're serious about good design.

    No area of any home lives in isolation from another area. Yes we like the full context!

    Frankly, I'd say take your attitude to the architect. You don't really want feedback, or you'd provide some CONTEXT or further info as to what bothers you, other than you want it smaller! You answered one of the questions I asked.....regarding the tub; it was a very reasonable question, despite the somewhat snarky answer: )

    What's a "plan designer"? Do you have a draftsman or a licensed architect? They ARE not the same.

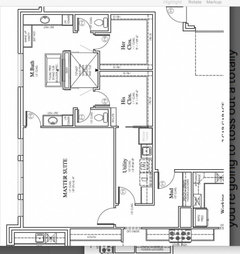
    LETS ROTATE?


    In a side by side.......which seems more convenient, sound proof etc......


    Questions...

    Is there a powder room anywhere?

    Why do we ask for the whole? The "working kitchen" (lower right corner) may be a huge part of the problem here!

    Do you want to hear the 1'st toilet in the middle of the night?

    Why would you not both have access to laundry, without doing an end around?!? You don't need to fully separate closets that large.

    Where are the OTHER BEDROOMS? and yes , yet more questions. All of which mean the help comes from seeing all you are "Perfectly Happy with", including the entire kitchen, the rest of everything, your choice.

  • PRO
    9 days ago

    This popped up in notifications..........

    Led to rereading the entire thread, Still laughing with my way too early am brew: )

  • PRO
    9 days ago

    Most of our clients require dual toilets in the master bath. If you have budget and space available I see no reason not to have them.

  • PRO
    9 days ago
    last modified: 8 days ago

    Two toilets in an open space in a master bathroom should face each other with a net between so pickleball can be practiced during the 'wait'.

  • 8 days ago

    "pickleball can be practiced..."

    I like that idea but I'd also install a basketball hoop over one of the toilets for use during a 'solo go'. Below the hoop, mount a device that would trigger the toilet lid to return the ball to the player/goer and prevent the ball from falling into the bowl.