

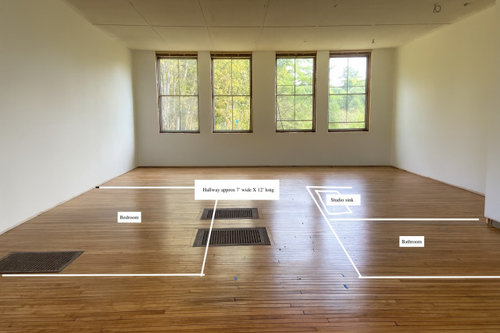
Floor grate dilemma
last year
Sort by:Oldest
Comments (8)
Related Stories
DECORATING GUIDES6 Open-Plan Dilemmas — and Tips for Overcoming Them
Combining living, dining and cooking zones can be tricky. Here’s how to make an open layout work for you
Full Story
DECORATING GUIDESHow to Use Color With an Open Floor Plan
Large, open spaces can be tricky when it comes to painting walls and trim and adding accessories. These strategies can help
Full Story
DECORATING GUIDESDesign Dilemma: I Need Lake House Decor Ideas!
How to Update a Lake House With Wood, Views, and Just Enough Accessories
Full Story
DINING ROOMSDesign Dilemma: I Need Ideas for a Gray Living/Dining Room!
See How to Have Your Gray and Fun Color, Too
Full Story
REMODELING GUIDESBang for Your Buck: Herringbone Tile Floors
Make an Ordinary Tile Extraordinary for Extra Pizzazz Underfoot
Full Story

KITCHEN DESIGNDesign Dilemma: Lightening Up a Kitchen
What counters and accents could balance the wood in this kitchen?
Full Story
MORE ROOMSDesign Dilemma: Decorating Around an Open Entryway
How Would You Design This Narrow Space?
Full Story
REMODELING GUIDESDesign Dilemma: How Do I Modernize My Cedar Walls?
8 Ways to Give Wood Walls a More Contemporary Look
Full Story
DECORATING GUIDES7 Common Design Dilemmas Solved!
Here’s how to transform the awkward areas of your home into some of its best features
Full Story

BeverlyFLADeziner
nester44
Related Professionals
Myrtle Beach Flooring Contractors · Lima Flooring Contractors · Wenatchee Tile and Stone Contractors · Fort Myers Kitchen Remodelers · Augusta Kitchen Remodelers · Lake Havasu City Interior Designers & Decorators · Olean Architects & Building Designers · Modesto Architects & Building Designers · Tupelo Interior Designers & Decorators · San Jose Home Remodeling · Emporia Flooring Contractors · Galveston Flooring Contractors · Guymon Flooring Contractors · Tacoma Flooring Contractors · Ottawa Flooring ContractorsDebbi Washburn
apple_pie_order
millworkman
G & S Floor Service
la_la Girl
Lorraine Leroux