Software
Houzz Logo Print
sunnyandwarm

How do I arrange this room? And why is it so hard?

last year
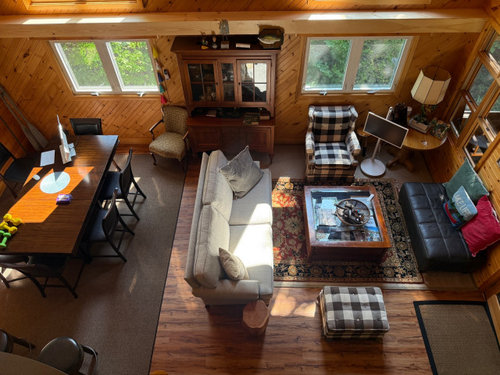
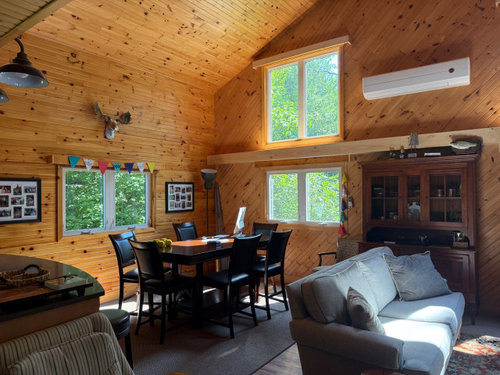
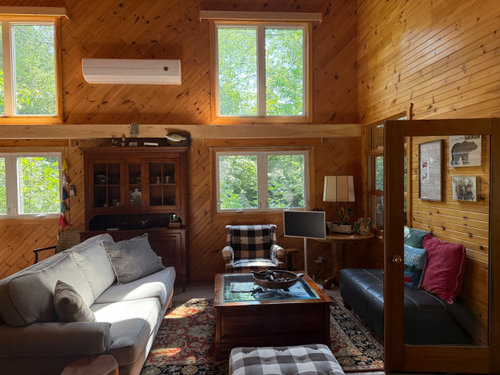
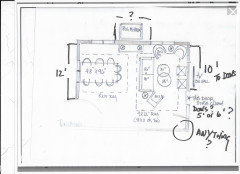
I need help combining a living room and dining room in this space. The room dimensions are 23x12. Only the light sofa is staying, so the floor plan is up for grabs. The living room end has French doors that open inward, and the dining room is against a curved peninsula leading to the kitchen.

Comments (25)

  • last year

    I think your furniture placement look great. Is that screen on a stand a portable TV?

  • last year

    What do you dislike about the current set up? Or is this the previous owner's set up.


    How many people need to be seated at the table? In the living room area? Will you have a TV in the room?

  • last year

    Nova - Thanks - the TV is an LG Stanbyme. Combo TV/Monitor. We love it !

  • last year

    I’m not sure if I could expand the seating if the hutch was removed and the sofa against the wall, or a smaller sectional in the corner.
    The table is as many as we can fit! Sometimes 6 or 8. And the tv rolls all over the house - so nothing is mounted. Thanks!

  • last year

    I would put the hutch where the black bench is and the light sofa under the windows on the outside wall. The buffalo check chair and ottoman at an angle between the sofa and dining room.

  • last year

    Thank you - should the coffee table
    stay or go? It’s very large

  • PRO
    last year

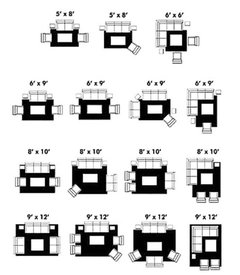
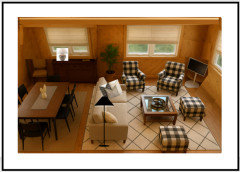
    Start by turning the rug.


  • last year

    Is the subject two unrelated questions?

  • last year

    How interesting. I never would have pictured turning the rug. Thank you

  • PRO
    last year

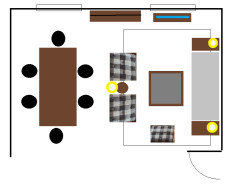
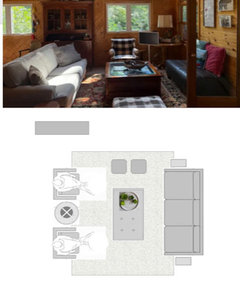
    The longest side of the rug 95% of the time matches the location of the longest seating unit. See below.

  • PRO
    last year

    You can also try a layout like below using the rectangular ottoman instead of the coffee table giving you space for an extra chair and a few poufs for extra seating when needed.


  • last year

    She said only the light sofa is staying.

  • PRO
    last year
    last modified: last year

    The rug is too small, so you are accidentally visually shrinking the space.

    The coffee table is less a question of size, but it is TOO heavy and solid for the space.

    Unless you desperately need the storage, and IF it is two pieces? I would remove the hutch upper portion.

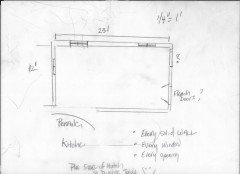
    Your best friend is a tape measure for the entire living dining space, and show exact locale of the peninsula as well! Walls, windows, openings feet and inches for all..: )

  • last year

    Just here to say I was also overwhelmed when I bought my current house - which has a 33’ x 18’ great room. Just look at each end as if it were a room by itself. The current layout is pretty good!

    I agree you need a bigger rug for the couch seating area. A glass coffee table will also “lighten” the feel. Is a wood floor in the plans?

  • PRO
    last year

    To arrange your 23x12 combined living and dining room effectively, position the light sofa near the French doors for a cozy seating area, facing inward to create a conversation zone, and place a rectangular dining table parallel to the walls on the curved peninsula end to avoid clashing with the curve. Use area rugs to define zones— one under the seating for warmth and one under the table for cohesion. The room feels hard to arrange due to the narrow width limiting furniture flow, the inward-opening doors restricting placement near them, and the curve disrupting straight lines for tables or cabinets. Start with a floor plan sketch to visualize options, ensuring 3 feet of walkway space for easy movement, and opt for slim,multifunctionalmultifunctional

  • last year

    Thank you for your advice. I appreciate all of the visuals. Any thoughts on putting a sectional in the corner? It’s 10’ from the corner to the French door

  • PRO
    last year
    last modified: last year

    There's a reason we ask you to draw and measure the whole space: ) It helps US to best help y.o.u. It is our best visual, better even than the pictures to go with the measured drawing. Feet and inches are facts. They are the "container" that tells us/you what fits, what fits BEST and more. They may not be as glamorous as images, but they are ten times more informative.

    Simple pencil, paper, tape measure is all you need for tools.

  • last year

    a sectional will overwhelm the space.

    if you need more seating options get club chairs.

  • PRO
    last year

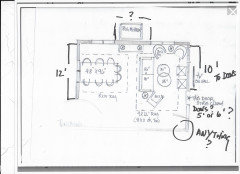
    Just do a version of this......

    Please?


  • PRO
    last year
    last modified: last year

    As also mentioned by @JAN MOYER, you'll get much better advice by posting a floor plan showing all dimensions, windows, doors, hallways, kitchen island, etc. As for now with the informaition we're only doing a guessing game.

  • PRO
    last year
    last modified: last year

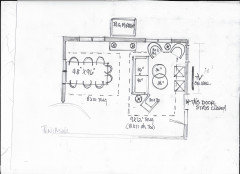
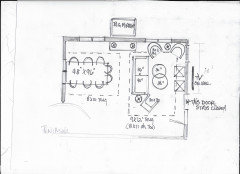
    Never mind! 1/4 " to one foot below, which turns " so hard" to not hard.


    Lose the top of the hutch, which I'd guess is 60"/66" wide and no more than 18" deep. I'd use a big mirror to blur the space between windows and bounce additional light, but art can be great as well. You aren't storing anything much in the top portion.

    Turn that dining table! Maybe bigger!

    There is 10' from window wall to the french doors.. Mount a decent size tv between window and doors, tuck the other elsewhere?

    Same sofa, no to a sectional of no versatility.. Add two pull up benches under the tv, get a nesting style, lighter feeling, more open cocktail table, for greater versatility. Add two standing lamps, two table lamps.

    A large indoor/outdoor rug, or a Ruggable you can wash? You walk on ANY rug. Put a walk off mat outside the french doors.


  • last year

    Wow thank you for drafting this! It really helps me
    rethink the space and I like your ideas. We will be at the cabin soon to try them

  • PRO
    last year


  • PRO
    last year
    last modified: last year

    @ LA Poe,

    ( and to others who may pass )

    The possibilities for ANY room are based on the size of that space, AND THE DETAILS within the overall size. Where you enter, where are the windows, the doors,, how you walk through...It is why we ask "please draw and measure"

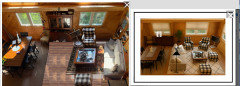
    Look here:

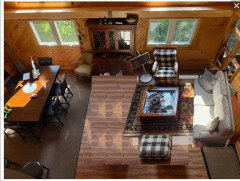
    I made good guess without details, from words, from guessing the width of that hutch at 66" and the amount of wall to a window beyond your hutch....from pictures


    Now look..side by side below. Where the tree is....? The space between the windows. Did it shrink in the night: )? No...


    Computer visuals, color, do absolutely help you to see, but they are best when accuracy driven.

    Do I KNOW for fact you can fit that chair near the french doors down here? No. There was no measure of the whole area, and no picture either.

    So.......We're all guessing : ) best guessing, guessing.