Software
Houzz Logo Print
wb14

In need of fireplace ideas

11 months ago
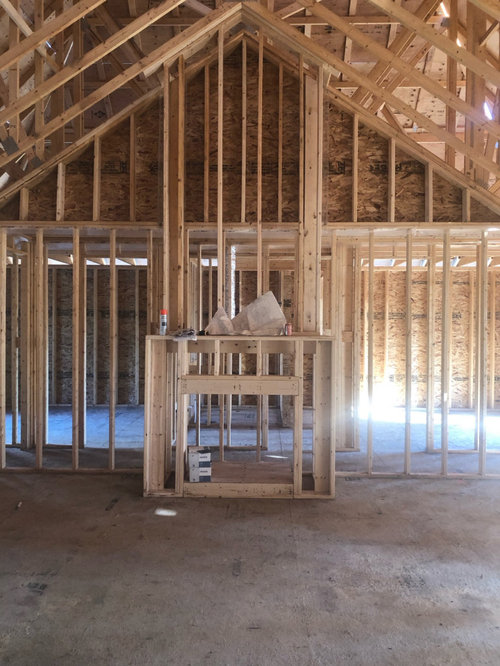
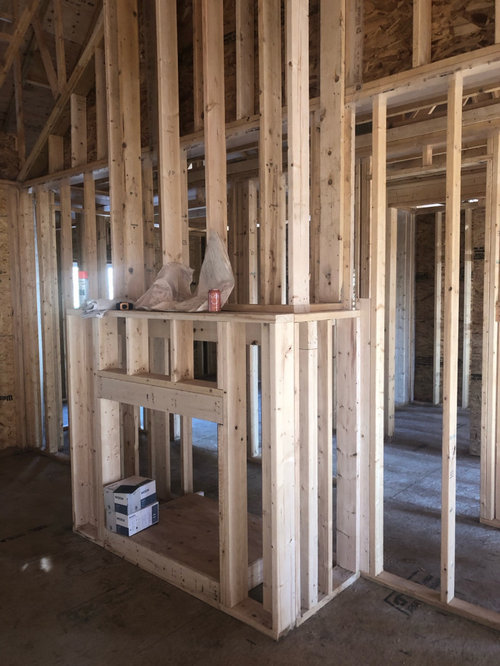
I am building a house and not sure how I’m going to handle the fireplace. Should I have a surround made or do something with the existing frame?

Comments (35)

  • 11 months ago

    depends on the style of the home - can you share some pics that might show the look you're going for?


    fwiw we just decided on our fireplace - went uber simple with a modest black honed granite surround but we're building a lake cottage & want everything stripped back/simple

  • 11 months ago

    The style of house is supposed to be French country but I am doing hardwood floors, I’m across from the lake, don’t want anything too contemporary

  • 11 months ago

    Sorry… *dark hardwood floors *

  • 11 months ago

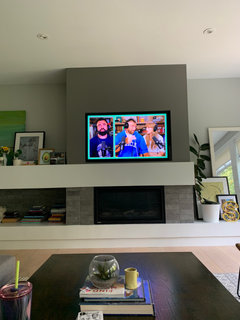
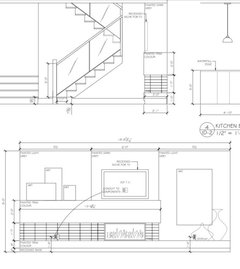
    What do your plans show? Our wall plan for the fireplace showed every detail. We then messed it up and got a bigger tv and a smaller fireplace insert but the plan was smart! Yes I’m watching the TS album announcement on the podcast.

  • 11 months ago

    That’s really nice! My plans didn’t come with any ideas for a fireplace or even kitchen cupboards… designing myself but I’m no pro

  • 11 months ago

    It might be worth it to engage with a local interior designer and get a better picture of your hopes for the whole space. Then you won’t make and mistakes, or will make less lol. Especially for the kitchen!

  • 11 months ago

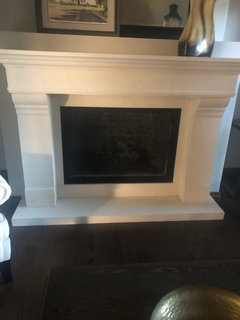
    This is what I have now but these limestone-look surrounds have more then doubled in price and I’d like something different

  • PRO
    11 months ago

    Options


  • 11 months ago

    No offense to the kind of fireplace you have now, but I think the design was based on a vastly larger fireplace and when it is shrunk down to fit an average residential home, the scale and grandeur gets wonky in translation. Kind of like what happens with Mc Mansions.


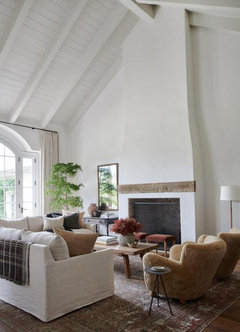
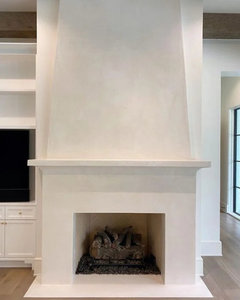
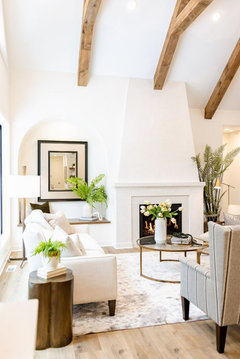
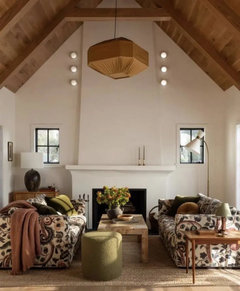
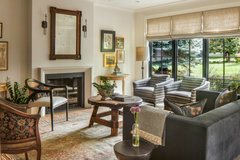
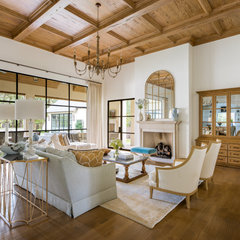
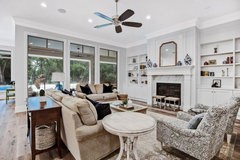
    Instead, I would stick with something that is a more appropriate scale for the size fireplace you are constructing. These are all labeled French Country homes. Not sure how they related to your idea of French country, but I think the scale of the fireplace surround is correct.


    Cherryville · More Info


    Calvados Farmhouse · More Info


    Stucco and Reclaimed Brick Acadian · More Info


    Your fireplace seems much taller than it is wide. Is this intentional?

  • 11 months ago

    As you're designing that space, is that area going to include a tv and family tv watching?

  • 11 months ago

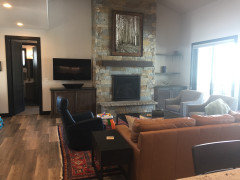
    If you want to use stone this is what DD did in her house with a similar vault.


    Here is mine


  • PRO
    11 months ago
    last modified: 11 months ago
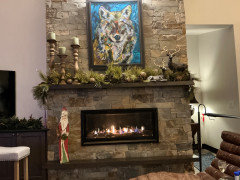
    IMO stop right now and get an interior designer and for sure an indepndant kitchen designer . I assum this waas a stock plan tyou are fiddling with . You need a good person to guide you along this journey or there will be many issues you should have dealt with . For me this is ahouse to impress so always IMO a mcmansion . I have seen many real French country homes in France not one with a 3 car garage across the front .

  • 11 months ago

    No tv and I think the fact that the framer didn’t give it more width may be what is throwing me off. Maybe I will have my cabinet guy clad the entire firebox in wood instead of a surround 🤷‍♀️

  • PRO
    11 months ago

    Will your home be a more rustic or more refined French style? That will also impact the design for your fireplace.

  • 11 months ago

    Thank you for all your suggestions it was really appreciated! I apologize for wasting anyone’s time on my mcmansion

  • 11 months ago

    Please don’t give up. People can still help some if you are willing to let them. Yes people dislike stock plans and McMansions here but the reality is they do get built and can be made better

  • 11 months ago

    We bought plans and sat down with an engineer and had the entire footprint redone to suit our specific needs along with making it considerably larger. The house is completely custom. Someone on here asked for a pic of the front so I used the pic from the plans. I didn’t think this had anything to do with asking about my fireplace

  • 11 months ago

    I feel your frustration with the replies and feedback. The reality is that you have chosen a plan that is not custom. It was plunked onto your site and you are making interior changes with an engineer, not an architect or even interior designer, so not the correct person. That is not what a custom home is. That is what many home owners build though and there’s nothing really wrong with it. But be open to more changes, from within the scope of what you can do now. For example share a layout of the entire living room and how you want to use the space and how many people will be in it. You may get more meaningful suggestions on the fireplace and how to finish the space. If you can handle it do the same for the kitchen and you can get wonderful suggestions from those who really know kitchens. A lot of this home may be fixed but not all of it is, and since you are at framing, changes can be made to make it better, if you want them.

  • PRO
    11 months ago

    "Someone on here asked for a pic of the front so I used the pic from the plans. I didn’t think this had anything to do with asking about my fireplace"

    If you want good design it has everything to do with the style of the house and continuity of design. Exterior elevation(s) of the house convey the style of the house.


    "We bought plans and sat down with an engineer"

    Engineers are not trained to design architecture.

  • 11 months ago

    Are you planning built ins? Do you want the fireplace to become a big feature wall or what are your hopes? It’s a nice large space. Is the dining area elsewhere?

  • 11 months ago

    I don’t think I’m doing built ins… we are doing something in the basement. There is a separate dining area

  • 11 months ago

    Will this space have a tv or is it more of a fireplace is the star low tech area for conversation and relaxing?

  • 11 months ago

    No tv, we have a separate den for tv watching

  • 11 months ago

    My vote is something like the pics Beverly shared then. Simple and nice but beautiful too.

  • 11 months ago

    I agree… they are beautiful… I didn’t want stone because there is a stone fireplace in the sunroom that you can see from the great room

  • 11 months ago

    Can you share any example of what you like? To be honest you aren’t giving us a lot to work towards Gr of here

  • PRO
    11 months ago

    It is concerning that the draftsman thinks walls are 4" thick.

  • 11 months ago

    Why… how thick are your walls?

  • PRO
    11 months ago
    last modified: 11 months ago

    Normally interior walls are made of 3.5" wood or metal studs which most residential construction drawings are dimensioned to. A 0.5" thick sheet of gypsum board is applied to each side making the total wall thickness 4.5". I have no idea how your draftsman comes up with 4"? I can only assume your builder will 'educate' your draftsman. Based upon some of the builders I know it may not be a pleasant education.

    Somewhere that difference must be accounted for, which over the length of a house could mean several inches which could make a big difference in some spaces.

  • PRO
    11 months ago

    I guess he rounded down....

  • PRO
    11 months ago

    If that drawing is used for framing, hopefully the framer knows better and snaps his lines @ 3.5" and not 4".


  • PRO
    11 months ago

    Maybe the painter can make up the difference.

  • 11 months ago

    Lots of these comments aren’t helpful. Someone is trying to get ideas. Either help or don’t. No wonder people leave the site.

  • PRO
    11 months ago
    last modified: 11 months ago

    The best advice I can give the OP, based upon what I have seen and read. is for them to contact a local architect that can see first hand the site, see what has been constructed so far, understand the OP's wants & needs, see what is planned to be built, and then provide appropriate alternatives based upon the information gathered. Hiring an engineer to design architecture is a step in the wrong direction.

    In providing viable design solutions it is important to know thing like there being another fireplace in visual proximity to the fireplace in question or why chicken wire was brought up. The OP appears not to be concerned with design continuity and a local architect may be able to educate the OP on good design practices.