Software
Houzz Logo Print
sarahsaccount24

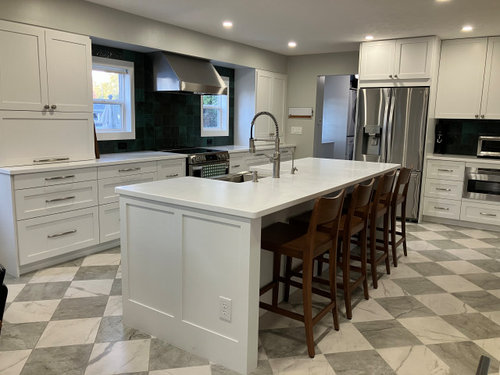
IKEA + Scherr’s White + Green Kitchen Before & After

10 months ago
last modified: 10 months ago
I’ve loved reading kitchen reveals for years and hope that mine can bring some inspiration or enjoyment to other readers!

Though I only posted once about this kitchen, I have learned so much from helpful folks here. Thank you, @Buehl, @cpartist, @mrspete, @sheloveslayouts, @mamagoose, @Jan Moyer, @Debbi Washburn, @palimpsest, @rebunky, @Diana Bier Interiors, @anj_p, @The Kitchen Place, @sushipup, @John Liu, @Mark Bischak, Architect, @thinkdesignlive, @Joseph Corlett, and a number of folks whose handles I can’t find anymore. And for inspiration, in particular @cherylhewitt's chef drawer @breezygirl's tower and windows.

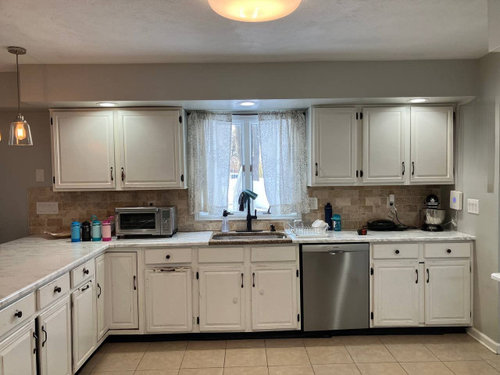
Before

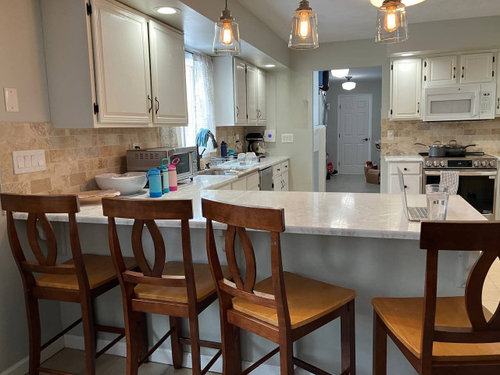
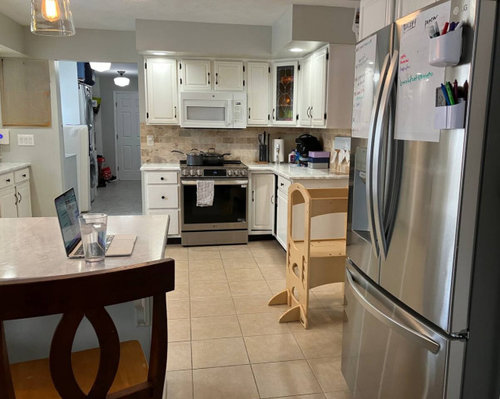
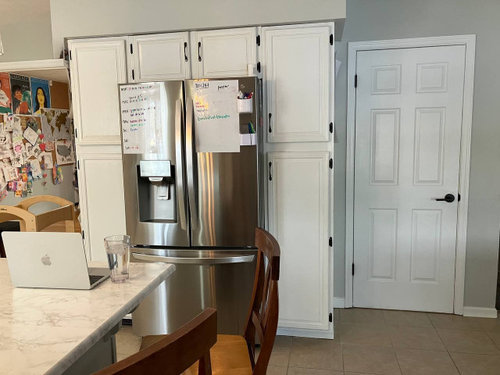
The cabinets were the original 80’s cabinets, with a coat of white paint on them. After we moved in, we covered the granite with marble contact paper (because you could never tell if the granite was clean!), switched out the handles, put after-market roll-out drawers in the pantry cabinets, made a lower cabinet into a slide-out trash, changed the lighting, and otherwise lived with it. Over 7 years, we had replaced the range, fridge, and dishwasher.

The biggest pain points were a main walkway between the range and sink/prep space, hard to access storage, and pinch point between end of peninsula and fridge.


Design

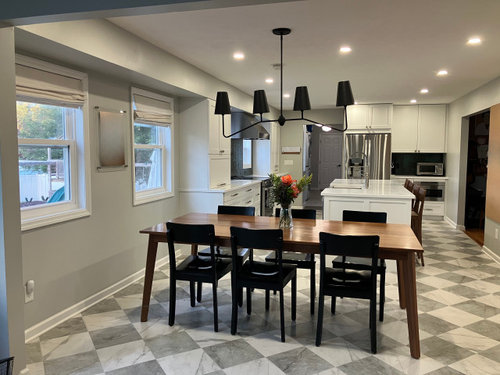
We spent years thinking about various configurations. We ended up with a broken L with island. My biggest stress with this was two-fold. (1) I did not want the main sink on the island, but it didn’t fit anywhere else. I wanted a prep sink to have two sources of water. And (2) I was very nervous about putting the cooking zone in a major walkway. I also (3) didn’t want 4 in a row seating, but as the dining table is so nearby, I deprioritized that wish.

All have turned out to be non-issues!

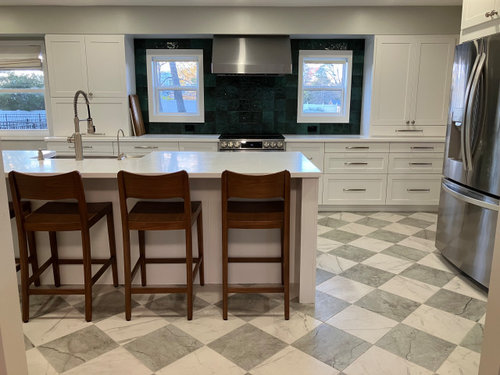
(1) There is more than enough prep space on the 9’ island even with the sink. We put in a drinking faucet specifically to be able to have two sources of water so one person can grab water even if the other is washing dishes. (There are actually three sources with the fridge dispenser!).

(2) As for the walkway, a few things have mitigated what I do think is a design flaw. First, the range is not directly in the crossroads, but further down. Second, the alternative traffic route has a larger aisle and goes towards the more attractive destination (playroom vs dining) so the kids naturally go that way and not through the cooking zone. Finally, there is a full 48” counter to counter between the range and island so even when people walk through it doesn’t feel too crowded.

Construction

We opened the playroom wall up about 13 inches.

We had three soffits; we removed two as there was nothing in there. We pulled the third back a little but opted to keep the rest due to cost. Instead, we extended it across the dining room; then used the soffit dimensions to frame an opening to the living room. We are pleased!

After Sources

Design - We did the overall design but Inspired Kitchen Designs (IKD) plotted it all together. They made one major mistake in for some reason not taking into account a window that would have led to a complete redo, but when we caught it on final check they redid the design for free.

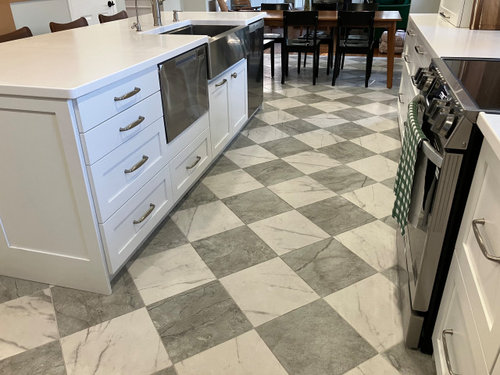
Floor Tile -

Style Selections Carrara Fresca 13-in x 13-in Matte Porcelain Marble Look Floor and Wall Tile

Satori Regent Argento 13-in x 13-in Matte Porcelain Stone Look Floor and Wall Tile

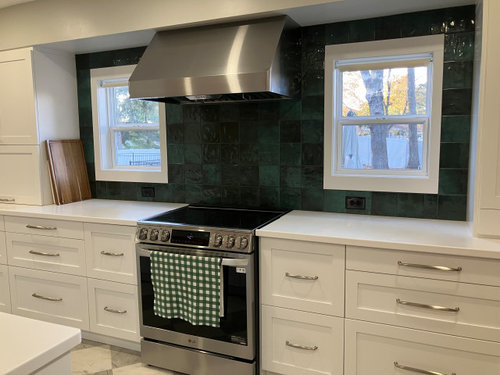
Wall Tile - Mineral Tiles Reflections Forest 6x6

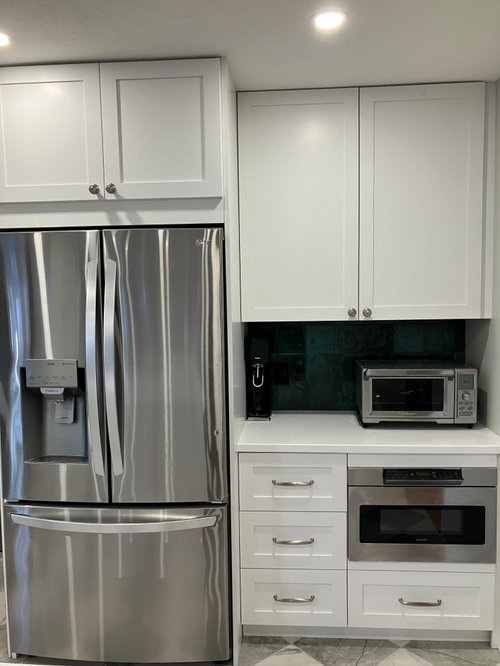
Cabinets - IKEA Sektion with four tweaks. The above fridge cabinet is pulled off the wall (the default cabinet would not have been flush with the fridge). The left tower is custom made by Scherr’s. The under siink cabinet holds an 18 inch trash that required a minor hack. The right tower has a very minor hack to include a Docking Drawer charger.

Doors - Scherr’s 400 series in Extra White. As noted, they did the left tower totally custom after I realized that the IKEA option for an appliance garage would lead to not fitting the KitchenAid. They used Blum hinges on the mechanism.

Counters - Glacier White Corian with double 3/16” radius edge

Appliances and Such

Zephyr Tempest II hood

Sharp 24” microwave drawer

Fisher Paykel DishDrawer

Bosch diswasher

LG fridge

LG induction range

Kohler strive Sink 36” farmhouse workstation

Rev a Shelf trash drawer with IKEA Utrusta auto opener

Delta Theodora faucet

Moen soap dispenser with Never MT

Aquasana drinking faucet

Cuisinart Toaster Oven

Amerock Kane handles and knobs

Recessed 4” cans

Favorites

Appliance garage

Auto trash open

Aisle space

Ease of unloading the dishwasher right into drawers.

Oversize cabinet knobs

Faucet

Counters

Island dimensions

Trade-offs

It’s hard to call these regrets as they were more trade-offs.

The under sink trash was cut down by a centimeter to fit.

Traded a slightly larger exterior window for two slightly smaller ones, specifically to be able to see a full row of backsplash at the top and bottom

A few darker spots at night. Will probably add another two cans on the soffit around the range and undercabinet lights at the toaster oven.

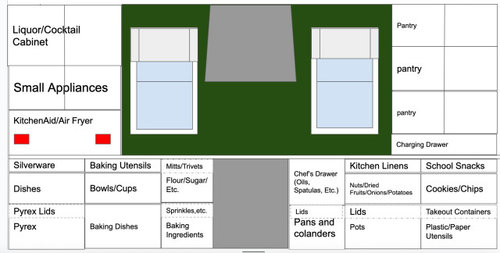
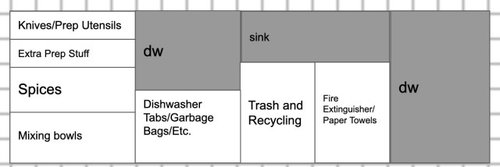
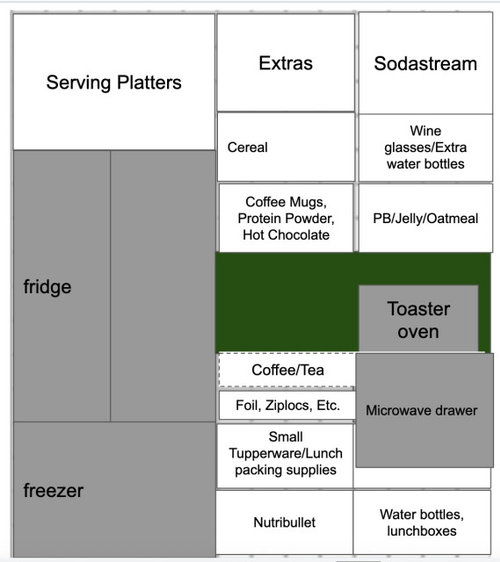
Storage Map

The dotted lines are hidden drawers.


Comments (31)

  • PRO
    10 months ago

    Fantastic work! Love the contrast between the white cabinets and the dark green backsplash.

  • 10 months ago

    Looks wonderful! And it's clear that you put a great deal of thought into your storage needs to make sure it functions well for you. What tile did you use for the backsplash? It's stunning!

  • 10 months ago

    This is so helpful. Thank you for the details! The hardest part of choosing finishes is whittling down your options, and you sharing your choices can really help someone else whittle down theirs.

    How was it working with Scherr’s?

  • 10 months ago

    @chiagoans What tile did you use for the backsplash? It's stunning!

    Thank you! The main image is underwhelming on this link but the second image shows more detail!

    https://www.mineraltiles.com/products/reflections-wall-tile-forest-6x6?srsltid=AfmBOorWb6HW2IVTuKI1Enz4zHXpEOQUMtSHm6aloqdfbP6sfGgFQq2B


    @eam44 How was it working with Scherr’s?

    We had a really good experience. It was 100% over email until placing the final order. They quoted me at least a dozen times as I changed up different parts of the order. They did a great job with the custom appliance garage tower. They were accurate with the timelines from the beginning and I thought it was pretty timely! We had the mildest of snafus with the delivery resulting in an extra charge but I think that was the fault of the delivery contractor and not Scherr's. The quality is great and it looks great too!

  • 10 months ago

    It really is beautiful! You did a great job. How do you like the LG induction range?

  • 10 months ago

    So well done and so pretty. Love the green!

  • 10 months ago

    Wow, great outcome and information! We, too, have the original 1960 cabinets and layout, and ready for something else, so this is an inspirqtion. And your floor is exactly the look I want for sure. The green tile looks so dark in your photos, it looks like it goes on forever, amazing.

  • 10 months ago

    @Chris T How do you like the LG induction range?
    We really like it! Everything they say is a true - a breeze to boil water, control temps, clean up. We've had no problems at all.

  • 10 months ago

    That's great - can you share which model you have? Thank you!

  • 10 months ago

    @Chris T That's great - can you share which model you have? Thank you!


    https://www.lg.com/us/cooking-appliances/lg-lsil6336f-slide-in-electric-range

  • 10 months ago

    I LOVE that you included an exhaust hood over the stove top! Excellent features! Lovely total package!

  • PRO
    9 months ago

    Looks excellent!

  • 9 months ago

    Love the green tile! It makes the area look larger IMO. Kudos for you to have a hood larger than the range. Perfect size to exhaust all of the smells.

  • PRO
    8 months ago

    Dang, what a detailed post! Would be super amazing to tie some costs to the details you've already shared. Either a sum total or any breakdown.

    Numbers or not, what a great update!

  • PRO
    8 months ago

    Amazing transformation ! I feel like the checkered floor isn't getting the attention it deserves!

  • 8 months ago

    You did a great job of planning your storage areas before your renovation. I need to figure out how to do that. I also need to purge items that aren't really needed in the kitchen (extra pots/pans/lids/cookie sheets/appliances that aren't used very often/etc.


    Did you not need to purge items prior to determining how to do your storage layout? It just seems overwhelming!


    Your floor looks beautiful! The planning that you did clearly shows in the end result!

  • 8 months ago

    I am also enamored with your floor - GORGEOUS! and so thoughtful in your planning. It shows in the end result - intentional, clean, organized and balanced. Love the green tile.


    Funny on your list of favorite things is the auto opening trash - probably one of the smaller investments but impactful! (I have the step on opener and feel the same!)


    So well done - you crowdsourced, used cost effective suppliers, and planned, planned and planned some more - and I think you ended up with a high style kitchen that functions for a fraction of what you could have spent. WIN WIN WIN.

  • PRO
    8 months ago

    Lovely--enjoy your beautiful new kitchen!

  • 8 months ago

    Thank you for the kind comments! It has been a joy to cook in, clean up in, and host in.


    @Aardvark Architecture Dang, what a detailed post! Would be super amazing to tie some costs to the details you've already shared. Either a sum total or any breakdown.

    Labor was tied in with a few other projects so not so useful, but here are a few costs for those who are looking (this was summer 2025).

    IKEA - 5k. This included all drawers and all the interior organizers.

    Scherr's - 12k. As noted this include one totally custom tower with an appliance garage that opens up. They were wonderful in answering my questions about the best hardware and ensuring that the door would 100% clear the opening.

    Corian - 3700. This included all the material and the templating and installation.

    Floor tile - 600

    Wall tile - 300 (+25ish for various samples we ordered; we tried many many green tiles!). We actually underordered this but one of the original boxes they sent had a lot of broken tiles; when they replaced it, between the whole tiles in the original box and the whole new box, we had enough.

    All other appliances and hardware were market price, but we got the DishDrawer for $250 and the sink for $400 brand new on Facebook Marketplace from folks who couldn't fit them into their renovations. Lucky finds (and part of what was nice about planning for so long!


    @dani_m08 Did you not need to purge items prior to determining how to do your storage layout? It just seems overwhelming!

    We had a little bit of time between demo and cabinet installation since new floors were going in, so we had to empty everything anyway and I took the opportunity to purge then. The drawers actually do fit quite a bit but I really wanted to make sure I didn't have duplicates of anything, and I also took the opportunity to get rid of anything that was kind of on last legs and purchase new (including all new dishes which cost more than the tile!).

  • PRO
    6 months ago

    Great job. I especially love the flooring.

  • 6 months ago

    Just saw your renovation. Wow. It’s beautiful and functional. Love the floors and deep colored backsplash.

  • 4 months ago

    Upper cabinets should have been floating shelves

  • 4 months ago

    All the uppers Antwon? That would make the kitchen worth nothing. No one wants open shelving. It was a failed idea that is no longer done. I would hate the sink in the island. It's just not practical and rather gross for seating, but it's not mine so I wish you well! I will always love when they use the counters for the back splash.

  • 4 months ago

    Absolutely perfect! Love everything about this Reno. 😊 ENJOY

  • 4 months ago

    @Antwon - Thanks for taking a look! We have really liked the upper cabinets!

    @arcy_gw - Thank you for the well wishes!

    @Kay p Thank you so much!!! We have absolutely loved it!

  • PRO
    4 months ago

    It looks so good. Great reno work!!

  • 3 months ago

    The color combination elevated the overall look even more. Looks Classy!

  • 3 months ago

    Very nice! Love that you changed from the peninsula to an island and also have room for a dining set.

  • PRO
    3 months ago

    It really is quite rude when someone posts their finished room, loves it,doesn’t ask for advice but receives comments on what is wrong with it. If you don’t like it just don’t say anything.

  • 3 months ago

    Thanks @HU-713436045! We really love it!


    Thanks @Shauna Owens! I was nervous that the color would date it quickly and I guess we won't know for a while but no regrets so far!


    Thanks @enjasereht! We are really happy with the change and so happy we could preserve walkways. We come in through the mudroom and previously you'd walk into the peninsula and now that it is a clear aisle it feels so much better!


    Thanks @Diana Bier Interiors, LLC! I appreciated your compliment above in the thread too! We do love it!