

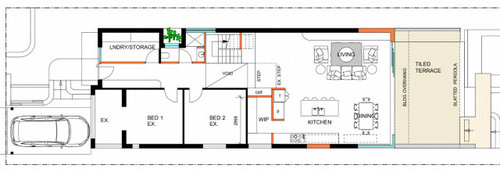
Butler’s Pantry or Not?
10 months ago
last modified: 10 months ago
Sort by:Oldest
Comments (10)
Related Stories

KITCHEN OF THE WEEKKitchen of the Week: Behind the Barn Door, a Butler’s Pantry
Wine barrel pendants add a fun touch to this sleek, newly functional kitchen, where guests can help themselves to drinks
Full Story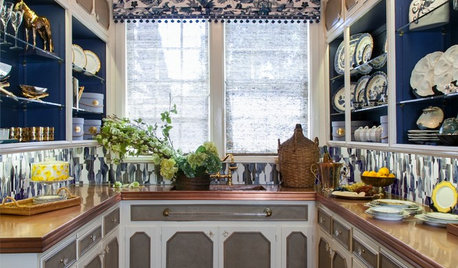
KITCHEN STORAGEWe Can Dream: 40 Beautiful Butler’s Pantries
These stylish butler’s pantries are the ultimate accent piece for any dream kitchen — butler not included
Full Story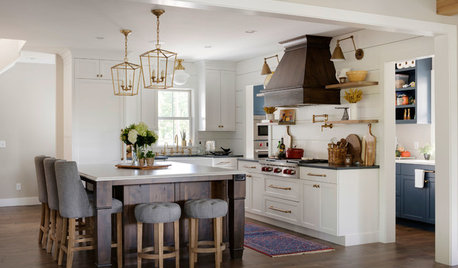
KITCHEN DESIGNKitchen and Butler’s Pantry in White, Wood and Blue
Having a separate public-facing kitchen and a hidden space for baking and prepping hors d’oeuvres works for this family
Full Story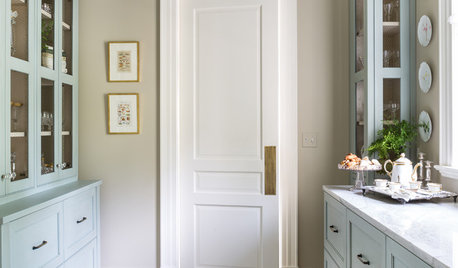
KITCHEN STORAGEA Butler’s Pantry Designed to Inspire Party Plans
China collections, a mirrored chandelier and wallpaper on the ceiling elevate a utilitarian space to a dreamy room
Full Story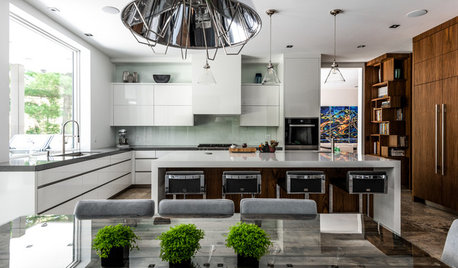
KITCHEN DESIGNA Butler’s Pantry Helps Serve Up Big Family Meals
High-gloss cabinets, hidden storage and warm wood make this kitchen beautiful and functional for entertaining
Full Story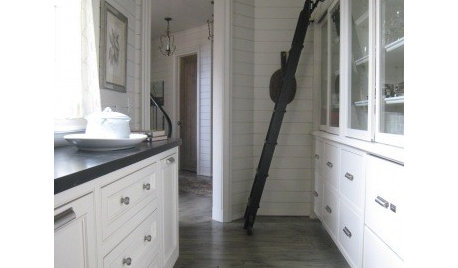
KITCHEN DESIGNGreat Space: The Butler's Pantry
Be your own butler and bartender with a mini prep, storage and serving space off the kitchen
Full Story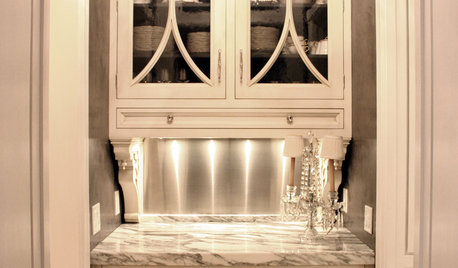
KITCHEN DESIGNDesigner's Touch: 10 Butler's Pantries That Bring It
Help your butler's pantry deliver in fine form with well-designed storage, lighting and wall treatments
Full Story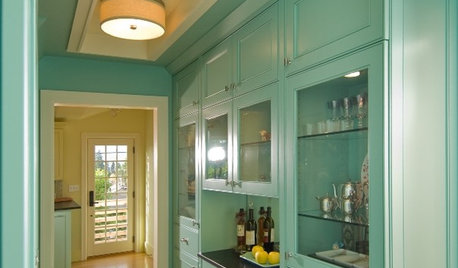
KITCHEN DESIGNPut Your Butler's Pantry to Work
You may not have a butler in your home, but a separate prep and serving area will make hosting a breeze
Full Story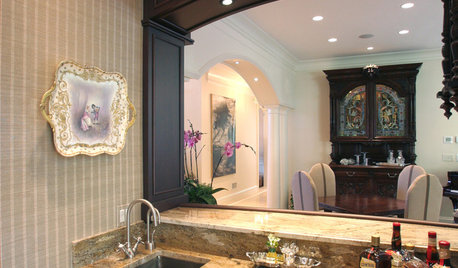
KITCHEN DESIGNThe Modern Butler's Pantry
Carve Out a Space for Today's Extra Serving Prep, Storage and Bartending
Full Story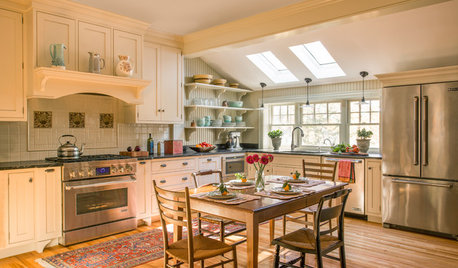
MOST POPULARKitchen of the Week: Swapping Out the 1980s for the 1890s
Beadboard-backed open shelves, a hearth-style stove surround and a roomy table are highlights of this Massachusetts kitchen
Full Story




wildchild2x2
JAN MOYER
Related Professionals
Oklahoma City Interior Designers & Decorators · Gary Interior Designers & Decorators · Cornwall Interior Designers & Decorators · Tampa Architects & Building Designers · Davenport Architects & Building Designers · Portland Architects & Building Designers · Sioux Falls Architects & Building Designers · La Crosse Architects & Building Designers · Merced Architects & Building Designers · Monroe Kitchen & Bathroom Designers · Danville Kitchen & Bathroom Designers · Jacksonville Kitchen & Bathroom Designers · Logan Kitchen & Bathroom Designers · Tallahassee Custom Countertops · Twin Falls Custom CountertopsPatricia Colwell Consulting
chispa
thinkdesignlive
3onthetree
RappArchitecture
eam44
Kendrah
dan1888