Software
Houzz Logo Print
katie_rusch

Where should I run kitchen backsplash tile?

9 months ago
last modified: 9 months ago
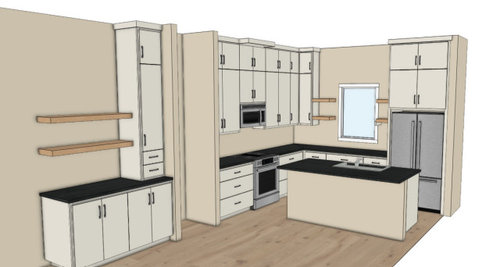
The age-old question I see on these forums: where should I run kitchen backsplash tile?

This is our 3D render:


Leaving details vague, as I enjoy sourcing opinions from strangers on the internet and prefer not to taint anyone's responses with my opinion.

Thank you!

Comments (20)

  • 9 months ago

    If you are set on tile minimize the distractive clutter of all the grout lines by putting tile/back splash only where it's needed due to water or heat.

  • 9 months ago

    Would sink be better by window? I say tile to shelves

  • 9 months ago
    last modified: 9 months ago

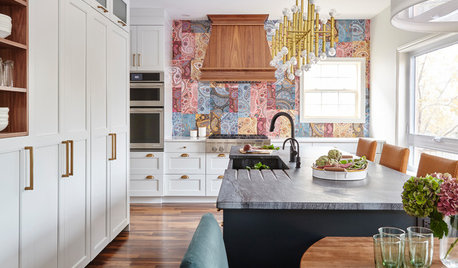
    I'd pick a med to large size tile and do a herringbone configuration right up to ceiling in the areas w the wood shelves and the same thing on the stove wall backsplash. You can t install a hood? is this all completed and installed?

    unknown is your color preference but take tile right up....a little bigger tile than this narrow one I think but the herringbone up the wall sections would be my pick.


    N Edgewood St Kitchen · More Info


    here's the herringbone concept.....with their hood , a bonus spot for inserting the extra pattern..sure you cant get a hood? the light herringbone is super attractive and youll never tire of it w the wood shelves "popping" on those sections.


    A Kitchen to Grow Up In. · More Info


  • 9 months ago
    last modified: 9 months ago

    have you picked a tile yet?

    (you need a sconce over the open shelving off to the left next to tower)


    I would tile all around window and all of the backsplash in the kitchen


    I'd also do a sconce or pendant above the sink window


    your other shelves are up to you. at least tile to under the top shelf,

    but I like the way this is done. ( you see how the sconces above just complete the overall look?)


    or you could go all the way up


    another option is to use your countertop like shown here


  • 9 months ago

    Tile to under the bottom row of shelves and cabinets.

  • 9 months ago

    @Beth H. :Haven't heard your knowledgeable voice for ages! Welcome back. Hope you've been well.

  • 9 months ago

    ^^^^^ I was surprised to see her post also!


    @Beth H. : We've missed you!

  • 9 months ago

    You probably do not need tile to the left of the tower. Paint the same as the wall. With tile there will be no good solution to ”tile to end of cabinet, end of countertop, or end of shelves, and how to handle the left edge” question.

  • 9 months ago

    I'm not loving any of the shelves. They just seem to be randomly placed in this kitchen for the sake of following a trend.

  • 9 months ago

    Thanks all! Everyone's input is appreciated.


    I can give a bit more context now. This is a renovation, so we're up against constraints with plumbing location in the slab, hence the sink not properly relocated to under the window. That's a no brainer if we had originally built this home!


    We're likely able to add a vent hood and do a countertop or pantry microwave rather than built-in.


    I'm open to any other thoughts on this revised mockup, and thank you again.


  • 9 months ago

    Hi guys! good to be back (sorry Katie!) my computer crashed with everything on it and it took quite a while for them to fully restore it. I lost everything (and it's too difficult to advise from a phone)

  • 9 months ago
    last modified: 9 months ago

    @Beth H. :So glad only a computer crashed and not you! @Katie Rusch, Beth always gives great tile advice, she really knows her stuff.

  • 9 months ago

    Nice to see you again, Beth!

  • PRO
    9 months ago

    Oh Beth. So good to see you back! Computers are great until they aren’t!! OP Beth is wonderful, knowledgable and experienced. Best of luck on your project!!

  • 9 months ago

    Definitely run the tile up to the ceiling on that wall. I've seen a lot it done in new houses lately and it looks great.

  • 9 months ago
    last modified: 9 months ago

    In the design photo, your island with sink seem quite close to the refrigerator yet there is so much open flooring on the other side of the island. Can the island be moved a bit into the empty floor space and still access the plumbing connections for the sink? Even a foot might be well worth it. Or, perhaps the rendering is not done to scale but just an idea for consideration.

  • 9 months ago

    So based on your updated comment, the DW is in the island - but make sure you have enough space to get by when the door is down for loading/unloading. Agree with jayapple21 - space looks tight in the rendering? Can the island be moved further out?

  • 9 months ago

    I think that I would add one more higher open shelf where you have those longer ones. The open shelves on the window wall… I would skip them all together to have less fuss on that wall.

  • 9 months ago
    last modified: 9 months ago

    I would skip the open shelving - one bc it is such an Insta trend and 2 bc they are brutal to keep clean

    I’m always saying this but I had open shelving in a small cottage kitchen years ago and while it looked charming it was super hard to live with it - the items get really dusty and every few weeks everything has to come off so you can wipe off the shelving (it had to be done and i am def not a clean freak)

    if it were me, i’d remove the small shelves around the window and replace the larger ones with glass uppers

  • 9 months ago

    HI BETH! So glad to see you - sorry about the computer crash. Sounds like a nightmare.

    As for the tile question - if you MUST have open shelving (which only increase your need to keep cleaning the items that live there) go to the top of the walls. Make sure to use matching grout so the wall has texture but doesn’t look like checkerboards. A simple white subway tile can be installed several ways and add some visual interest, but keep the grout white.