Software
Houzz Logo Print
hzdeleted_9232199

Front entry renovation and portico add-on ideas please!

12 years ago


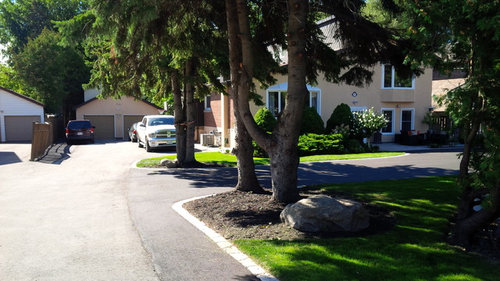


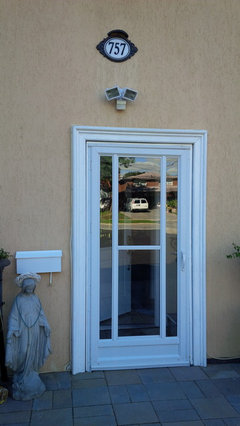


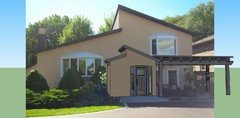
We have been in our home for just over 2 years and just completed a major driveway renovation connecting our 2 separate driveways into a circular one. Now our attention is at the front door. It really is not welcoming and we want to make it more of a focal point. We would like to remove the storm door and just put the main door on the face of the house and add a portico to protect the door and us from our harsh Canadian winters. We love the Mediterranean feel and would love to add wrought iron doors. Windows and exterior stucco facing will stay due to budget. Any ideas are welcome.

Comments (40)

  • 12 years ago

    Here are more pictures...
  • 12 years ago


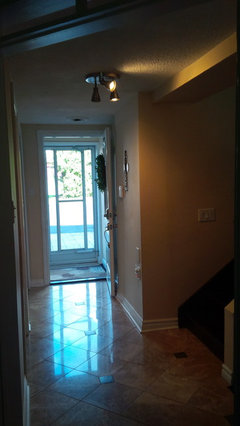
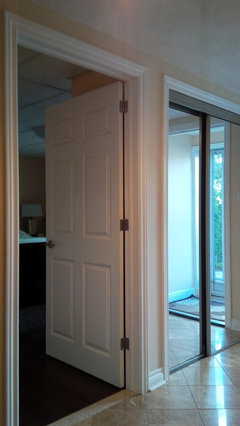
    We would also like to eventually make a larger foyer. Here are more pictures...
  • 12 years ago

    I think I'd add a deep metal roofed portico or even a classic awning type cover over the front door. Something in the lines similar to your bay window roofs.

    studiobfg.com · More Info
    User thanked mmilos
  • 12 years ago
    You have very distinctive architecture. I would suggest either echoing the roof line, as below, or echoing the very interesting line of your window ... what would one call them? Coverings. Sorry, I don't have time to try to draw that for you.
    User thanked Rina
  • 12 years ago
    I like both ideas. And yes, I was wondering what shape of portico to add as the roof line is unique (I guess to accommodate the split level style of the house).
  • 12 years ago
    last modified: 12 years ago

    Would something like this look to colonial?
  • 12 years ago
    ^ In my opinion, yes. Unless you made it very simple with plain columns and no trim. You need it to blend with the more contemporary lines of your home.
    User thanked mmilos
  • 12 years ago
    mmilos I like the idea of the canopy/awning. Do you think it should be in the dark brown to match the roof line or white to match the windows?
  • PRO
    12 years ago
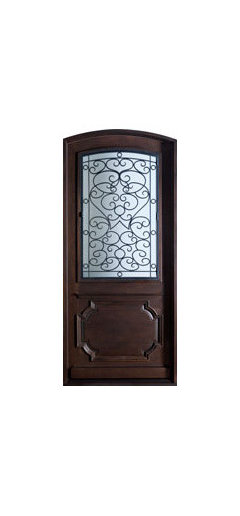



    Here are some solid wood door ideas, given you will an overhang... Good luck!
    User thanked Doors For Builders Inc
  • 12 years ago
    And change out lighting to large fixtures, get rid of spotlights.
    User thanked RosemaryR
  • 12 years ago
    If it's similar in design to the roof over your windows, I'd keep it white.

    If you build a portico similar to what you and Rina posted, I would have it in a brown roof and trim more like your main house.
    User thanked mmilos
  • 12 years ago
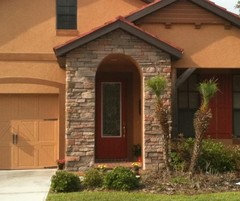
    Any ideas if a stacked stone entry would work? Something like this?
  • 12 years ago
    You have gotten some great ideas here! The winters are an issue and your roof lines appear to work in your favor for bad weather. I prefer the door in it's original position so that access to the patio is more fluid. I like the look of the stacked stone incorporated to dress it up and perhaps create the stone to the left of the door as you face the house taller to follow roof lines with the pitch angle slightly "softened" in the new structure as it moves lower to the right side Then a few columns out front with a base of a couple feet of stone to anchor the support post for some type of pergola.
    User thanked Mary Ellen Chilcoat
  • 12 years ago
    rina & sstar, i think you're bang on repeating the roofline and i like the addition of the pergola style front deck area. i would like to try [if i had the computer ability] to widen the addition slightly and repeat the lower left roof intersecting the higher right roof as in the original. this would allow a closet perhaps, to the left of the door.

    proportion-wise, it would be interesting to try raising the roof you've drawn to duplicate the space between the original two rooflines, similar to sstars dwg.--hard to judge with the perspective [nice job sstar] and add just a bit of an overhang--probably just a computer miss. the higher roof would vault the interior and visually create some space and drama.
    User thanked kathleen currie
  • PRO
    12 years ago
    With the closet..
    User thanked sstarr93
  • 12 years ago
    I do like that! It has a touch of whimsy, too.
    User thanked Rina
  • 12 years ago
    Wow that looks great. I failed to mention that in front of the lower bow window there is a walkway coming from the left driveway to the front door, this design would cut that walkway off...
  • 12 years ago
    This is a picture of the walkway...
  • 12 years ago
    hire a local designer
    User thanked Dom Pedulla
  • 12 years ago
    consider a wrought iron facade using the transition line from brick to driveway, following similar rooflines. this would create a courtyard and likely encourage more use of your already beautiful patio by providing some privacy. perhaps with a 'cutout' to hang a lovely basket. once you have a style to your liking you can choose how much coverage you want around the front door.

    sstar-bet you could draw THAT too. just saying . . . :)
    User thanked kathleen currie
  • 12 years ago
    last modified: 12 years ago
    Just found this image on house....kind of has the ideas of repeating the roof lines for the front entry. If it weren't for the windows at the bottom right I could probably extend the entire roof line down but it would be too low, no?

    My earthy, contemporary home · More Info
  • 12 years ago
    Keep the walkway and door where you have it. Doing a simple, open portico, similar to Rina's drawing mimicking the roof line, but with posts and the pergola over the patio area might be all you need. Stacked stone could dress up the posts...but I would look for a way to repeat the stacked stone somewhere else on the house to better tie in your new porch.
    User thanked mmilos
  • 12 years ago
    @ mmilos: Keeping it simple is good, as I have a limited budget. The reason why I want to do the stacked stone or some other material is because the stucco that is done is no longer done anymore, and it would be hard to match. I could do the stacked stone on the front then later add the same stacked stone to the lower half of the whole house. If you look at my 4th pic in the first set of pics you will see the left side it's originally brick under the stucco so I could start my stacked stone from the ground to where the brick starts.
  • 12 years ago
    All of these suggestions are so wonderful! Your desire to use the stonework seems to be very important to you so I think you should keep that in your design. It would be a shame to cut off the walkway by a closed portico but I love sstars93's drawing. Perhaps rather than a closet, an opening in the wall would give you access to the walkway. Maybe the opening could be arched if you use the arched stone entry into your portico. You haven't mentioned a painting scheme but have you considered a color other than white for your window coverings and trim? Maybe a softer color than your main color.
    User thanked User
  • 12 years ago
    @happyasaclam: Yes I really want to incorporate some stacked stone as I feel the house is very one dimensional and could use some interest. I was playing with the idea of arched as a contrast to the harsh slanted roof lines. I did not however think of any other colour other than dark brown (roof line) or white (windows and trim). I may repaint the house down the road so I will definitely consider introducing a softer colour around the trim.
  • 12 years ago
    You could go with a more welcoming door itself. By replacing the block and angles door, you could try an arched entry with two front doors. This might give you some ideas: windowdooroakforest.com
    User thanked Elisa Jed
  • 12 years ago
    @ Elisa Jed: The ceiling in the entrance is very low, as there is a bedroom right above, so I would not be able to arch the top unless it's a fake arch. And I wish I could do a double door!!! Unfortunately the door can only expand to 1 1/2 door not double as the entry is not wide enough.
  • 12 years ago
    oh bummer. well how about an awning of some kind? Make like a wood overhead for the door (that way it will be separated from the rest of the deck)
  • PRO
    12 years ago

    try looking here for ideas
    User thanked Shoreline Renovations
  • 12 years ago
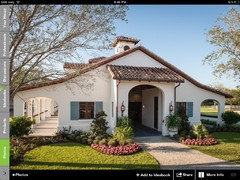
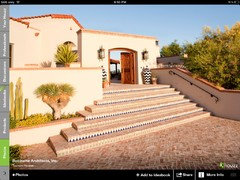
    How about 1. Firstly; install a glass awning out over the front door. This could be either a simple straight & angled forward awning or perhaps concave shaped, and wide enough for weather protection. 2. Next; Build an arched entranced, three sided wall extending out from the front doorway to create a courtyard behind it. In the arched entrance hang your wrought iron gates. This will provide a much grander and more inviting entry as you approach your home and an internal court yard within which the right landscaping will make for further interest both entering and leaving the entry. A couple of Houzz Med Exterior pics attached for inspiration. Each having some aspect that meets your quest.
    User thanked rosecafe
  • 12 years ago
    Anita, I'll add that the glass awning should reflect the awning/ roof over your left front bay window. The glass will allow light down into your glazed front door. Likewise having a walled courtyard without a roof cover on it, ( say 10' x 10 ' and 8' high ) extending out from the entry will also ensure you retain light into the doorway and foyer inside, whilst providing a grand Mediterranean look entrance from out front. : ) P.S. judging by the grand driveway, you don't do things by halves, so you'll surely get the entry right too.
    User thanked rosecafe
  • User thanked User
  • 12 years ago

    Here is an example of a contemporary entrance our office completed. #jmkarchitects.com
    User thanked User
  • PRO
    12 years ago
    what we are showing here is the potential for the front entry to be a transition space- having a roof over your head at the door- bringing in the maximum amount of natural light into the foyer area- possibly making a grand entry space
    User thanked JMKA | architects
  • 12 years ago
    It's been about 2 1/2 months since I posted on this discussion and looking at it again I see it a little differently now. Hire an architect. You want an attractive, balanced entryway, and with the angles in the roof, the arches in the windows and your desire to use stacked stone you need someone who can step back and see the whole picture. Adding a portico type entry will crowd your patio seating and obscure the two windows behind it. You will want the plan to include adding the stone to the other parts of the exterior. Even if you are unable to do all the work at once, having a plan will ensure that the remodel looks cohesive and thought out. One very minor thing you can do now would be to move your house numbers from way above the door to above the potted plant on the patio side of the house. Use larger numbers and don't put them in a frame. It took me awhile to see what they were. A contemporary light fixture above that door would look great too. :)) Post pics of any changes you make!
    User thanked User
  • 12 years ago
    Thank you all for your comments and suggestions. Unfortunately after the driveway remodel we had to replace our A/C unit and now we are renovating our master bathroom. So with budget constraints, we will have to leave the front portico and entry reno for the next job, but I will be sure to come back and post pictures when we are done!
  • 12 years ago
  • 12 years ago
    I know you are not doing your entryway right away, but when you do, can you remove the mirrored closet to increase your entryway? I cannot tell from the pictures if this is possible. I think the architects from JKMA are right on track. They could devise a great entry for you. Also, your entrance does not have to come off your home square; you could come off at an angle for effect.
    User thanked shamo1
  • 10 years ago

    I just found this thread as I am looking to liven up the entry of my own home. At least you are starting with beautiful architecture (mine is a little box!). Please post pics if you completed the fireplace. If not, here's something along the same lines of what mmilos had posted. Roof mirrors your windows, so that might not be enough variation on that theme.