Software
Houzz Logo Print
novemberrain96

Freestanding or Undermount tub

7 months ago
We tore out our old corner Jacuzzi tub. Now what?
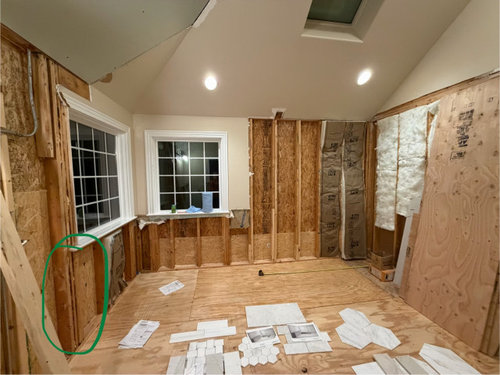
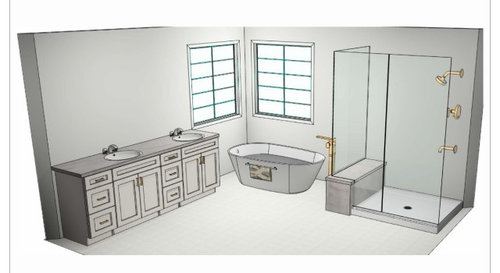
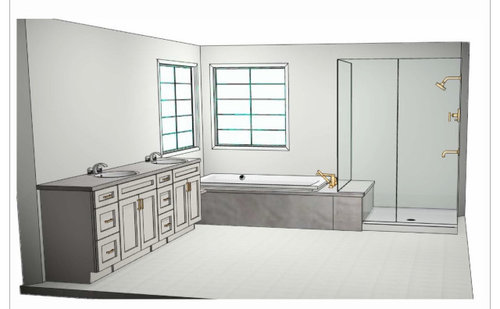
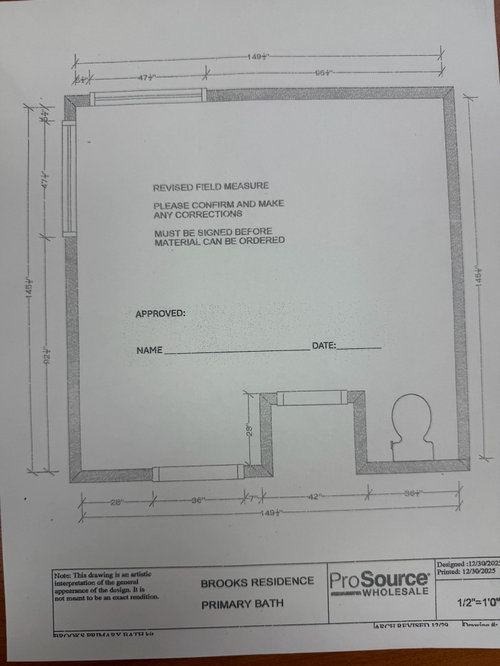
Our bathroom is a good size, but trying to design a layout with the corner windows has been difficult. If we choose a freestanding, it can be centered on the left window. If we choose and Undermount it would not be able to be centered because the tub deck would need to be 60 inches wide making it too bulky for the room. Although, I’m not sure when the vanity is in if it would be noticeable that the tub not be centered on the window.

Which option do you feel is the best fit for our space?

Comments (35)

  • 7 months ago

    Are you going to use the tub with any frequency? I love to soak in a tub, especially in the winter so I decided against a free standing tub. They are beautiful, but I don't feel safe getting in and out of them. If it is more for show, I think the free-standing looks better.

  • 7 months ago
    last modified: 7 months ago

    I agree with safety issue getting in and out of any tub, when you are a senior (and not in high school or college). We have given up tubs and are all about larger showers, with design adaptions allowing getting into a shower should you be in a wheel chair or even a boot. For that can happen at whatever age you are. But, that is not answering your question.

    What about rearranging the layout?


    If you catty corner the tub, then the shower would go where the double sink vanity is on the drawing. You would get a bigger shower. Put the double sink vanity on the opposite wall, closer to the toilet (better to wash hands). Whatever wall space is left use for cabinet storage. BTW, I love the draperies on the corner window, hung to ceiling. Cozy.

  • 7 months ago

    It’s on the second story. 4 bedrooms.
    We will not retire stay in the home after retirement. Would you still design for potential senior lifestyle?

  • 7 months ago

    Rachel I take a bath frequently during the winter, but I get antsy so it’s never for long.

  • 7 months ago

    With the Undermount, not being centered on the window bother you

  • 7 months ago

    I don't think that it matters whether the under mount tub is centered on the window.


    I have a freestanding tub - however, it is one that can be installed back to wall = flat against the wall. It also has a wider top edge = faucet could have been floor mounted, wall mounted or deck mounted.


    I don't think that I would like a freestanding tub with a skinny top edge. I like being able to sit on the edge + hold onto the edge if needed while getting in/out + put a candle or glass of wine on the ledge.

  • PRO
    7 months ago
    last modified: 7 months ago

    I agree on the undermount or drop in tub it matters not if centered on the window but even when I was a kid I hated our claw foot tub for getting in and out .

  • 7 months ago
    last modified: 7 months ago

    Kim B- I have the same arrangement in my bathroom as your drawing. We had a whirlpool tub (1999) and when we remodeled, I did a slim profile drop-in tub. I think what is helpful is to think about what you like. Go to tub showrooms and climb in and out of them, sit or lay back to test for length. With the slim profile tub, and lighter colors, my bathroom looks much larger.

  • 7 months ago

    Also team under mount here. Just think carefully about future plumbing access for the tub filler - that may suggest a different finish approach /detail than what you are currently considering. The slab bench flowing into the shower looks nice but if you ever have a leak at the tub filler you would be ripping out the shower or drilling a ‘lovely’ access panel into the side. Just FYI as I have seen that issue happen in real life. They now have a wood square panel over the slab front and it really looks like a bandaid.

  • PRO
    7 months ago

    Jumping on the undermount tub bandwagon as well. They are just more functional than a freestanding tub would be.

  • 7 months ago

    Thinkdesignlive which concept do you think would be better for future plumbing concerns?

  • 7 months ago

    I'm no help but I have a similar layout (corner big tub with big corner windows). The only one who has used our tub in 20+ years (I went all-in on Tuscan...) is our cat. We put her food in there so our dog doesn't gobble it down.


    So I would love to just have "something else" there but I don't know what to do. If you have a tub in another bath, I've read that it is not a neccessity to have one in the master. I'm still trying to figure out what to do with the corner in our bath.

  • 7 months ago

    Debbie1000 same here, we built 20 years ago. We just ripped out the chiseled edged travertine. Funny enough things I am removing are coming back. lol

    I’m wondering if the freestanding tubs will be labeled for this era and be dated soon enough. It’s such an investment I wish I could make up my mind.
    These showrooms don’t have many or any Undermount tubs to try either. They are all freestanding.

  • 7 months ago

    Don't worry about fashion unless you plan to sell in the next five years.

  • 7 months ago

    I like the undermount, places to put things, easier to clean around, seems to hold heat better etc..

  • 7 months ago

    @Kim B, I would advise you to think carefully about how you would manage should something happen to make you, at least temporarily, unable to use a tub, shower, or toilet without help. You want grab bars; a solution for how to get into a shower safely. We take for granted what we can do and don't stop to think about what's needed should things change...in a heart beat. Think no weight bearing. It's ugly and frustrating. I'm not suggesting you design a handicapped bathroom. Just consider the unexpected accident or surgery.


    Following along to see your finished room.

  • 7 months ago

    Thank you Judy!

  • 7 months ago

    Ten years ago, I replaced my tiled-in cast iron tub with a free-standing Devon & Devon stone resin tub. No regrets about the switch. I'm barely 5 feet tall and 78 years old -- no trouble with getting in and out of my f/s tub. I had initially planned for a grab bar on the wall behind the D&D tub, but realized that it would not have been helpful.


  • 7 months ago

    Well done. It looks beautiful! Thanks for the insight.

  • 7 months ago

    To answer your question - you can make either design work for plumbing access, however you should really decide on the tub preference first. The under mount tub will be the safer bet (safety and ease of use) - considering a paneled front for the under mount that matches your cabinetry design would give you the ability to have an access panel to the tub filler.

  • 7 months ago

    Thinkdesignlive which do you think looks aesthetically better?

  • 7 months ago

    I have had both freestanding and builtin and have found that while I like the look of freestanding I much prefer using a builtin tub. I had a small table and metal hanging rack when we had a cast iron freestanding tub but it was difficult to relax and access items, more water got on the floor, and the tub cooled quicker. The built in tub that we have now is more comfortable and it is easy to set items around it and get to them while bathing plus less water gets on the floor. It is not harder to get in and out of the builtin tub, it may actually be easier because it's base is more level with the floor and the sides do not come up as high.

    I do not think that your tub needs to be centered with the window. You can create a very nice bathroom with either the freestanding or builtin, if you enjoy taking baths then you should consider what matters the most to make bathing the most pleasant and relaxing for you.

  • 7 months ago

    Sm thank you! Which Undermount have you found comfortable? I haven’t been able to find many to try as all the showrooms primarily have freestanding.

  • 7 months ago
    last modified: 7 months ago

    The tub that I currently have is an acrylic soaking tub that is 53.5 inches long at the top, 42 inches at the base, 29 inches wide at the top, 24 at the base and 20 inches deep. It is an oval that is angled at one end and straight at the drain end. I do not know the brand as it was here when you we bought but I like it so much that when we do get to remodel this bathroom I hope to keep it.

    If you can only find freestanding to try you can still likely get an idea of what shape and dimensions will be comfortable for you. Things to consider:

    Will it usually be one adult or do two like to bathe together? For one it is better to have only one angled side for comfort but if for two people it is better if both ends are angled and the tub is wider.

    Height of bather. I have been in tubs that are too long and do not find them to be easy to lay in if the toes cannot grip the end or if doing so makes your butt slip and back bend uncomfortably. Additionally, a longer tub takes more water to fill so IMO it is best to find the a size that fits comfortably without being too wide or long.

    Tub material. Cast iron is supposed to retain heat well but the spots not warmed by water are cold to lay against initially. A quality acrylic does not feel as cold and my experience with builtin is that acrylic retains heat just as well, if not better than free standing cast iron.

  • 7 months ago

    Thank you so much for all this great ideas to think about

  • 7 months ago

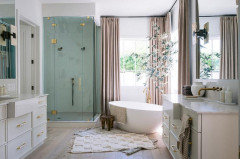
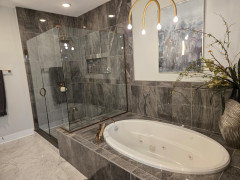
    I'm pretty happy with how mine came out. Here's a pic. The home was built 5 years ago.


  • 7 months ago

    Rachel beautiful I love it Do you have an access panel to the Jacuzzi?

  • 7 months ago

    Rachel if you look at my outline, would it bother you if it wasn’t centered on the left window?

  • 7 months ago

    Kim, the one tile is more loosely affixed so there is access to the plumbing. I do not care for how many contractors do the plumbing panels and I specifically requested that they do it this way. It is not the norm in my area.


    Regarding the offset window, I agree it is not absolutely ideal, but I would accept it as a decorating challenge. As you can see I have a print above my tub. That space was empty for a few years, until I figured out how to decorate it. My mom is in memory care and I have all of her art, and I selected this piece to hang over the tub because the colors are perfect. My master BR has mineral blue bedding and the picture has this exact same color and the mushroom from the tile. The chandelier was also a recent purchase. It is a very inexpensive piece, Visual Comfort haddad. It really feels like a quality light, but I think it was $160 at home depot. Matches perfectly to the champagne bronze plumbing/hardware. Voila!

  • 7 months ago

    Here's a lesson I've learned about decorating. For me, the most special places come from imagination/inspiration developed over time. I've been in this home 5 years. For 4 years the wall was blank and I only had recessed lighting. It was a nice bathroom of course, but I feel the print and chandelier make it special. But I wouldn't have been able to imagine this when I was making a thousand other design decisions while building the house. If I were you, I'd go with the offset window, and allow yourself to live in the space for a while. All of the sudden something will come to you and you will know how to personalize the space.


  • 7 months ago

    I'd vote for a drop-in tub. First, it's immensely easier not to clean around the base of a free-standing tub. Second, I like the look of the tub surround extending into the shower as a seat -- it's streamlined and neat, though -- as you'll need a very large piece of stone -- it's an expensive look. A tile surround would be significantly cheaper. Centering the tub doesn't matter to me. I do agree with the people who are suggesting you put in an access panel so a workman could get under the tub for future repairs. If you plan a panel as a part of your build, it won't look like a bandaid later.


    Things I'd think about:

    - Think about your window treatments before you install the tub. The two tub options demand different styles.

    - Where will you hang tub towels?

    - Be sure you hinge your shower door "towards the wall" so you can hang towels on the wall. It would seem more natural to hinge the door "towards the other tub", but that would place your towels behind the door /inaccessible when you need them.

    - Consider that your entire shower will "be visible" -- this means it'll be a lot of glass to keep clean, and your shampoo bottles, etc. will be visible at all times. You can put in a niche -- put in more than just a little 12x12, but think about whether you're okay with that big purple or green bottle interrupting the look of your shower.

    - Remember that glass showers usually end up with a slightly green tint -- and with so much glass in your project, it'll end up showing. If you want to use green, you're set; however, if that's not your goal, look into the higher-priced glass with no color tone. I think it's low-iron glass?

    - People are talking about aging-in-place. While that is a common goal on this board, since you say you'll move before retirement, I wouldn't think much on this subject.

    - I agree with the people who suggest you don't go with too big a tub. I'm very short, and a long tub (which people often choose for a master bath) is uncomfortable for me. I'd choose a deep-but-not-long tub. Consider that a smaller tub fills faster /stays hot longer -- more surface area cools off faster.

    - I'd never want duplicate sinks. Even with a good-sized vanity, as you'll have, I'd 100% rather have the extra storage -- maybe even a linen tower on one end.


  • 24 days ago

    My layout with the undermount looks just like yours tucked in a little behind the double vanity. We just finished our remodel and I think the undermount looks gorgeous.

  • 24 days ago

    I would definitely go for the undermount on this one, especially with the bench seat in the shower. It looks odd with the freestanding tub. https://seremodeling.com/how-to-design-a-luxury-bathroom 

  • 23 days ago

    i have drop in tub jutting against shower glass as in your second drawing. it has tile front with an access panel for plumbing. I am extremely pleased with the aesthetic look of the tub n shower. You wont even notice the off set window.

Sponsored
Miller Woodworks
Average rating: 5 out of 5 stars23 Reviews
Franklin County's Trusted Custom Cabinetry Solutions