Software
Houzz Logo Print
cyprissa

Ditching the Double Sink in Primary Bath

6 months ago
last modified: 6 months ago

Is it crazy to consider getting rid of the second sink in the primary to get more storage and space for doing my hair and makeup? My husband and I rarely overlap at the sinks and I could use more storage and surface. It it boneheaded to even consider? We have a very small bathroom.

Comments (46)

  • 6 months ago

    Not crazy at all. extra counter space is way more functional in a small bath.

  • PRO
    6 months ago

    No, not crazy, and a PICTURE of what you now have, would help? The whole bath?

  • PRO
    6 months ago

    Do it . My hubby and I in 60+ yrs only used the sink at the same time maybe 5 times . IMO in a bathroom counter space trumps sinks everytime

  • 6 months ago

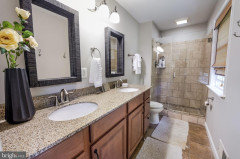
    This is the current bathroom, it takes a decent photo but has issues in person. The shower doors weren’t properly installed so it sags and is pulling out of the wall. we have had it fixed multiple times in 3 years and it keeps happening because of the way it was built. The faucets were placed too far back from the sink so water goes everywhere and I have to lean over a ton. The grout is also an issue and I am concerned about the quality of this build (it was way before we bought it).

    Plus, I hate the color! The only linen closet is by the hall bath so no where to store washclothes and hand towels.

  • PRO
    6 months ago

    Your worry is in the WRONG place, The bath needs an over haul and a sagging shower door, fixed three times, would be far ahead of sinks.

    Save your money until you gut the shower, redo the entire vanity.

    What you really need here?

    A drawing of the bath, With all the wall dimensions. the exact location of toilet center, The window.....the doorway entry, all of it.

    You can use graph paper, UPLOAD as a jpeg in a comment below,

    You need more help here than you believe: )

  • 6 months ago

    No crazy. Do it. Are you doing an entire bathroom gut?

  • 6 months ago
    last modified: 6 months ago

    My suggestions:

    A. Heed Jan's advice. A glass door pulling out of a wall is really dangerous. I once had a sliding glass door fall onto me when I was showering, and I was incredibly lucky that it didn't shatter all over me. Up till then, I didn't know the door wasn't properly situated. You're lucky that you already know you have a problem. In your place I'd fix it eftsoons and right speedily.

    B. Nothing wrong with a single sink if it will serve you both well.

  • 6 months ago

    Pause. Sinks aren’t the concern. This needs a revamp all arpund.

  • 6 months ago
    last modified: 6 months ago

    I am in the middle of designing a full gut renovation which is why I am considering losing a sink. We removed the sagging section of glass already and i need to order a new vanity . planning to have everything staged and ready before we start demo. There is no space to really change locations of fixtures and the window cannot be moved. Our bedroom and closet are tiny already so I am unwilling to steal any space. this will be a pull and replace situation vs. redesigning the layout.


    I have a hall bath to do and a two story deck so need to be careful with the funds as these are all $$$ projects.

  • 6 months ago

    Do yourself a favor and heed the advice here by posting the layout with dimensions. As to the sink thing, I’m in the camp of 1 sink is my preference. My husband and I never got ready at the same time so it seemed a waste of counterspace.

  • 6 months ago

    What do you mean when you say "order a new vanity?

    Hopefully you are working with a cabinet maker that can design the vanity to fit your exact space and maximize storage ... you aren't going to get that from a ready made product.

  • 6 months ago
    last modified: 6 months ago

    Glad to hear you are already attending to safety. Best of luck!

  • 6 months ago

    Get what you really want. Life is too short to put up with other people's construction choices or mistakes, once you can afford to do the job the way you want it.

  • 6 months ago

    There is nothing wrong with ordering a new vanity. Not everyone can swing a new custom vanity and prioritized their money elsewhere. We got a beautiful vanity from Restoration Hardware in our old home and most of our vanities in current home were ordered too. Lots of wonderful options. Definitely go with one sink and more counter if you aren’t in true together.

  • PRO
    6 months ago

    The vanity matters! "Ordering a new vanity" one.

    How long the vanity. Where exactly the door/drawers? And more. What final look to the wall above the vanity? To the bath on whole?

    There is help, it's free. All you need to do is post a neat clean drawing for help from people who have done hundreds of baths. From Pros, or gen pop.

    We can't drag more info out of you, and we absolutely realize You "only" asked as to a single sink........but sometimes people are surprised to find out how much they didn't know, about how much they did not know: )

    Up to you : )


  • PRO
    6 months ago
    last modified: 6 months ago

    "Is it crazy to consider getting rid of the second sink in the primary to get more storage and space for doing my hair and makeup?"

    Nobody said right or wrong on vanity. It's more a question as part of a whole reno. ......more of an ask to final look and is the entirety of the all above considered as in the first storage concern.above

    Also?


    Bet a million dollars, door hinges right on entry, swings against a wall with no storage. Left side of vanity BUTTS to wall and means unless it is straight sided vanity to include the bottom.leg, will have gap weeny space, before a top over hang and a simultaneous dust collector on the floor. . Or will shift to right for more space, to an already (seemingly) crowded toilet.

    They don't share? who knows the possibility of a tall cabinet at left of vanity , floor to ceiling and a shorter length vanity, with less junk space on counter.?

    Lots of ways to address the major issue as posted .

  • 6 months ago
    last modified: 6 months ago

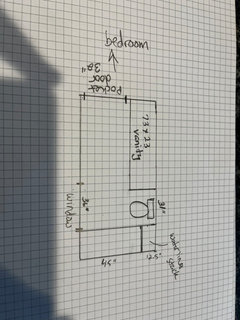
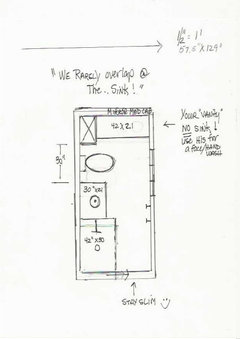
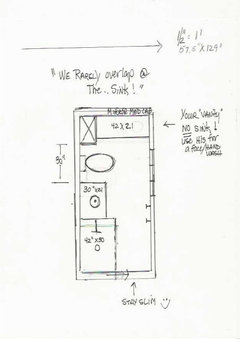
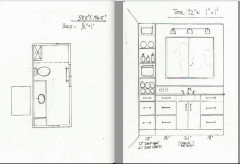
    Here is the current floor plan. my thought was to shave a couple of inches off the vanity for more breathing room. We have a pocket door in the room which we will keep given the space constraints. current vanity cabinet is fully against the wall and has a toekick instead of legs.

    I am not just doing simple updates…this brown tile is gross and I do not like the vanity layout. While I say that, I also know that there are limits based on other needs and the space so some of this reno is really about making sure the shower is properly done and then freshening the look.


  • 6 months ago
    last modified: 6 months ago

    When we renovated our bathrooms we found good storage space in ready made cabinets. The extra few inches in width from a custom solution wasn't worth the extra expense for us.

    We made this decision after my decorator talked me into custom kitchen cabinets and we were disappointed the durability of the finish, given how much we spent.

    The bathroom splurge was recessed medicine cabinets which hold a ton, and everything is easily visible. Everything else was Home Depot quality and it has lasted 25 years and 3 children.

    My son recently went with Ikea bathroom cabinets and was very pleased. The drawers hold a lot.

  • PRO
    6 months ago

    You really can't move the window and the toilet? If you could just scootch them down 6-8" you could get a wider shower, since it looks to be only 24" wide. Then a single sink in an approximately 5' vanity would give you more counter space as well.

  • 6 months ago
    last modified: 6 months ago

    I agree with partim.

    We just renovated our master in our new to us Florida home. We ordered a vanity from Build.com that looks exactly like the custom vanity in our previous home. And it is good quality.

    One sink. We never ever are in the bathroom at the same

  • PRO
    6 months ago

    Not crazy at all. Honestly, for a small primary bathroom, this can be a really smart move.

    If you and your husband rarely overlap at the sinks, removing one can give you so much more usable space. More storage, more counter area, and a setup that actually works for your daily routine, especially if you need room for hair and makeup.

    In tight bathrooms, two small sinks often create more frustration than convenience. One well-designed vanity with good drawer storage usually feels more spacious and functional.

    It really comes down to designing the vanity around how you actually live.

    If you’re thinking about remodeling and want ideas on how to make a small bathroom feel bigger and work better, happy to help

  • 6 months ago
    last modified: 6 months ago

    I had the same issue of my shower door pulling away from the wall. I switched out a framed shower door for frameless. I did a refresh on my primary bath but didn't have the budget to gut renovate as I also had a kitchen that had to be completely redone. I ended up finding a tile guy who was able to carefully remove my tile and get behind my wall to add blocking so there was something solid to screw the doors into after he replaced the tile. I live in Florida and have block walls so it was quite a project but we managed to do it successfully. All of that is to say that when you re-do your shower, be sure they add blocking where the shower doors connect to the wall for extra support. As for my vanity, I ordered RTA cabinets to get the configuration I wanted and had them flip the cabinet upside down so I have two 30" drawers at the bottom of my cabinet for hand towels and washcloths. If you can't afford to move the toilet, you can get an offset flange that moves it over about 2" so you can increase the space around the toilet a few more inches.

  • 6 months ago

    Just something to think about. We went from one sink to 2 sinks in a bathroom about your size. My husband can now leave his sink as messy as he likes, and I have my own cleaner sink. Neither of us uses much counter space for grooming so that was no hardship to give up.

  • PRO
    6 months ago
    last modified: 6 months ago

    Nobody faint?!!

    There are no "vanity" laws.....


    You're showering in a closet!

    I will assume you can't move the window or toilet, you have other projects

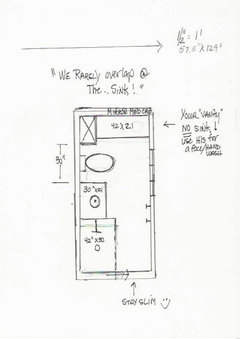
    42, all yours, all storage, no sink! Use his! It's one less sink to clean no matter what.

    I'd rather a little tight entry, than short of everything....everywhere. You get all the light for make up, 42 " od storage above.....and all of it below

    "Ohhhh but what about the NEXT person? Who cares? lol They can add a sink.

    Ditch what you ordered?

    You get something..more this?

    As much pullout whatever in that door area. ADD it!!


    Any handy man can make it work

    Use same top as his and do his that way too. Go to a remnant are in a stone yard and PICK!!!

    I'd do it in a heartbeat...you aren't doing the bath twice


    I wouldn't be IN that bath with anyone. ...but that's me!

    ( move my towel hooks to UNDER the window. oOps on that: )


    Just picture NO faucet


  • 6 months ago

    How wide is the current shower? Can you add a few more measurements to your floor plan?

  • 6 months ago
    last modified: 6 months ago

    How much stuff is currently on your counters?

    We each have our own vanity. I have earring container, cup, cup with makeup brushes, hairdryer. DH has hearing aid container, shaving creme, toothbrush container, kleenex box, and a few more things. Could we possibly learn to live without these things out on the counter? Yes, but realistically that's not going to happen! We don't usuaaly get ready at the same time but we like our turf!

    Can you get by happily with just one sink area?

  • PRO
    6 months ago
    last modified: 6 months ago

    Count the boxes.....on her plan. the shower is exactly 24" wide,, 45" long. Horrible!!

    I'd really re think it to ONE sink in the bathroom. Mo law says you need two.

    ow she gets a ton of room "for make up, hair dryer, even some towel storage where the sink and its plumbing are NOT taking up space Add nice room medicine and good to go.


  • 6 months ago

    I am not sure it is to scale based on other measurements? Vanity, window, toilet all dont latch up?

  • 6 months ago

    Crazy is putting a double sink in any bathroom!!

  • 6 months ago

    I am grateful every morning for the double sink in my bath. Hubby and I get ready at same time daily. Both need a sink.

  • 6 months ago

    @JAN MOYER I haven’t ordered anything yet. I think my hubby screwed the graph now that i look at it. each box was supposed to be 5 foot so the shower is 46.5x33 inches and the window starts right at that 33” mark. the room is 59.5 inches wide. sorry about that.


    @Diana Bier Interiors, LLC thr window is the front of my house so no, I can’t move it without wrecking the symmetry and costing and arm and a leg.

  • 6 months ago

    @WestCoast Hopeful my hubby screwed up the scale for the shower…its actualy 31 wide. oops…sorry all. Its on the small side but still workable right now.

  • 6 months ago

    33 inches wide is much more doable. This is a completely decent sized space and gou can absolutely make it work.

  • PRO
    6 months ago

    To the op........

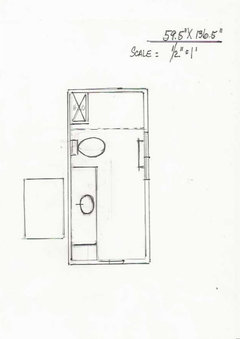
    Is the bath wall to wall 59.5 x 129" ?

  • PRO
    6 months ago

    Understood. But seriously, each box is 5 feet? So your shower is 20 feet wide?????

    Nobody can propose a decent plan with your drawing. Go back to the drawing board and post a revised, corrected plan. GIGO.

  • 6 months ago

    @JAN MOYER clearly I am challenged…the bathroom is 59.5 x 136.5. I don’t know why we couldn’t draw it properly…usually I am not this hot of a mess. ☠️😩🤪

  • 6 months ago

    Sorry to interrupt your conversation for a moment:


    @JAN MOYER - Have a look at this post. It is calling for your brilliant feedback! https://www.houzz.com/discussions/6555334/kitchen-remodeling-feedback#n=30 I've tried tagging you on it but for some reason your name is not linking there.

  • 6 months ago

    ^^^^^Jan - I also sent you a message about it because I couldn't tag you either. The post needs you when you have a chance!

  • 6 months ago

    @cyprissa - use the graph paper as each box = 6" - some of your measurements appear to be using that scale. Example -


    36" window = six boxes.

    Toilet area - 5 boxes = 30" - you have 31" for your measurement for that area.

    Vanity is 23" depth - you have 4 boxes = 24".

    Vanity length is 73" - you have just over 12 boxes - 12 boxes = 72"


    Your shower is completely messed up regardless of whether each box is 5" or 6" -


    Typically, people use 1 box = 6" for the scale when using graph paper.

  • 6 months ago

    I think if your shower size can't change, just buy a less wide vanity. Perhaps 66 inches in width with a 30 inch sink cabinet in the middle and a banks of 18 inch drawers on either side.

    With an extra 6 inches to the left of the toilet, it will feel more spacious and you can add a nice trash can. If you do custom cabs, you could make the sink cabinet 33 inches,

  • 6 months ago

    Don't split the difference if you go with one sink. That will leave you with space on each side not big enough to use for anything beneficial. You said "I could use more storage and surface." To get this if you cut back to one sink, use a drawer base and a sink base. This will give you a work surface and drawers with space to configure for storage of different items.


    Also do not leave too large of a gap. Code says 15 inches from center of toilet. A little more allows for breathing room but too large of a space looks wasteful and awkward. In addition, having a vanity within reach of the toilet can be nice if someone with mobility issues used it. It is nice to be able to use the vanity for support when lowering and rising from the toilet.

  • 6 months ago

    We had an 82" space with double sinks. We remodeled 20+ ago, and I dumped the double sinks for one sink and a 24" floor to ceiling laundry closet. We recently remodeled and did the same. Neither of us have regretted one sink. We are rarely getting ready at the same time.

  • PRO
    6 months ago
    last modified: 6 months ago

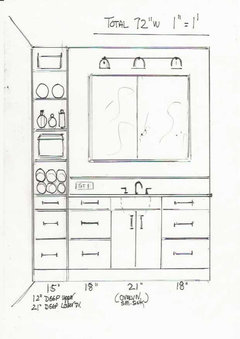
    It is not as much vanity LENGTH as what you do with length. The vanity matters............how it looks WILL matter.....

    If you need more space than this, all alone in the bath to get gorgeous? You are doing to much, wearing too much..whatever.!?


    You need nothing on the counter top all the time but soap, and a tissue box!

    You give DH the left drawer bank. Take the 2 banks of 18"

    Put pullout whatever in the sink base for the tp, mouthwash, extra soap, shampoo etc

    ON YOUR DIMENSIONS

    Shower same, toilet same, vanity SAME.

    42" X 36 MEDICINE CABINET. Recessed or surface, and either way, in combo with all below, I can not imagine you need more for the ugly grooming products,

    If you have to spend money to customize? You do that, Because you are going to do the bath ONCE. Get what you most need, the first time,

    You don't need a gigantic sink to wash hands/ face, or brush and floss, He doesn't need one to rinse a razor.

    The only decent under mounted sinks are vitreous china, or risk the big black chip in it when you drop something in porcelain.

    Fits 21" door base


    "At hand "does not , need not, mean ugly. You can use the electrician. Nothing but nothing is worse than toothbrushes on the counter, exposed to every flying sneeze and other. In the medicine, please....with electricity to charge. You can add it to a drawer, and even the hair dryer or curling iron can remain plugged in!


    Bye : )

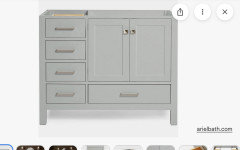
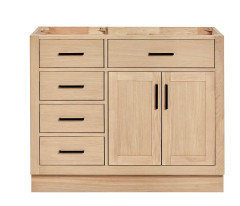
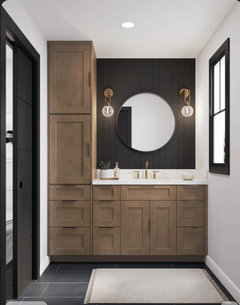
    Add a door? fine. The picture is a smaller version, and just different distribution of drawers. All total it's probably 60" not 72.


    cyprissa thanked JAN MOYER
  • 6 months ago

    @JAN MOYER thank you! I agree with you about leaving everything out all the time. I just want more space for blow drying my curly hair and doing makeup but I reliably put those things away 😇

  • PRO
    6 months ago

    ^^

    A million years ago, I worked in the cosmetic/fragrance industry. YSL, and more

    Free stuff GALORE.

    In my world now? yes..still to gorgeous as I exit?

    One "at hand" make up drawer 12' wide, the drawer below ? T>P and other.. There's a narrow Iinen 18" I removed the door and used open shelving for the "never out" products and towels, I am OUT the door from start of shower to made up and dressed in 40 min flat.

    If it should take longer? He screwed up my hair.......: ) or a client texted and interrupted.

    In short? I have enough "work"......lol don't need to make more..

    For half the women on earth? Bath clutter/ a hundred lipsticks is the insistence on wheel reinvention- trying every NEW product that turns up in a beauty blog.........