Software
Houzz Logo Print

Comments (54)

  • 6 months ago

    These are surprisingly pretty homes at a good price for so close to Nashville! If I had to choose, I suppose the woody home with the brick fireplace surround and wainscotting is cozier. The grey tones and shiplap will get old fast if they haven't already, but the breakfast room is a plus. IMHO: It seems like your choices are: a 100 sq. ft. more, or more traditional, lasting style. Love the split level den, very useful!

  • 6 months ago

    One has 3 bedrooms, one has 4. Do you need 4?

  • 6 months ago
    last modified: 6 months ago

    @eld6161 …. for me location is everything! That’s why I live at the beach, privacy, small lots, lots of pedestrians, etc. isn‘t a big issue for me. I’ve found that most people are so busy living their lives they’re not interested in what’s going on in my house. My house has LOTS of glass, i’ve noticed that it’s rare when anyone passes by even glances in, idk why.

    Different strokes …


  • 6 months ago

    They are very similar. While I'm no fan of greige, it can be painted. The big difference is that one has one more bedroom. I presume that makes the rooms on the main levels a bit smaller. Are you going to need the extra bedroom? Or would you prefer more living/dining space on that level? What are the differences in yards? How much sun do they get?


    I find the all brick house more attractive.

  • 6 months ago

    Both lack privacy, but I'd go with 2036. It has more symmetry on the sides of the fireplace and all the finishes in the bathrooms match.

    One of the bathrooms at 2040 has gold faucets, a bronze towel ring and brushed nickel or chrome on the shower door handle.

  • 6 months ago
    last modified: 6 months ago

    This really depends on your needs. As mentioned, do you need the extra bedroom vs more space for living/dining areas? The brick/stone combination on 2040 is a bit busy for me. Not crazy about so much focus on the up front garage on either house. That seems to be very common with new builds these days here in SoCal. With just those two choices, I’d go with 2036.

  • 6 months ago

    Are you looking to buy one of the two or one of the two floorplans?

    I personally prefer the main living space (Kitchen, dining, living) in 2036. I didn't care for the kitchen offset behind the stairs in 2040. If I had to choose between the two I would be looking at each room and how they flow and how I will use the space and what will function better for the way I would be living in the home.


    Outside is for the neighbors to look at - inside is where you live.

  • 6 months ago

    Lucky that you have two options that you love.


    I'd much prefer the kitchen layout of 2036. That alone might be the selling point for me.


    I don't like the exterior two tone look of 2036. And, while it has a porch, I doubt many people actually sit on their front porches.


    Something about the pics of 2036 look quite AI and photoshopped. But you've been in these homes to know what they look like in person, correct?


    You need to figure out what the room size and layout differences are and which suits your needs best.


  • 6 months ago

    @Kendrah …

    we sit on our front patio, not a porch, however, almost every night year around. It’s probably more of a geographical thing though. Our weather is Spring like year around with lots of pedestrian traffic which we enjoy ( beach, So Cal ). It’s what we love most about where we live.

  • 6 months ago

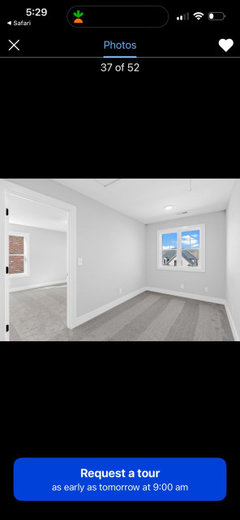
    2036 has a few things that work better for me than 2040. I am drawn to the warm feeling of 2040. I was going to convert one of the bedrooms in 2040 to an awesome, replacing the carpet with wood flooring. 2036 has an office space upstairs. It is in a weird spot in the hallway. You have to walk through it to go into one of the bedrooms. The office size is 8’ x 14’. The bedroom in 2040, which I planned to convert to an office is 10’ x 10’. There is no sink on the Island in 2036 which is great for my in-home bakery. The island has drawers and cabinets too, hence more storage. It also has a walk-in pantry, a larger laundry room, and larger bedroom sizes, and I love that it has a front porch and a single garage door. 2040 has a more square patio and 2036 has a longer, narrower patio. 2040 has a wall oven with a separate cooktop and 2036 has a slide-in range.

  • 6 months ago

    It's not like there's a ton of foot traffic through the office to get to a bedroom.

  • 6 months ago

    @tracefloyd I agree. Also someone working could use it if staying with me.

  • 6 months ago
    last modified: 6 months ago

    And there's nothing like a walk-in pantry.

  • 6 months ago

    I agree

  • 6 months ago

    Flip a coin. If you are disppointed with the outcome, buy the other one.

  • 6 months ago
    last modified: 6 months ago

    Prefer 2040. Don’t care for dark gray kitchen cabinets, heat pumps visible outside dining room windows, and shiplapped fireplace at 2036.

  • 6 months ago

    I wish I could select parts out of each home! I don't like the stone mixed in with the brick on 2040. I like the wall color and stained wood in 2040 - but I like the kitchen layout better in 2036.


    I like the front porch on 2036. I think they both have covered back decks (I scrolled quickly) - are they the same size? Are the lots the same size?


    Are you able to have one built vs. selecting one of these two? I would rather be able to select some of the items vs. having them selected for me.

  • 6 months ago

    @dani_m08 the back deck on 2040 is more square. 2036 isn’t has deep but is definitely wider.

  • 6 months ago
    last modified: 6 months ago

    Pick the floorplan that works best. You can add warmth through furnishings and by changing the gray wall color to a warmer paint color (overall, paint is an inexpensive update and if they are using builder grade paint you will need to repaint in 2 years anyway).

    I would also check with the builder. Find out if they will be building another one of the same model - usually they have a handful of models and often have two color schemes one cooler, one warmer. The next house they build could be the floorplan of 2036 and the color scheme on 2040.

    I would also ask them for the floorplans so you can post. It is easier to compare the models if you see the floorplans.

    I happen to have an office that is a walk through office - front end of my house has the LR, DR, Kitchen. . . Guest bedroom and guest bath. If you continue past the guest bath down a short hallway there is a door to the master suite. Go through the door and the office is a walk through office leading to another short hallway - master bath to the left, master sitting room directly ahead and master bedroom to the right. I like my office location and how it functions.

    It sounds like you could use a room divider to separate the office from the hallway, making it a 10x10 office or possibly add a wall, elongating the hall and creating a small office.

    As for the double wall ovens vs range. . . Most people seldom have a need or use 2 ovens. My mom used her double ovens - she fed 15 or more people every night. My sister uses her double ovens a few times a year when we do family baking together or when she is hosting a family gathering, but the other 360 days a year the second oven is just taking up space that could be used for another cabinet. I manage fine with a single oven range even when I cook holiday meals or have a gathering. They also make ranges with 2 ovens now. I didn't pick one when I bought a new range because I saw no real need.

  • 6 months ago

    I like 2040 better. I like the kitchen setup better in 2040, because it has built in ovens and I don't mind an island sink. I also like the colors and wood tones better. 2040 also has an extra room and full bath on the first floor. I don't like the weird walk-thru office in 2036. Secondary bathroom is better in 2036 and I can't figure out the laundry/mudroom in 2040.


    But the only thing that matters is which works best for you.


    I pulled up both floor plans on the builders site, but it looks like things were altered from spec, so I am inferring some things based on the pictures.

  • 6 months ago

    Thank you for doing that @Cori

  • 6 months ago

    @jennifer it is a microwave and a wall oven. I own an in-home bakery which is why a space for that is important.functional

  • 6 months ago

    So one has the microwave in the wall and one has the microwave over the range. Both have a place for a microwave, both have an oven. I don't own a bakery, but I do a lot of baking. I would value the large, unbroken island over the wall oven. I can't imagine trying to bake pastries with a sink in the middle of my workspace. Again, I would talk to the builder and see if he is building any more of either model and ask about costs for changes. Some builders will consider changes to the kitchen layout, some won't.

  • 6 months ago
    last modified: 6 months ago

    You're buying a home and a workplace. Figure all the waking hours you'll be spending there and choose the place that functions best for the majority of the time and blend the functions.

    Your occupation is a baker - I'd think the double oven would be an advantage over a slide in range. IMO, the sink in the island wouldn't necessarily be a deal breaker - if you added another island in the dining area, it could do triple duty as a work surface, more storage, as well as a place for dining. Add more cabinets on the perimeter of the dining area to store your serving pieces, packaging for your baked goods, baking tools and appliances so you don't have to look at them when you aren't working.


    I'd think having a office near the kitchen would help efficiency when developing recipes or sourcing supplies.

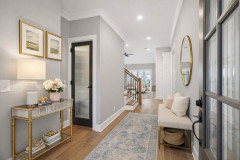
    Lastly, I wouldn't be too keen about having a toilet as a focal point when entering the home as it is with 2036.


    ETA: If you added perimeter cabinets in the dining area, you could place an undercounter microwave close to the refrigerator so it isn't out on the countertop.


  • 6 months ago

    @JT7abcz all good points

  • 6 months ago

    “…I wouldn't be too keen about having a toilet as a focal point when entering the home as it is with 2036.”

    Hmmm…good point.

  • 6 months ago

    2036 is GRAY gray GRAY and more gray...never ever could I live in such a depressing home.

  • 6 months ago

    ^Right, a lot of gray but paint wouldn’t hold me back if I loved everything else. Our house was completely FULL of wallpaper when we bought it. Every single room…flowers, stripes, plaids with matching balloon fabric window valances over all the nice plantation shutters. The house was too nice to let that sway us, but I know that’s not the case with everyone.

  • 6 months ago

    In 2036, there's a nice sized wall in the hall to put a door to the powder room. You'd then close up the current opening.

  • 6 months ago

    Thank you for your help. I need to figure this out by tomorrow. Ugh!!

  • 6 months ago

    $600,000!!! For a whole new house. Unreal.

    I’d get the one where you’re not greeted by a toilet.

  • 6 months ago
    last modified: 6 months ago

    There is a door to the powder room, It opens to the right. You can see the door strike on the left.

    Good Luck!

  • 6 months ago

    As @shirlpp pointed out in a comment above, you could easily change where the door is to the powder room. That would not be an expensive "after move-in" change.

  • PRO
    6 months ago

    Your first lisiting, as it has a much better kitchen.

  • 6 months ago

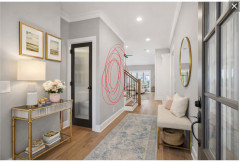
    I asked CharGPT to add a door on the bathroom in 2036

  • 6 months ago

    Here is the weird office spot in 2036

  • 6 months ago

    Even though that door looks beautiful for the bathroom I would not want a door that I could see the toilet from View

  • 6 months ago

    Hi Happyleg, I agree. I am choosing 2040.

  • 6 months ago
    last modified: 6 months ago

    I love AI. Unequivocally. But why would anyone put a glass door on any bathroom?

    All the bathroom needs is a door without glass. I personally see the powder room at the entry as an asset. Great for guests, and for service people; plus, it’s a convenient placement in general. First thing I do when I walk into my place is wash my hands.

    I’ve only skimmed comments and I have not looked at all of your house pics. But ultimately, my opinion would have little to nothing to do with you- because you have to go with the house that feels right to you.

    I’ve thought about moving to TN, myself. I know it’s beautiful there.

  • 6 months ago

    AI added the door in the wrong spot. That needs to be covered up and the door added to the red.


  • 6 months ago
    last modified: 6 months ago

    I just looked at some of the house pics. I thought (based upon OP’s AI mockup-up) that the toilet was right near the bathroom door entrance- and maybe that is why there was an idea to move the door. But now I see that the sink is adjacent to the door, and the toilet is actually on the other side of the room. So now, I am clueless as to why the door would need a new location. It seems to be tucked into a perfect place that makes sense. If it were moved to the other area- if op did have a bench there, anyone sitting on the bench would be looking at the bathroom door. Not very attractive- and also much less private for anyone using the bathroom. Plus, the door swing would be in the traffic pattern.

    Anyway, I will just say that, aesthetically, I prefer 2040. I could move in there, as is- and be more comfortable with the aesthetics, overall. I like the wood cabinets and fixtures; and the brick and house has a more classic look and feel. 2036 is more modern- and I could enjoy aspects of that, too; but the overload of grey would not be my thing. It can be worked with, though. Wall paint, new carpet, etc.

    I haven’t really looked at other considerations and comparisons between features of both- such as specific room sizes, layout, outdoor space(s), etc. So, again, ultimately, it’s really a matter of what suits your lifestyle best, and which house just feels best to you.


  • 6 months ago
    last modified: 6 months ago

    Will the open space at the end of the block remain open? That would be a consideration to have one less next door neighbor at 2040.

  • PRO
    6 months ago
    last modified: 6 months ago

    I think you have great difficulty setting into any home? How many times do you plan to move? Iowa post divorce, ,... to ..... Tennessee apartment.........to...... how many homes? I'm losing count between 2022, and now.

    https://www.houzz.com/discussions/6500631/moving-maybe-again

    https://www.houzz.com/discussions/6545941/adding-a-walk-in-pantry

    https://www.houzz.com/discussions/6404954/new-home-in-tennessee


  • 6 months ago
    last modified: 6 months ago

    "Will the open space at the end of the block remain open? " NEVER EVER EVER NEVER count on empty land not being developed!!! It ALWAYS will be--eventually.

    "But why would anyone put a glass door on any bathroom? " Chatgpt did because it's a thing in hotels now.

  • 6 months ago
    last modified: 6 months ago

    @arcy_gw : Thank you for illuminating me. I have not stayed in, nor had any dealings with, hotels in a while. And fortunately, I have never personally encountered this type of door situation. I had not even heard about it until now. I know people who are world travelers- and stay in hotels all over the place, but no one has mentioned this.


    I have to say, I am beyond amazed that this is going on.


    Here’s an organization that is taking a proactive approach:

    https://bringbackdoors.com/


  • 6 months ago

    @janmoyer I honestly don't think that is for you to figure out.

  • 6 months ago

    Yes welcome back Cindy let's decorate! Jan is probably having a bad day but she is really helpful

  • 6 months ago
    last modified: 6 months ago

    ^^ Some of you here really need to wake up.

  • 6 months ago

    Be nice FP!