Software
Houzz Logo Print
mcsally

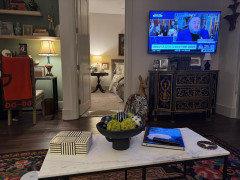
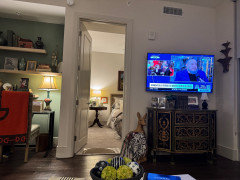
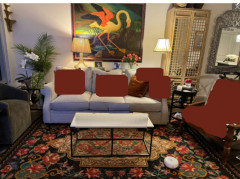
den looks into bedroom

6 months ago

The small den is arranged so that the TV is on the same wall as the door to the master bedroom. So, while sitting on the couch you face the television, but also the bedroom door. This really bothers me. Obviously the answer is rearrange, but what if that is not possible. Any other ways to disguise or beautify a door?

Comments (54)

  • PRO
    6 months ago
    last modified: 6 months ago

    We need pictures and is it just the fact it is a door or is it left open when you have guests ?

  • 6 months ago

    if only we had a photograph to understand what you mean.....

  • 6 months ago

    Paint the door the same color as the walls and keep it closed while watching TV.

  • 6 months ago

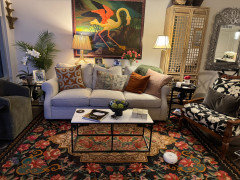
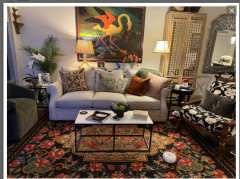
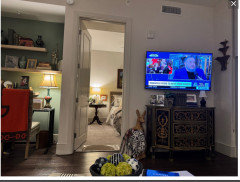
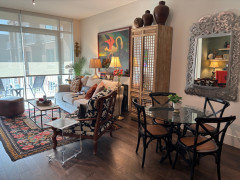
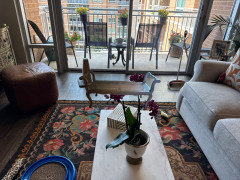

    Here are some pictures. The sofa picture is what is across from the door and TV.

  • 6 months ago
    last modified: 6 months ago

    - Construct a wall that would be in front of the bedroom door and you would enter bedroom from the side.

    - Use the desk area to create an opening to the bedroom. You would enter the bedroom from the side.

    - Switch the TV and bird pic and move the sofa with it's back to the bedroom.

  • 6 months ago

    Possible...a lot of work. I am wondering why we didn't put TV on the opposite wall to begin with. I think it had something to do with width of room and not being able to put couch close to the wall on that side.

  • 6 months ago

    Sincere, not snarky question - can you not just close the bedroom door?

  • 6 months ago

    Now that you supplied photos, here's what bothers me and maybe bothers you but you don't know it: too much too look at. You have a very large TV over a piece of ornate furniture that is too small for the screen. Additionally, you put a lot of little objects on top of it. To the left of bedroom door is a lot of other stuff to look at. You like abundance, but it's too much on TV wall.


    Possible recommendations:

    --Close the bedroom door after you paint the same as your wall color.


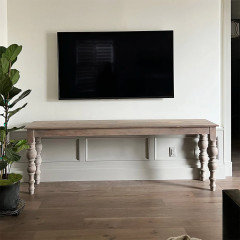
    --Get a simple console table as wide as the wall and don't put anything on it whatsover. The one being used as a desk is perfect if it's wide enough. Find another one like it if it's as wide as TV wall. it's got simple, plain lines. It'll balance both walls.


    --Get a smaller TV but don't tell any Design Dilemma people because nobody ever takes that advice.

  • PRO
    6 months ago

    can you draw a floor plan of you den space showing all dimensions including doors, windows, access to the room? perhaps I can suggest a different furniture layout.

  • 6 months ago

    I do think I have too much on it. We have recently downsized and I am still purging! Thank you for your suggestions.

  • 6 months ago

    I love that you are willing to help with a different furniture layout! But this was what I was trying to avoid.😝 I do have someone here who can help with the new layout...should I choose to undertake this project. ❤️

  • PRO
    6 months ago

    If you measure your room, it's much easier to move furniture around of a floor plan than it is to physically move furniture around in a room.

  • 6 months ago

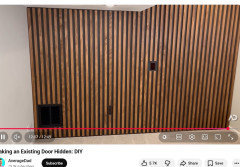
    This might interest you. Go to YouTube for the video.


  • 6 months ago

    Thank you. Very cool! There were quite a few videos about hiding a door.

  • 6 months ago

    How many live in this space? A TV up against a bedroom wall seem like a choice that could annoy anyone who is trying to rest in the bedroom.

  • 6 months ago
    last modified: 6 months ago

    @Sally McGraw: Commentors need to see all four sides of a space for many reasons, one of them being layout. Layout precedes decor. Because there are many pros on Houzz, they take in an entire space to tackle a problem. They may think of solutions you haven't considered.

    Since you're in a new home, it's time for new thinking. It's a good time to rethink what pieces work or need to be replaced, what you need to have on display, and what you need to declutter or rehome to give yourself an open, inviting, and functional space. What many of us are seeing is too much visual stuff on the entire wall on that side of the room.


  • PRO
    6 months ago
    last modified: 6 months ago

    You think the bedroom door at tv is the problem? : )

    mmmmmmmmm maybe Not?


    I see OVERLOAD everywhere.

    Why not draw and measure the living area, every foot and inch, every solid wall, every opening. every door way. They each have a dimension.

    Put NO furnishings on the sketch, Just the the individual feet and inches

    You might just get a lot of good suggestions, but with no feet and inches it will remain a mystery........to be solved.

  • 6 months ago
    last modified: 6 months ago

    The door is what it is. Open it or close it.

    You cannot solve a problem caused by poor furniture arrangement without changing the furniture arrangement to something better.

  • PRO
    6 months ago

    I still do not understand why you just don't shut the door since you do not share a floor plan for us to actually rearrange anything .

  • 6 months ago

    Is there room to move the door so it opens to the desk area instead?

  • 6 months ago
    last modified: 6 months ago

    If you really want to disguise your door, there are bookcase doors available commercially, and bookcase-door plans for the DIYer. Whether any of those doors can be installed in the doorway in question is a different matter.

    https://murphydoor.com

    https://www.hideawaydoors.com

    https://homegrail.com/diy-hidden-bookcase-door-plans/

    Or you could consider trompe-l'oeil painting. Still, unless you have a close friend or relative who is an expert at trompe-l'oeil and does it for a hobby, this is likely to be far more expensive than a bookcase door, which will itself be more expensive than moving the sofa and the television, which IMO is the obvious thing to do if you are bothered by having a door next to a television—or a television next to a door.

    If the size of the sofa is what's stopping you from rearranging your furniture, replace the sofa with two or three chairs, which will give you more flexibility.

  • PRO
    6 months ago

    No omelette was ever created, without breaking a couple eggs, ( move /edit/rearrange/pare down furnishings/)

  • 6 months ago

    A few small suggestion to reduce visible busy-ness.

    Create one grouping of all the small photographs on a wall. I like hallway walls because you can get up close without leaning over a sofa etc.

    Mirrors often reflect very busy "views" that are not that interesting. Wall art is a quieter choice. Re-cover your pillows in the same solid colour fabric. You can probably just use covers and keep the pillows. I love your flamingo painting and I'd choose a colour from that to repeat in the room.

    That black and white chair doesn't look good with your other colours.

    The room should have a lamp in the corner where the plants are. Nothing should be between the painting and the sofa.

    Reduce the number of decor items to keep the focus on your larger more attractive focal points in the room. Great rug.


  • 6 months ago

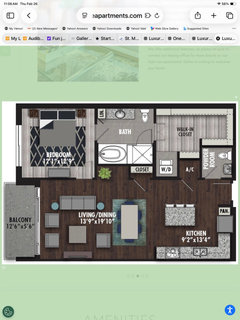
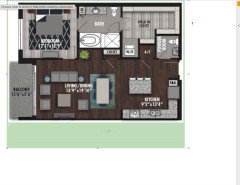
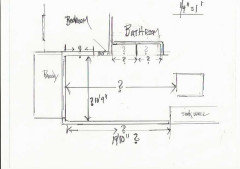
    Here are the plans probably not the way you requested. Sorry. The couch is 80" x 34". I realize new chairs or reupholstered chairs have been suggested. I welcome your suggestions, knowing that I won't change everything right away. It will be a process.

  • 6 months ago

    Floor plan

  • 6 months ago

  • 6 months ago

    Having trouble adding photos.

  • 6 months ago

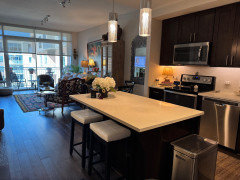
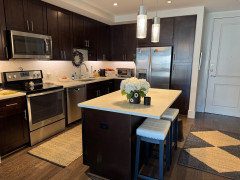
    Kitchen area

  • 6 months ago

    You can see eating area.

  • 6 months ago

    Quite a bit of glare even though windows are triple paned and tinted.

  • 6 months ago

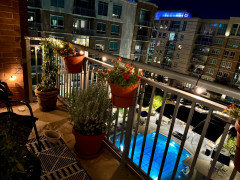
    Balcony

  • 6 months ago

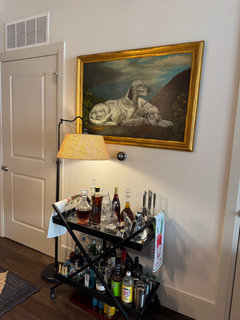
    Bar set up

  • 6 months ago

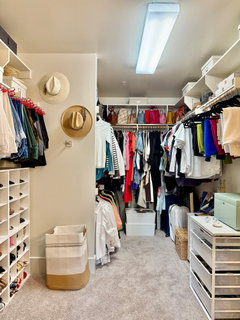
    I have a nice closet for a small apt.

  • PRO
    6 months ago
    last modified: 6 months ago

    Your problem is in front of you.. Pun intended

    Here? See where the tv is? Get shades..


    Measure exactly from end of island to window

    From end of kitchen perimeter sink wall to window wall

    Thank you

  • 6 months ago
    last modified: 6 months ago

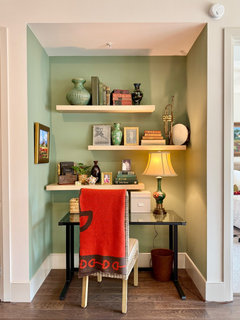
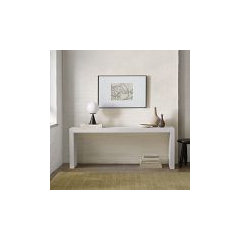
    Lovely space. Your desk niche is fine, though shelves are a bit overcrowded. Again, get a plain console table as wide as the TV wall, and put the TV on it or above with nothing else. Realize that when bedroom door is open and the desk niche is also in view--visual overload. You need the TV wall to be simple with a plain Parsons style table that spans length of wall. A console table with simple lines takes up less visual space. This one is from West Elm. The Parsons style won't compete with your more ornature furniture. Other option, is I suggested earlier, is another table like your desk but wide enough to span the wall under your very large screen. Keep things very simple on that wall. And shut the bedroom door.


    .

  • PRO
    6 months ago

    Every inch..........print it fill it in and scan as a jopeg and upload, or take a picture with the info on it and upload


  • 6 months ago

    Quick comment. Downsizing is HARD! The place is lovely. It is often difficult to fit the furniture you collected for one place into a different space. If you are set against reversing the living room so the TV is on the opposit wall from the bedroom, go with the paint idea. Paint the door the same color as the wall and keep it closed.

  • PRO
    6 months ago
    last modified: 6 months ago

    You have a lovely apartment. I suggest you reverse your furniture layout and edit some of the pieces as the room seems crowded. A wider cabinet under the TV would look much better. A more detailed floor plan would help!


  • 6 months ago
    last modified: 6 months ago

    Yes, do consider lisedv's layout of floating sofa and changing layout. You'd still have your balcony view but from a different side. You've kept kitchen and bedroom uncluttered and simple. Go in that direction. Also, since you have ornate tastes, a little of that goes a long way and can be balanced out with furnishings with simpler lines or simpler patterns. A lot of little doodads scattered around reduces the impact of your bigger choices. Less is more and showcases your "stars." (Examples: Your two lamps and other stuff on/nearsofa table diminishes impact of big art work. No sofa table would better showcase your art. Remove fake plant entirely and move the table lamp to the side table to light up that corner. Take stuff off top of wicker armoire and let it stand on its own. Clear the side tables so people can put down a book or drink or phone. You have an intensely patterned rug, but patterned sofa pillows are a visual distraction of the dramatic rug. Sofa pillows should be solid color pulled from carpet with one patterned pillow max.) I know you just asked about the bedroom door, but it's part of a visual overload problem in the living room area.

  • 6 months ago

    Thank you all for your input. And I think most of you are saying rearrange the furniture. Here’s the background story. This move was big for me…from Houston, where I was born and lived for 75 years, to Dallas, where my children and grandchildren live. My husband died from Alzheimer’s in November, 2024. My kids were wonderful and helped me move, paying for a designer to help with my downsizing. I immediately thought this was not the best placement for my couch, but “everyone” assured me that it was. They paid for TV, paintings to be hung, etc.

  • 6 months ago

    I have been at my son’s home, so was not able to send more measurements that some of you requested. I will do that tonight. Thank you.

  • PRO
    6 months ago
    last modified: 6 months ago

    So very sorry for the MOST difficult circumstances! I hope the new nearness of family, will make up for the jarring relocation and downsize.

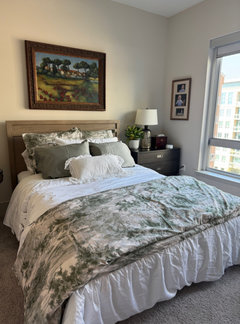
    BTW........the bedroom is lovely, so compare th calm within that room, and perhaps? Add a healthy does of that calm oasis to the living area? Even avoid a tripping hazard no matter how hale and healthy you may be!

    Take your time on exacting measure, and DO come right back here below in comments: )

  • 6 months ago
    last modified: 6 months ago

    maybe make the door a sliding one and make it exactly the color of the wall so it kind of blends in

  • PRO
    6 months ago

    I think the point may be........not only does the op not want to stare into the bedroom, it just isn't the best arrangement for the space: )

  • 6 months ago

    This suggestion is offered with all sincerity: it looks like your favorite seat may be the side of the sofa directly in front of the bedroom door and where the view is straight into the bedroom. If that's the case, you can try switching to the left side where the angle will be cut and you'll see the TV, and door against the bedroom wall. To make it more comfortable, swap lamp locations and side tables so you can reach favorite items and have reading light.

  • 6 months ago

    following along

  • 6 months ago

    "Everyone" doesn't live there, so their opinion is not the most important one.

    My decorator made lots of good suggestions, but also quite a few that I was glad I didn't take. After more than a year, it isn't just a matter of getting used to it it like this. You don't like it, so change it. You'll get lots of good advice here!

  • 6 months ago

    Do you use the desk or is that area more decorative? If decorative, it would be a nicer spot for the bar cart with art above.

    As far as the decor items and wall art, some probably have meaning to you, and others could be removed or rotated in and out. Keep the ones that have meaning, of course.

  • 6 months ago

    Oh, I join others in saying how sorry we are to make all these suggestions under the circumstances you just shared. What you've gotten yourself through is so hard, and a big move adds to stress and grief. Maybe it's time to just leave things be and focus on your life with your family and your new city. Maybe the bedroom always being in view reminds you of living alone now and no number of tweaks is going to fix that feeling for a while.

  • 6 months ago

    Maybe start small with painting the bedroom door the same color as the wall and closing the door.