Software
Houzz Logo Print
deena_star

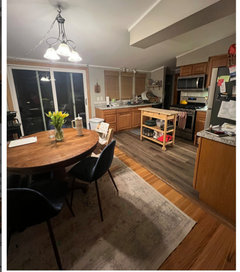
Looking for suggestions on my dining room layout.

6 months ago
last modified: 6 months ago
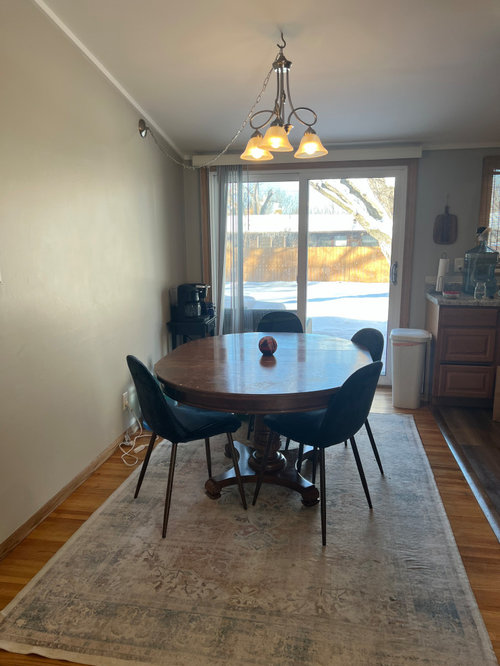


I have always had trouble with this room. When the table is centered, there is not enough room to pull out the chairs. It always feels tight and uncomfortable and we often just push the table against the wall. I would also like to style it differently and am open to suggestions on what to add to the wall as well as furniture/fixture updates.

Comments (23)

  • 6 months ago
    last modified: 6 months ago

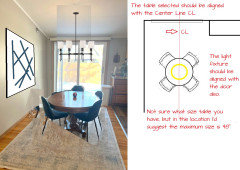
    A wide oval table is probably not the best for this space. I would look for a narrow rectangular table. Once you find the right size table and the best location, then plan on moving the chandelier to be centered over the new table and location.

    Hard to judge how much space you actually have without measurements.

    Deena Star thanked chispa
  • 6 months ago

    a longer slimmer table, without a rug.

    take a photo from the other room.

    Deena Star thanked Lyn Nielson
  • 6 months ago

    @Design Interior South Thanks! A banquet makes a lot of sense. I appreciate the detailed feedback. That light is bonkers. I agree. 🤣

  • 6 months ago

    @chispa Thank you! a narrower table is a great idea. The room is 7ftx12ft

  • 6 months ago

    @Lyn Nielson I like the idea of a slimmer table. How do you protect your hardwood floors from the dining chairs without a rug? I don’t trust floor protector stickers given how much you have to move dining chairs.

  • 6 months ago

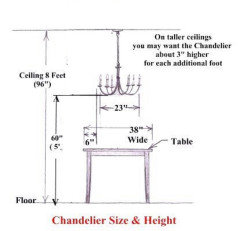
    Your chandelier looks like it may be too high. When you relocate or replace the chandelier, the base should be 30-36” from the top of the table.

    Deena Star thanked Design Fan (NE z7a)
  • 6 months ago

    A banquet with a rectangle shaped table would give you the most space for seating at a table and moving chairs. Note in the pics above you fill the room with a bench and have not increased those who could sit at the table at all. WHY??? Yes lower your chandelier to 30-36" over the table. Given the 'kitchen" and "dining area" already have different flooring, no rug please. No carpet under an eating area is best for moving chairs too as well as clean up.

    Deena Star thanked arcy_gw
  • PRO
    6 months ago
    last modified: 6 months ago

    Take the rug away , how many seats do you need? The light is awful get a new one hung a bit lower , Why a round table ?If all you need is 3 chairs then a slim rectangular table with 3 chairs and you can get covers for the feet not just stick on ones or 3 swivel chairs to save moving them. If you do that you have apth to the patio door and I would just do pot lights and no candelier in thta case

    Deena Star thanked Patricia Colwell Consulting
  • 6 months ago

    I was also going to suggest a narrower, rectangular table. If you only have 7 feet, I'd keep the table width at 36-40" so you have room to pull out chairs. You should then be able to center the table under the pretty new fixture you buy to replace the current one. Hang it about 36" above the table. No lower than 30" though. Change out your vertical blinds for curtains and add a nice large piece of artwork to the wall and you'll be all set!

    Deena Star thanked katinparadise
  • 6 months ago

    This is the type recommended by my hardwood floor installer, and they have worked well for me. I like them better than the nail-in type, but those worked well, too...and they were easier to install.


  • 6 months ago

    Yes to removing the vertical blinds, replace with curtains or leave bare. 36” rectangular table with either bench seating or chairs if you now have enough width. Remove the small table and the garbage! New paint and new light hung properly.

    Deena Star thanked Meghan W
  • PRO
    6 months ago
    last modified: 6 months ago

    Turn it EITHER way.....but a WAISTLINE might be nicer. and more room to back up a chair!

    Easier to accommodate a light at center over the table, and hang correctly, no swag, jusdt check for a trip fall at that transition.

    You can get to exact inches , just tape off center on the slider.

    Lose that plastic garbage can and whatever is in corner at slider.. out.!! Looks like a coffee pot?


    What you have is a 7' x 12' hallway passage to a slider, created by the end of a kitchen cabinet run.....and exacerbated by a change in hard flooring and a transition strip

    Can you show the whole of the kitchen , please? All angles?

    What precedes the dining hallway as you walk to the slider? Is there a dining room?

    Come back with more context, more pictures.


    That's why I ask for the rest/pictures etc and a possible BETTER solution. : )

  • 6 months ago

    @Patricia Colwell Consulting thank you for the ideas! Im leaning towards getting a rectangle table pushed up against the wall with a bench on one side. In that case, would you put the pot lights directly over the table?

  • PRO
    6 months ago
    last modified: 6 months ago


    I would not use an are rug in this location.

    The light fixture is hung far too high.


  • 6 months ago

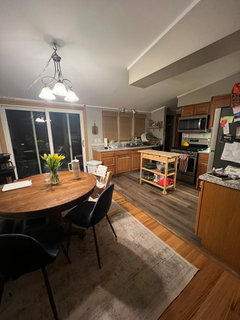
    @JAN MOYER Here is a photo of the kitchen!


  • 6 months ago

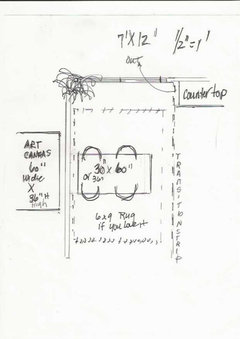
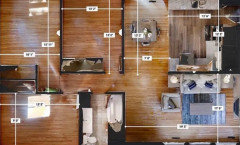
    @JAN MOYER there is no formal dining room. I dont have a photo right now but the adjoining room on the other side is an entryway and a living room. Heres a layout:


  • PRO
    6 months ago
    last modified: 6 months ago

    THE single best money spent here? A unity of flooring.......!! ONE! Is the kitchen tile or wood?


    It is really is just emphasizing the "hallway" effect in the dining area, and you would love the unity. They don't pair well, is making it a bit worse, and I would love to sugar coat this for you....but.

    Why the kitchen flooring and what is flooring in the rest of the spaces?


  • 6 months ago

    @JAN MOYER I’m open to that! The kitchen is LVP. I believe the original home had linoleum. The rest of the main level has oak flooring.

  • PRO
    6 months ago
    last modified: 6 months ago

    ONE floor..........the change would be a stunning improvement. To oak, match the height and stain. Try to get rid of the need for any transition at all, Greige/whatever it is, is not your best wall color with the cabinetry: )

    Deena Star thanked JAN MOYER
  • 6 months ago

    One hundred percent change the kitchen floors to oak.

  • 6 months ago

    It would be wonderful if you could change the kitchen floors! If you're planning on it, do that before you do anything else. It will make such a big difference.