

Keep the pantry or open it up? How to remodel kitchen on tight budget?
I went a little overboard and now have 7 kitchen layout options and can't choose. Help!
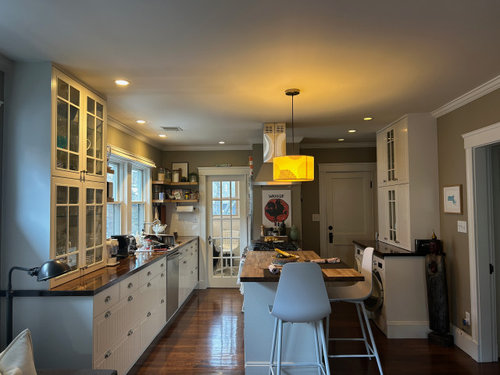
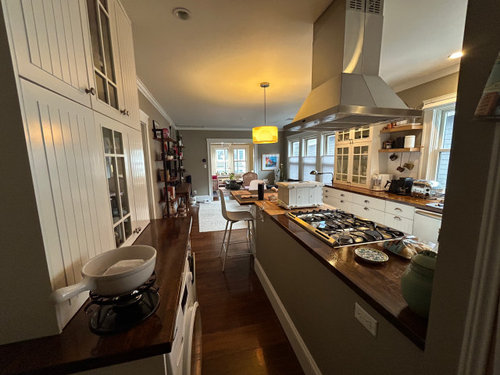
Second floor apartment kitchen in a 1930s 2-family house. Budget is tight — we're putting our money into a 3rd floor addition. We'll install Ikea ourselves (did it 11 years ago, still happy with it).
Key constraints:
- Nothing wider than a narrow fridge fits up the stairs, so we're thinking two Ikea fridge columns (24x24x80)
- Trying to keep plumbing, hood, and stove roughly where they are but will switch to induction
- Want better flow to the back stairs to reach downstairs patio
Keep the pantry or open it up? How would you improve flow?
I'll post 3 of the floor plans in the comments. If you want to see the 4 other floorplans, lmk. One has a coffee station.
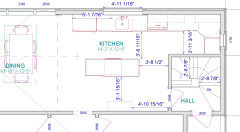
A - minimal changes (no plumbing, wall, or hood changes)
B - u-shape; hood changes location
E - range on a peninsula from other side (tried this with the range on the wall opposite sink, but it left only about 30" between fridge and back door.
Thank you!!
We're thinking of keeping the LR wall near the chair a little longer - maybe 2'
Comments (53)
 7 months agolast modified: 7 months ago
This seems like a unique kind of home to design! The only one I like at all is B - I would absolutely avoid a kitchen with a trafficway through the main work circuit. It's probably one of the things that works about the current overly cramped 3-lane kitchen.
I would open up the pantry, yes, and move the fridge to the exterior wall just inside that space (so it would be to the right of the sink) then put some 12-15" deep reach-in pantry cabinets on the former fridge wall. Keep the wall between the back stairs and the hall 2/bedrooms area clear for flow.
Not a fan of angled segments as they immediately make the kitchen feel like it was installed 30 years ago.
You need at least one 3-stack drawer cabinet for pots and pans, and a couple 4 or 5 stacks for all the shallow things that work best in thin layers like wraps and foils, spices, cooking implements, potholders and spare towels and rags, etc. You'll be able to buy fewer cabinets overall because of the great efficiency of drawer storage.
That 3'2" walkway from the back spiral stair is unnecessarily tight. 3'8" would be much more comfortable and you appear to have the room to borrow from in the U (I would keep it at least 4"6" counter to counter at that end).
I bet some of the very talented folks here will come in and erase the space, giving you their own from-scratch ideas. I'm looking forward to it!
Bonnie thanked Julie SBonnie
Original Author7 months agoThank you, Julie! I'm going to pop your suggestions into my home designer software to see how the spacing will work out. It's pretty tight! Having the two doors in the kitchen has been a bit of pain, so I'm hoping the space will feel less cramped with the right plan!
Related Professionals
Kalamazoo Interior Designers & Decorators · Eureka Interior Designers & Decorators · Kennewick Interior Designers & Decorators · Spartanburg Architects & Building Designers · Casper Architects & Building Designers · Tucson Kitchen & Bathroom Designers · Lima Kitchen & Bathroom Designers · Middletown Kitchen Remodelers · Moline Kitchen Remodelers · Providence Kitchen Remodelers · Hudson Kitchen Remodelers · Denver Kitchen Remodelers · Mountain Home Custom Countertops · New Orleans Custom Countertops · Springfield Custom Countertops PRO7 months agolast modified: 7 months ago
Start with the fact that this is NOT a space for an island, and all the clearances with that are far too tight. Move heaven , move earth, but get the cook to an exterior wall. Hard for us to fully inform as we . need every dimension.....,every solid wall., window, opening .......of the current condition
Bonnie thanked JAN MOYER- 7 months agolast modified: 7 months ago
I don’t love any of the options. I don’t have an alternate to propose other than wondering if removing the pantry and back staircase to gain space to do a U-shaped kitchen utilizing the opened-up back wall will give you better layout. Obviously more expensive so that means holding off on the kitchen redo until you complete the 3rd floor addition and can increase your kitchen budget.
Bonnie thanked Design Fan (NE z7a) - 7 months ago
Post a drawing of the raw space with all measurements so we can see what @JAN MOYER and others can cook up. None of these drawings are ideal.
I want to see a plan for no island and range and hood on an exterior wall.
Have you calculated other fridges fitting up the stairs if their doors are removed?
Move the door to bedrooms to the left (marked in red below).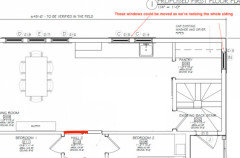
What climate are you in? Any way to get rid of existing back stairs and build exterior staircase to back patio instead? - 7 months agolast modified: 7 months ago
This kitchen space is waaay too small for so many of it's elements. The island??? Why??? I guess they wanted more counterspace but it looks so crazy tight/dangerous with that cook top there. That hood is 100% over kill in a small kitchen. They are needed in INDUSTRIAL kitchens, I get they are the latest in silly kitchen fad but no way do they make sense in a home kitchen that is not at least twice your size. The stool for sitting where the over hang to sit up to is not half the depth of the chair is the first hint there isn't room for a stool there.... I adore the old timey look of cupboards that sit on the counter but the practicality gives me nightmares. FUNCTION FUNCTION FUNCTION needs to lead in a kitchen, second to safety and much needs to be attended to here. So glad you are!!!! E is most intriguing to me but the stove top there is a hard no. B at first glance works best for me but again the danger of someone walking by a working stove given the walk way is a hard no. No one wants to belly up to a greasy stove top so those combos all have to go.
Bonnie thanked arcy_gw - 7 months agolast modified: 7 months ago
I think you are trying to fit too much kitchen and dining space into a two-bedroom apartment. Some 4-bedroom houses have smaller kitchens than this
I would look at NYC apartments for inspiration.
Bonnie thanked chispa - PRO7 months ago
Where is the architect in all of this? The third floor plan? How does the entirety of both floors live, as a total design? ! The "back stair" is a major impediment. . we can't see the whole idea, as one.
Bonnie
Original Author7 months ago@JAN MOYER @Kendrah Does this give enough dimensions? This is the existing. We live here now, and though the kitchen is cramped it is quite efficient. But I don't like how it looks. We're moving to induction. Laundry will move in the new addition upstairs. If you need other dimensions, LMK. I'm working in Chief Architect Home Designer Pro.
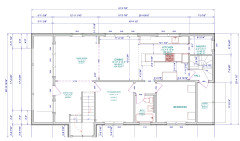
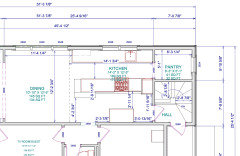
Bonnie
Original Author7 months ago@Kendrah Thanks for your detailed feedback. I hope the new drawing is useful. If not, I'd love your suggestions on what I'm missing so I can get you all useful drawings!
I'll post a plan for no island and range and hood on an exterior wall shortly.
We could get a bigger fridge up here with a crane through the 2nd floor front porch and porch door (our neighbor has done it).
We were trying to keep costs down by not moving much on the 2nd floor (where kitchen is) because there's a lot of structural work to support a new 3rd floor and we're already at our budget limit with that addition.
We are in New England (Cambridge MA). Building exterior staircase to the back patio would require new footings on our back porch which would put us over budget, but it's a good idea. That would definitely give us a nice u-shape for a kitchen! And the current stairs are old and not evenly spaced.Bonnie
Original Author7 months ago@arcy_gw I hear you and thanks for your feedback. We put this kitchen in ourselves 11 years ago and chose that hood because it was possible for my husband to install himself versus one that would have required him to work on the 2nd floor exterior. It's not my favorite, but it works. We've never had any accidents even though it is a tight fit. Now that we're expanding the apt by 800 sq feet w the third addition, we'd like to be sure a family could cook here. I'm working on posting some other options, thanks again for weighing in.
Bonnie
Original Author7 months ago@design_fan Thank you! We will need to keep the backstairs to be up to code in MA for a 2-family house, but I do wish we could remove it. It would give a nice u kitchen option and more light.
Bonnie
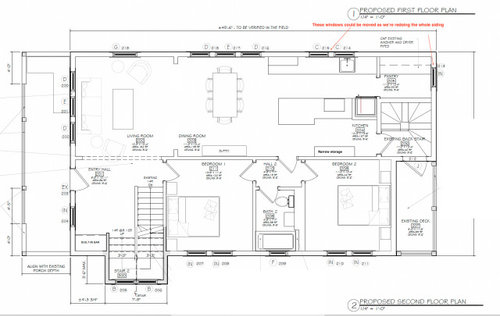
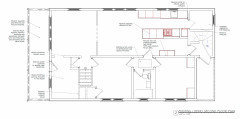
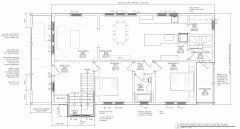
Original Author7 months ago@JAN MOYER Here are drawings of the overall project. We aren't sure we can change the kitchen due to the budget, so I was just curious if people had ideas for ways to improve it to see if it would require more than we can afford before bringing this to our architect. We want to see if there is something we can do ourselves because all the money is going into the 3rd floor addition and exterior improvements (new siding, new roof, etc.).
Bonnie
Original Author7 months ago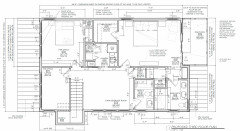
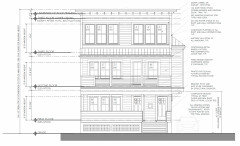
Proposed 3rd floor - this is an all new addition; they're taking the existing pitched roof off, which is part of why our budget for a kitchen is limited.
Bonnie
Original Author7 months agolast modified: 7 months ago@Kendrah Here's a plan with the stove on an exterior wall and no island. It extends a little closer to the dining than I'd like and there's no space for a dining bar. I could open the pantry if that makes sense. We were hoping to use it for coffee, small appliances, non-perishable food storage.
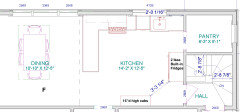
- 7 months ago
Is a young family really going to want to rent a 5-bedroom "apartment" occupying the second and third floors?
One of the reason we sold our first house in Mass. was because of the garage under and having to bring kids/babies/groceries one flight of stairs to get inside ... and in that house we did have the option of driving to the front door with heavier things, but then you had to deal with unloading in the rain/snow/cold for part of the year. - 7 months ago
How soon do you have to do this addition? Can you wait until you save money to problem solve kitchen ideas at the same time too?
Curious how to make this kind of layout work. More counter space without need for an island in the middle of everything. You have seating contiguous to to kitchen in dining room, no real need for counter seating at an island in a space this size.
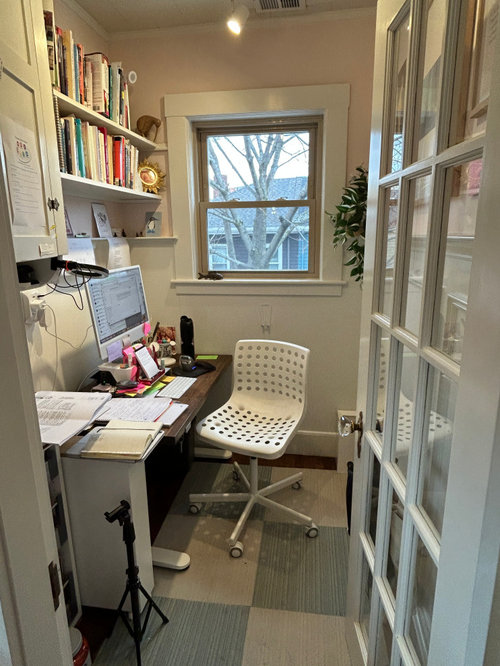
How often do you use the back deck off of the bedroom? Can you enclose as extra closet space for that bedroom? Or do something else with it in effort to put the door to the stairs in your pantry/current office space?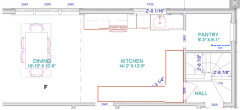 Bonnie thanked Kendrah
 - 7 months ago
OP probably needs to be very careful making any changes to that back staircase, which most likely doe not meet current building codes and any changes might trigger a complete re-build. In that case, might as well build a new one outside and reclaim that space inside.
Bonnie thanked chispa Bonnie
Original Author7 months agoAs Chispa says, we have to keep the back stairs as is both because they don't meet current code and because changing them would affect the downstairs apartment. We're unfortunately stuck with the inconvenient block due to both budget and those concerns.
Bonnie
Original Author7 months ago@Kendrah We need to be ready by June. We don't want to pour the amount of money into the house that completely redoing the kitchen would take so as not to overinvest in the house. Our realtors didn't think the kitchen was a problem, surprisingly! But your sketch inspired me to work on a couple of variations which I hope to post soon. One includes putting an induction cooktop in the current pantry (opening the wall). Thank you!
- 7 months ago
I have an IKEA kitchen too. We installed it DIY in 2015 and still absolutely love it. The caulk has failed at the sink seam so the laminate counters need replaced soon, but that's our only issue - and really not the fault of IKEA!
For your layout: I'd want Fridge(s) on top wall near dining table, Sink/DW stays under window, open the current pantry wall and put the Range there, vent outside. Island has nothing in it except storage & clear countertop. Delete everything on bottom wall to make more aisle clearance. Instead, put shallow Pantries on either side of Buffet - you may need to shrink the Buffet a bit. You could do something like 15" deep Pantry, 15" deep uppers & lowers (or open shelves) for the Buffet, 15" Pantry?Bonnie thanked tracie_erin Bonnie
Original Author7 months agoI'm uploading a floorplan without anything, just showing measurements and existing plumbing. Pantry wall can be removed. What could you see working here knowing that we have to keep the back stair door and can't expand beyond what you see? I tried the cooktop in the pantry, but it left only 2'11" of space to the wall.
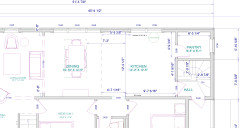
Bonnie
Original Author7 months ago@tracie_erin Thanks, Tracie. Glad your Ikea kitchens have held up. They function so well. I'd love to try the semihandmade fronts sometime...I will put your ideas in the plan to see how it works with distances. I also wanted to put the cooktop in the pantry but it's only 5' deep (left to right when looking from the kitchen to the pantry) and that seemed too tight. More will be revealed!
Bonnie
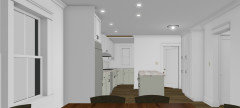
Original Author7 months ago@tracie_erin @Kendrah How about something like this?
Ignore cab colors/counter, and weird ceiling issue:
 7 months ago
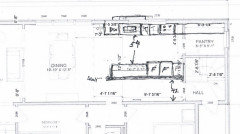
Here is another idea. No island, but with the table so close, I don't think you need one.
The benefit is you have two long walls and a large 54 inch aisle. More of a gallery kitchen.
Is the back staircase going to be used or is it just for an emergency exit?
 Bonnie thanked Karenseb
 7 months ago
Hi Bonnie! You do have a difficult space for all your wishes! You haven't mentioned if you will still be living here after the remodel but i assume you are. You also haven't listed the order of your priorities. Where does island seating sit in your priorities?
I have built 4 Ikea kitchens, the first one thirteen years ago. They are all in like new condition, and 3 of them are in rentals! Since you are undertaking a major project, wouldn't it be wise to also improve the 2nd floor which is the main living space? Your two main issues for the kitchen besides the room dimension are the need for the cooktop to be on the outside wall and the fridge size restriction. Since you already have plumbing work being done, now would be the time to move plumbing to improve your main living space.
In your last rendition, I would not want to cook where the range is placed with that 30" pinch point and at the entry to the former pantry area. I also use Chief Architect and played around a little for you. Here's a couple with island seating with not ideal but doable aisleways. I used the dimensions for two Ikea' panel ready fridges. This plan eliminates the 15" pantry in your main walkway and adds a 36" full pantry in the old pantry space but it would be cramped with doors.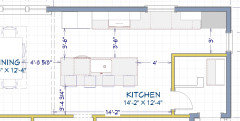
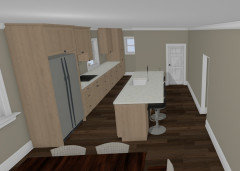
The below plan keeps the plumbing close to current location but puts the fridges back in the pantry with floor to ceiling 12" shelves for pantry storage.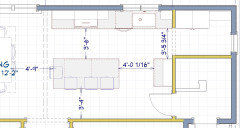
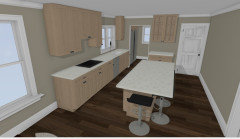
When you don't have the perfect space to work with, you have to make concessions somewhere. I'd rather have a galley workspace with lots of storage than a peninsula with open floor. Although the walkway isn't ideal, it's better than the current and still keeps it open and airy.Bonnie thanked bbtrixBonnie
Original Author6 months ago@Karenseb Thank you so much for this plan and taking the time - my husband did something similar a year ago when we thought we'd tackle this and I agree that it's very practical. We do use the back stairs to get to the downstairs patio & grill. But that's when the weather is warm here in New England. I'm going to find my husband's ikea plan and post it, and play around with what you have here. It seems very efficient.
Bonnie
Original Author6 months agolast modified: 6 months agoGosh — thank you so much, @bbtrix, for drawing these plans and thinking through the dilemma with me! I'm so grateful. You've given us a great direction to head in.
Agree completely about the galley and storage over open floor. And yes, this is where we'll live after the remodel — we love our neighbors and location.
I'd love to redo the whole main floor too, but adding a 3rd floor in Cambridge is quite expensive and we don't want to put ourselves in a precarious financial situation.
Priorities: storage so I'm not running to the basement for pantry items and serving platters, counter space where I can tuck away appliances that I currently dig out of drawers, and more freezer space.
On the fridge — our neighbor got a 28" deep fridge upstairs with a crane through her window for $1,000 just for delivery. So we could do a counter-depth fridge with a bigger bottom freezer, but the delivery costs add up.
We don't need island seating, but it's lovely when friends come over and I'm prepping — and I do love a big counter for buffet-style dinners. I'm thinking in your second version that we could carve out two bar spots and have the rest be cabinets.
Cooktop on the exterior wall would be a dream. Do you have the Ikea Superkall fridges yourself? So cool that you've done three Ikea kitchens and have had success in rentals with them.
- 6 months ago
No, i dont have the Ikea fridges, i have a French Door. Besides the 3 kitchens in our rentals, I also did my own and also had to make aisle concessions. I’ve lived quite happily with my Ikea kitchen for 12 years. i have 42” between my range and island, and 36” between the side of the island and the fridge. 48” would have been great, but my setup has functioned great for me! Good idea to replace a portion of the island seating with 15” deeo cabinets. Adds more useful storage.
Bonnie thanked bbtrix - 6 months ago
I really like both of @bbtrix 's designs.
Benefit of having fridge near the dining space - don't have to walk through the galley to grab a drink or a snack. Stays out of the cook's way, and closer to the dining table.
But benefit of sink on exterior wall, dishes and other things that pile up in and around the sink are much less visible than in the middle of the room with the sink on the island side.
Both are excellent for getting hood off the island. The space will feel so much bigger.
I appreciate having two runs of cabinets instead of how it is now with two plus the storage on the bedroom wall. It is just too tight.
We live in NYC with a galley kitchen. They are so efficient. We have one stool at the end of our run and I can imagine having two would be great. No need for more than that with your table right there.
We looked at a home with a 20 year old Ikea kitchen when we were last house hunting and it was still in great shape. Most contractors we have worked with have not wanted to do Ikea cabinets. It just isn't worth their time to assemble them. Ikea kitchens seem really cost smart for people DIY-ing.Bonnie thanked Kendrah - 6 months ago
The dining room wall with the open shelving unit is a great spot for a row of 18” deep pantry cabinets.
Bonnie thanked Design Fan (NE z7a) - PRO6 months ago
Any attempt to put an island in this , is a fail of clearance and traffi and too tight, .A galley is a joy and as to gathering, there's a dining table!
Your recent add with dimensions still does not have every exterior wall with a dimension all its own: ) It's a free site, the less "work" and mental math, the better! : )
Bonnie thanked JAN MOYER Bonnie
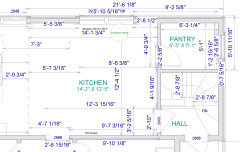
Original Author6 months ago@JAN MOYER I like galley's too. Are you thinking of a peninsula from between the pantry door and back door and nothing on the former laundry wall? I'm uploading another picture with more dimensions. I hope I set it up in a way that's useful - I tried to give as many dimensions without it being too hard to read.
Kitchen and dining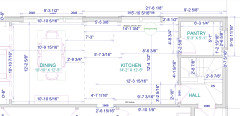
Just kitchen
- 6 months ago
This renovation keeps coming to mind - perhaps because the before colors and potentially similarly aged house. Their set up is quite different from yours. However, I love how they used slanted cabinets at pinch points. I'm normally not a fan of a diagonal cabinet, but sometimes in an older home you cannot totally avoid a pinch point and they can be helpful as here. Compare the before shots to the afters. And while I know you are far away from needing to pick finishes, notice how a low color contrast really helps to open up the space. It will do wonders for you too.
https://www.houzz.com/discussions/6319311/kitchen-before-and-after-with-thanks#n=45
@JAN MOYER - I'm a galley lover too. Where do you see the paralell wall of a galley fitting in here?Bonnie thanked Kendrah Bonnie
Original Author6 months ago@Kendrah Great suggestion - thanks for sharing that kitchen. Lots of ideas to mine there. Thanks also for your experience with the sink on island vs. fridge on the end. I think both will work. Next I need to look at a galley - and if that requires building a wall. I am grateful to have you all thinking about this with me!
Bonnie
Original Author6 months agolast modified: 6 months agoI still need to work on a galley, but I took @bbtrix plans and tried it out in my plan.
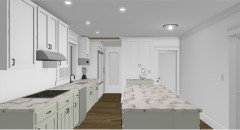
W) Fridge in Pantry (2 Ikea fridges with 24" door, a high pantry behind that)
This plan has an island with a wall oven (@bbtrix, where had you envisoned an oven going in your plans?). The stove is on the left and we'd do a hood you couldn't see, built into the cabinet. A dish cabinet with storage for baking goods in the cabinet below it sits on the backwall, not too far from the dishwasher. There's room for two bar seats. I elongated the back window and made it a fixed window. Aisles aren't huge, but we've been navigating around tighter ones for many years.
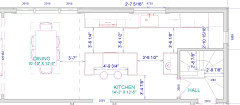
X) Fridge left, sink middleA 28" deep 32" wide fridge on the left, followed by sink and cooktop on other side of the window. Elongated the backwindow. Bigger dish cabinet on back wall between door and old pantry with space for a stand mixer. Cooktop is in a bit of a pinch point, but there's usually just one of us cooking. Wall oven on island. Again, tighter aisles, but better than now.
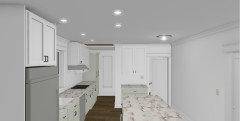
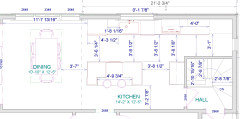
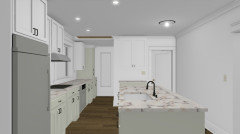
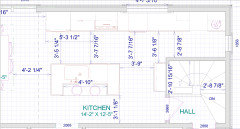
Z) Fridge left, sink islandA 28" deep 32" wide fridge on the left, followed cooktop to left of window (will just move window to right a bit and make it a smaller awning vs. 2 DH's. Elongated the backwindow. Dish cabinet is 15" base with 12" uppers between door and old pantry and not too far from island dishwasher. Wall oven under window, nice baking aera to right of cooktop. High pantry in back with a counter behind it where I can store my stand mixer and blender. Again, hood will be less obvious than this. Room for two bar stools on island.
 6 months ago
I much prefer the sink at the window, but I’d consider moving the DW to the right. Also, since it is a tight space, I think a range is a better use of space than a wall oven. I’d put the microwave below the counter on the island or below the counter where the small wall is.
Bonnie thanked Meghan W- 6 months ago
I'm a fan of W and X. I have a galley kitchen and really appreciate having all of the appliances and sink on one side and a long stretch of empy counter on the other. It gives so much uninterrupted space to set down and spread out bowls, cutting boards, cookbooks, laptops while I'm cooking. It is also the side where we have a stool (which my husband calls his diner). Nice to not have source of water there, so close to his laptop.
Adding in a wall to make a true galley will give you a whole row of possible uppers. You need to decide if that pay off is large enough to justify closing off and narrowing your space. You would then have to walk around the galley wall to grab something if going down to the patio and running back up for drinks or food. I don't know that I love the idea.
Re: window in the pantry. I'd either do it full length or eliminate it entirely. If you have the fridge back there yes to full window. If you have only pantry there, figure out much differently you could maximize the space if there were no window at all.Bonnie thanked Kendrah - 6 months ago
I prefer W also. It gives ample protected prep space and people can access the fridge via the side aisle. I would also do an Induction range. Have you visited Ikea lately? Are you putting your ideas into the Ikea planner? You mention a 12" upper but the Sektion are now 15".
I'm with Kendrah on the galley closing the kitchen off. It's a tradeoff that would not work with my family and lifestyle. You need to think about what circulation patterns works for your family and how you entertain. I have 42" between my range and island. I've had no problem with 3 cooks in the kitchen.Bonnie thanked bbtrix - 4 months agolast modified: 4 months ago
I like that you have more storage in B, but I would rather have a 36 inch wide hallway and an aisle about 51 inches wide between the cabinets in the kitchen.
How wide and deep will the fridge be? Are you doing two fridges?
- 4 months ago
If you were to go with C, I’d look into a ceiling mount range hood that completely blends into the ceiling.
Bonnie thanked Meghan W Bonnie
Original Author4 months ago@Karenseb The fridge will be a 36" counterdepth model (most likely the Bosch 800 French Door model, or if I can nab an open box deal, a built in 36"). We'll just do one fridge. The only limitation on making the aisle bigger is we need to keep a light switch by the back stair door (the door on the right). We can change it from the current 2-gang to a single gang to gain space.
 4 months ago
This comment won't be well received, which often happens on kitchen threads when the focus is micro - where drawers are and to what extent the backsplash covers. The macro is often overlooked and of no concern, because from what I see it seems more difficult for an OP to grasp and has no precedent in Pinterest pictures. But the overall concept is part-n-parcel to the success of, and living with, a kitchen remodel.
Something is amiss here with the entire concept:
- The existing 2nd floor with the sizes of Living, Dining, Kitchen, and flow through the space is appropriate. The galley has continued compromises because of the back stair, but it still works in concert considering the entire 2nd floor unto itself. The discussion on options is on point.
- However, you are adding a full 3rd floor that is an upstairs to the 2nd floor, and the entire discussion should have changed. Two additional bedrooms (really 3 counting the office), a Family Room, 3 total decks, a Master that is larger than the existing Living and Dining together. The Kitchen size is now relegated to severe functional and disproportional status based on 5 occupants in this 2-floor unit.
- I believe you have only stated this 2-floor unit as a rental, not for your family. It tells me that you are green in property leasing if your concept is for a 5-person (family) rental. Seasoned landlords know that a 4-5 bedroom single-family detached house that was defined originally as that, is a manageable rental, whereas an over-under duplex in an urban area for a 5-person family will be stressful with their needs, storage, pets, and wear on the unit.
- I'm sure the ship has sailed, but budget problems also support a misguided concept. For a duplex, a 1/2 story addition including a Master Suite and Office with maybe a loft, would have been more appropriate considering the existing 2nd floor. Or, remodeling the 2nd floor with appropriately sized Kitchen/Living/Dining/Storage/Office to work with a total of (3) 3rd floor bedrooms. Or, if the zoning allowed, with the current 3rd floor addition size, a fully independent rental unit making a tri-plex.
Bonnie
Original Author4 months agolast modified: 4 months ago@3onthetree Thanks for the thoughtful perspective. One clarification: this is actually our own unit, not a rental. The first-floor apartment is the rental; we’re adding a third floor to our second-floor owner’s unit for my husband and me.
That said, I think your broader point about proportionality is a good one. One of the reasons we’re spending so much time on the kitchen is that, while the overall living space is growing, the kitchen footprint is staying essentially the same. We’re trying to find the right balance between preserving openness and making sure the kitchen remains highly functional for everyday use. We considered a smaller addition upstairs, but it was nearly the same money to do that as what we're doing.
The challenge is that we’re working around several fixed constraints—the existing windows, pantry, back stairs, and plumbing locations—which is why we’ve been exploring different galley and peninsula configurations.
I appreciate the reminder to think about the kitchen in the context of the whole home rather than just cabinet layouts. Thanks for taking the time to respond.













BonnieOriginal Author