Software
Houzz Logo Print
webuser_765261919

9x10 bathroom remodel layouts

2 months ago

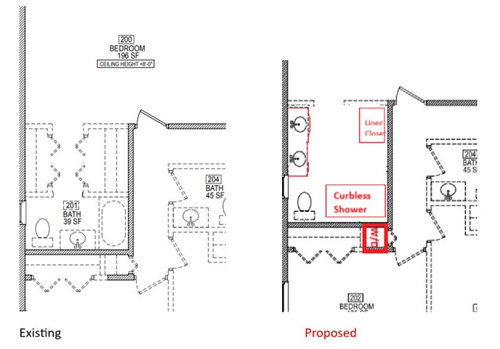
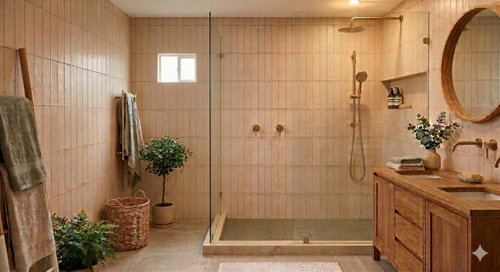
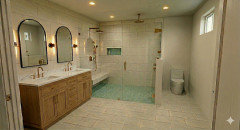
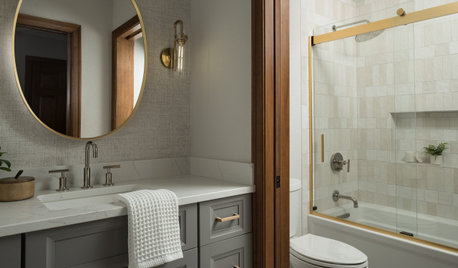
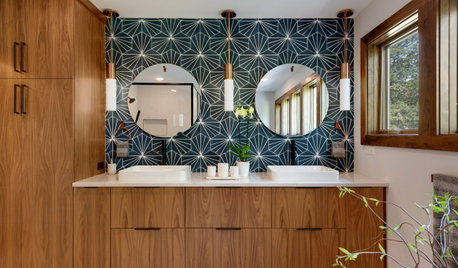
Hi, hoping for any ideas or comments on our planned bathroom remodel. We are removing closets to make the bathroom roughly 9ft by 10ft. We were originally planning on putting the sink on an exterior wall (our plumber thinks we can avoid freezing issues) before we saw this picture with blue tiles and the sink next to the shower. The AI image is for our potential color scheme. Thanks!


Comments (24)

  • 2 months ago

    Completely agree, the tiles we chose for floor and shower walls are 12x24 porcelain parchment color, still looking for shower floor since the 2”x2” glass ones we picked from other comments on this site have a slip concern. Not moving the toilet for the reasons you highlighted. We moved our closets using the ikea pax to another part of the bedroom, but will be losing our linen closet to relocating the washer/dryer in its place upstairs. Was hoping the glass door would limit water out of a curbless shower but will rethink that one

    Thank you

  • 2 months ago

    I don’t like how you have boxed your toilet into that corner - can you pivot it so the back is along the vanity wall? And can you pivot the shower so it goes length wise up to the linen cabinet? I’m not able to sketch it out at the moment so hope the description makes sense.

  • 2 months ago

    I would look into putting the toilet against the outside wall with the shower to the right of it.

    Then a closet on the left as you enter and the vanity across from the toilet.

  • PRO
    2 months ago

    JUst get the same tile in a samller size for shower floors . I love Pax I just install a whole wall of them in our new house ,

  • last month

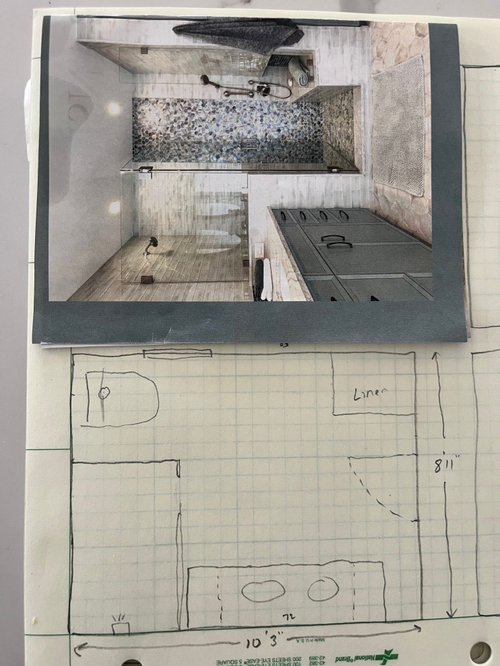
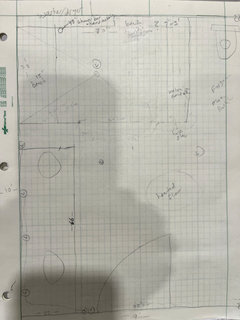
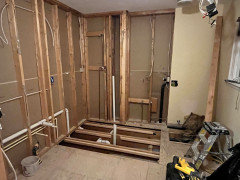
    Demo and some plumbing started, with a planned layout below. Next issue is we now have an extra 7"x36" space in the back right corner of the shower. Is there anything we can do with this or just square off the wall and lose that 7" extra space? Below is an AI image (extra space not shown), diagram and gutted space


  • last month

    I would make shower smaller and give more space to toilet

  • last month

    The toilet will have 31”, how much space are you recommending?

  • last month

    Not a pro but the AI mock up makes room seem so much bigger than it is - I would probably just work off the graph paper for realistic clearances. Do you have to have 2 sinks? more counter space might be nice

  • PRO
    last month

    What is the dimension between the corner of the vanity and the corner of the shower. It looks pinched to the point of making access to the toilet hard. If anyone in a wheelchair needs to use the toilet they won't be able to.

  • PRO
    last month

    Is your shower still planned as curbless? I notice the drain is in the center; I would reconsider given the shower size.

  • last month

    @la_la girl : doubt we need two sinks, as we’ve never had them before (or had bigger than a 36” vanity, but doing so for resale if needed

    @Morwood Architects

  • last month

    The distance between the vanity and shower is about 6”

  • last month

    @Skipjack: yes still curbless, bought the Kerdi drain which comes with a center or end option. We bought the center option, which would be under the main shower head. I see many images of linear drains under the bench which look nice too

  • last month

    Any thoughts on what to do with the 7” extra space in the shower corner? Thanks

  • last month

    I don’t think you have any extra space as you call it anywhere. If you do have a touch of space in the shower make a ledge. For the toilet space i would want at least 35” maybe more. It is going to feel claustrophobic as is. Measure what it will feel like for reference and then remember it’s a wall on either side of you.

  • PRO
    last month

    The reason I asked was with a center drain and curbless; you don't have a lot of pitch in the floor for the water to pool before going down drain.

  • last month
    last modified: last month

    Agree with @WestCoast Hopeful that the shower seems large for the space - I think (?) min toilet clearance is 30" and that is far from ideal


    It would nice not to have the door swing affect the person standing at the left sink

  • last month

    Thanks, will have them move the location of the wall between the shower and toilet over a few inches

  • last month

    Another vote for a little more elbow room around the toilet. It's very helpful to have a small trash can beside the toilet--make sure you have enough room for that.

  • last month
    last modified: last month

    The 7" deep shower "jog:" It would be better to eliminate it, either by bringing the toilet wall up flush, or just the shower wall up flush (depending on the shared shower/toilet wall). I see you are putting the W/D in the hall closet, make sure that width required doesn't move this shower wall even further inward.

    You also show the shower mixing valve on the wall between shower/toilet. Just to back up, the mixing valve could go on either side of the shower seamlessly, but the shared walls and bench location would determine which side. If you want pony walls with glass on top (either/both toilet and vanity shared walls), or a full glass wall (vanity) to make the room feel larger, and whether the bench is a full mass to floor or just a seat top, that's going to affect which side the mixing valve goes on.

    Also, the window is not shown on the newest hand sketch, but it appears there is a lot of empty space behind the door.

  • last month

    @3onthetree- thanks, we eliminated the jog so now it will be a rectangular shower with the bench on the left and maybe the nook in that space for shampoo, small towel, etc.
    Leaning towards having all controls on back wall, with one mixing valve (moen 2510) just to the right of the bench with a 30” bar/spray (moen 3558EPORB) and the other mixing valve near the center back for a standard shower head (moen T2152ORB)

    The w/d width (or really the 36” linen closet) is what pushed the shower out so we should be good there, but will need to go deeper and lose some of the bedroom closet behind it.

    Yes, we were planning a small linen closet or cabinet for that empty space on the right but haven’t decided yet so maybe a large plant for now until the next phase. Thanks!

  • last month

    @skipjack- good point, they built up the floor and lowered the joists to meet the pitch requirements for the Kerdi drain

  • last month

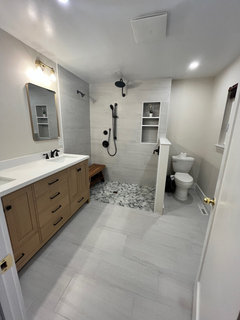
    Thanks for all the tips! Almost done, just need to choose between hinged or sliding shower door. Both around the same cost, anyone have experience with the kind they like?