Software
Houzz Logo Print
noelle_moore34

21” Drawers or pull out cabinet for Kitchen?

5 months ago
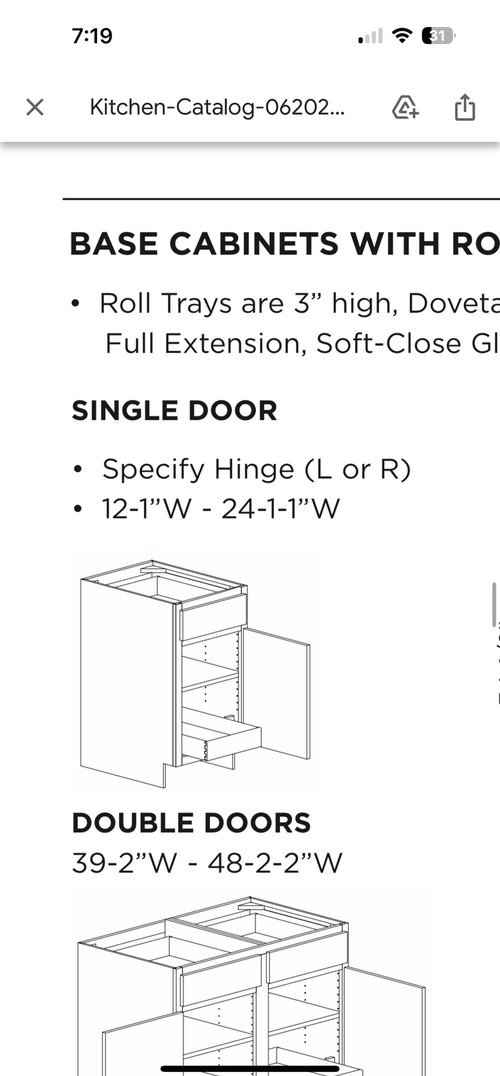
We have a 21” space for pan storage next to the stove. Seems pretty small really.

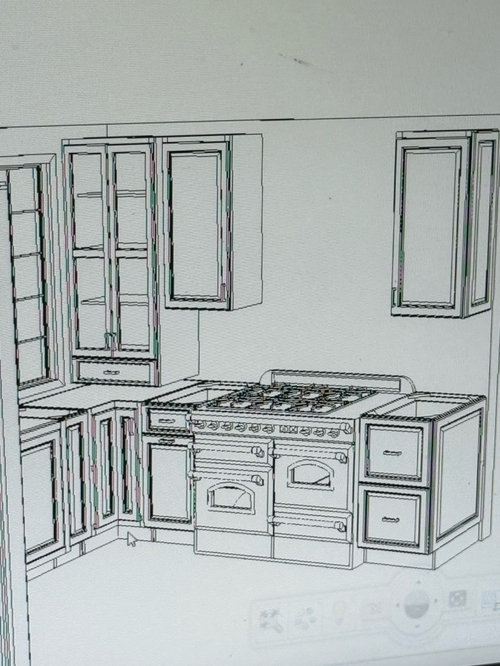
24” deep and 21” wide drawers currently. Should I replace with pullout cabinet instead? (Space is to right of stove)

Comments (11)

  • 5 months ago

    Forgot to add it is for Pots and Pans

  • 5 months ago

    We had a 24" drawer stack next to the range. One drawer held a few pots and pans, but most went in a 32" drawer on the other side.


    Darbuka is exactly right - switching to pullouts behind a door will not really increase your storage space, but will make that space less convenient.


    Is that a 48" range? If so, it is way out of proportion for your kitchen. A 36" range (which is still bigger than the standard 30") would give you an extra foot of drawer space.


    Your cabinet to the counter, between the sink and range, is a major obstacle in your primary prep space. What do you plan to store in the corner susan? And I would bet money that you have a 36" sink base under the window, and the narrow cabinet next to the sink is 12" or less. While such a cabinet can be useful (I had a 9" cab for cookie sheets and cutting boards in my last kitchen), having it in the most prime real estate in the kitchen might not be the best place for it.


    Our last house had a U-shaped kitchen, with fridge on one side, sink in the middle, and range on the other side. I struggled for weeks to figure out the best storage solution for the corner between the sink and range. The answer became crystal clear when I developed a storage plan, and realized that I needed a place for things used every day, like cooking utensils, pots and pans, canisters of flour, rice, beans, etc, dish towels, bags and wraps. None of those things made sense in a super susan, or corner drawers, or any other corner mechanism.

    I ended up making a dead corner, with drawers on each side. That gave me 18" drawers next to the sink, and 24" drawers next to the range. It was by far the best solution for our kitchen, and I think it could work for you too, but it all depends on your own storage needs.

  • 5 months ago

    Totally agree with @AnnKH about the cabinet down to the counter…blocking prime, continuous prep space between the sink and range. Much better than prepping on an island, and having to cross the floor to the range with prepped items.

  • 5 months ago

    I know it's hard to hear other feedback (like the size of the range or the cabinet to counter) when you've asked about something else, but please know it's people trying to get you the best function in your new kitchen. FWIW I agree with AnnKH and darbuka.

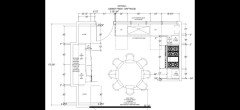
    If you're still in the process of finalizing your cabinet layout, I'd recommend sharing an overhead, 2D layout with all spaces measured. The folks here will help you get the best layout possible.

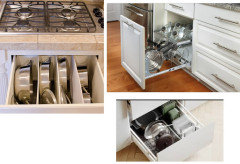
    Regarding your pots and pans storage, I'd recommend that you measure your largest items to determine how deep a drawer needs to be. Also weed out anything you don't use much anymore. Are you OK stacking skillets? Can they be stored sideways using an organizer or pegboard? (examples below.) You would need to measure because the drawer would need to be deep.

    Top right picture is from Rev-a-Shelf. Lots of options there so take a peek. Other images are random.


  • 5 months ago

    Thank you all so much for the feedback! So good to think about! I am 5’3” and the corner is hard for me to reach, so I wasn’t all that worried about the cabinet going to the bottom. It is a 48" stove. We have 5 kids and I cook big meals. Our sink is also 48" cabinet with a 44" prep sink in there.

    From right to left we have on the lowers:
    21" drawers for pans
    48" stove
    18" trash can
    Lazy Susan in corner
    9" cabinet for cutting boards and sheets
    24" dish washer
    48" sink cabinet
    24" dish washer

    Then the other wall has two refrigerators, 15" trash compactor, 15" drawers stack for coffee and things and two stacks of 30" drawers.

    We do have a 5' by 14' wall in pantry behind the fridge wall.

  • 5 months ago
    last modified: 5 months ago

    If you are cooking so much that you need a 48" cooktop and a 44" sink, blocking that corner with the long upper cabinet is a huge mistake. You may not be able to reach the back of the corner easily, but it's great to be able to push large cutting boards, sheet pans, etc into that space. And it's going to be a huge pain worrying about whether your hot (or dirty) pans are banging into the sides of that cabinet.

    I would vote for vertical pan storage like chicagoans picture. Can be useful for cutting boards too. But I would have a shallow drawer top drawer on each side of the range. This is the work area where you will want a lot of tools close at hand.

  • 5 months ago

    You have a lot of space taken up by "appliances" and very little counter space for working and very little drawer space for storage.

  • 5 months ago

    Thoughts:

    - The best idea you've had here is, Cut down the extra-large range so you can have larger drawers. I agree with the above poster who says you're prioritizing appliances over storage /you're out of proportion.

    - Another thought: Do you need to store ALL of your pots and pans in these drawers /in this area? Here's what I'm getting at: I have my small-to-medium everyday pots and pans stored right beside the range -- and my large soup pots, chicken fryers, and big roasting pans are in the pantry. These large things aren't used every day, so an extra couple steps to pull them out isn't a big deal. This works great for me.

    - The drawers-are-so-much-easier-than-roll-out-drawers is a bit over-done. Yes, drawers require one motion to pull out, but roll out doors are only two motions. Regardless, the storage space is going to be the same.

  • 5 months ago

    Are you still set on keeping this large round island idea? I remember it from your November post.

  • 5 months ago

    Thank you all so so much for the feedback!
    Going with the drawers! Not sure on the island situation, will use a table until I decide if it fits in the space. Thank you all again!