

Remodeling ideas
6 months ago
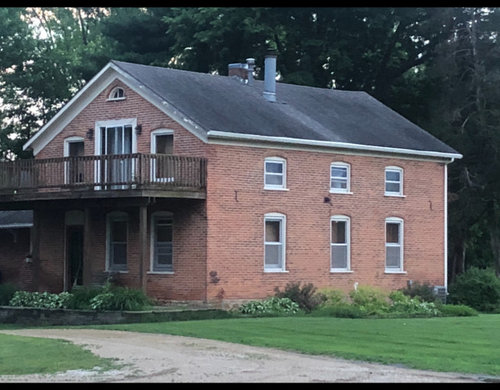
Featured Answer
Sort by:Oldest
Comments (15)
 6 months ago
- PRO6 months agolast modified: 6 months ago
Related Professionals
Beckley Home Remodeling · Dickinson Home Remodeling · Gaithersburg Home Builders · Auburn Home Builders · Waterbury Kitchen & Bathroom Designers · Plainfield Home Remodeling · Muskegon Home Remodeling · Youngstown Bathroom Remodelers · Daytona Beach Interior Designers & Decorators · Binghamton Interior Designers & Decorators · Parkersburg Architects & Building Designers · El Paso Architects & Building Designers · Manhattan Kitchen & Bathroom Designers · Aurora Kitchen & Bathroom Designers · Murrieta Kitchen & Bathroom Designers- 6 months ago
 6 months ago
- 6 months ago
- 6 months ago
- 6 months ago
 6 months ago
 6 months ago
- 6 months ago
- 6 months ago

Related Stories

REMODELING GUIDESHow to Remodel Your Relationship While Remodeling Your Home
A new Houzz survey shows how couples cope with stress and make tough choices during building and decorating projects
Full Story
INSIDE HOUZZInside Houzz: Ideabooks Aid Design Collaboration in Seattle
Homeowners find their designers on Houzz, use ideabooks to communicate their remodeling ideas, and get the home they'd longed for
Full Story
REMODELING GUIDES8 Remodeling Costs That Might Surprise You
Plan for these potential budget busters to keep a remodeling tab from escalating out of control
Full Story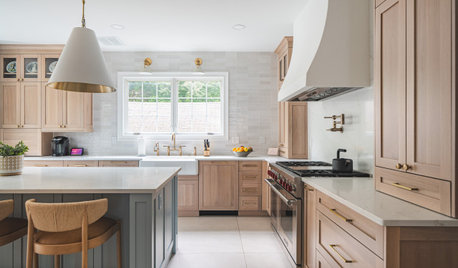
REMODELING GUIDESHow to Stick to Your Remodeling Goals
Keep your remodeling decisions on track using these 5 steps
Full Story
REMODELING GUIDES5 Remodeling Monkey Wrenches and How to Prevent Them
Avoid delays and cost overruns by planning certain parts of a home remodel extra carefully. We show you which ones and how
Full Story
BATHROOM DESIGN14 Design Tips to Know Before Remodeling Your Bathroom
Learn a few tried and true design tricks to prevent headaches during your next bathroom project
Full Story
FUN HOUZZ31 True Tales of Remodeling Gone Wild
Drugs, sex, excess — the home design industry is rife with stories that will blow your mind, or at least leave you scratching your head
Full Story
MOST POPULAR8 Little Remodeling Touches That Make a Big Difference
Make your life easier while making your home nicer, with these design details you'll really appreciate
Full Story
INSIDE HOUZZHouzz Survey: See the Latest Benchmarks on Remodeling Costs and More
The annual Houzz & Home survey reveals what you can expect to pay for a renovation project and how long it may take
Full Story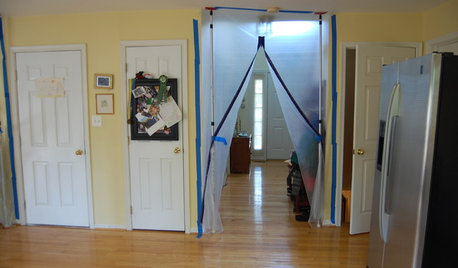
HEALTHY HOMEWhat to Know About Controlling Dust During Remodeling
You can't eliminate dust during construction, but there are ways to contain and remove as much of it as possible
Full Story




AC M