Software
Houzz Logo Print
frances_vallebowman

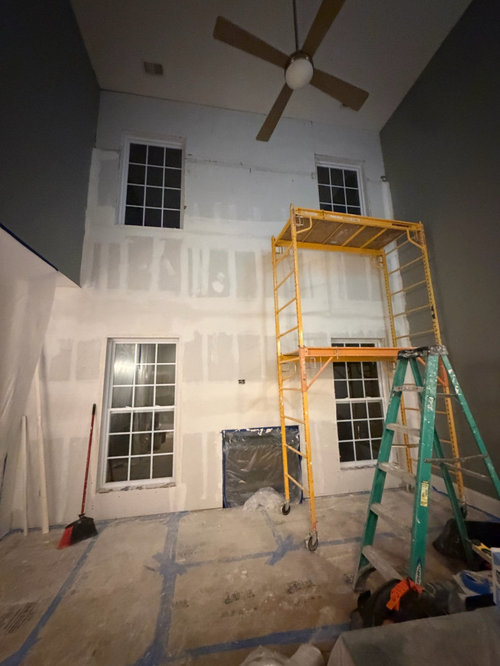
massive wall, need inspiration

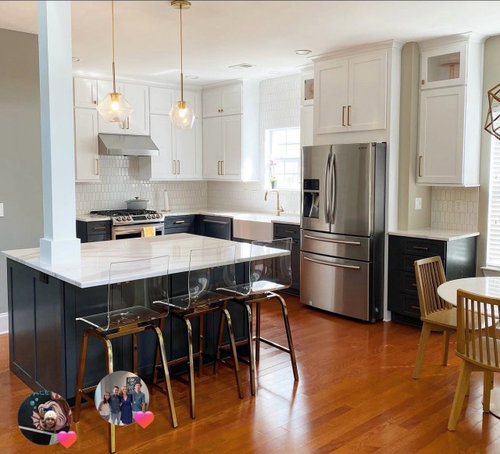
What would you do with this wall? Picture of kitchen for inspiration

Comments (13)

  • 20 days ago

    Tv goes above fireplace, cannot change windowns

  • PRO
    20 days ago

    It's a wall. The height may be unfortunate, but you do what you do with the rest of the walls. Paint it.

    You live at eye level Your room is not yet furnished. Start with that as you would with any other great room.

    Will you have a rug, what is the flooring, what furnishings, sofa chairs.....and before all of that? A drawing with dimensions.

    Is the room to be navy?

  • 20 days ago
    last modified: 20 days ago

    Paint, TV and tall plants (if you have room).

    Do you need window treatments for privacy?

  • 20 days ago

    It's unfortunate about the TV. Once the fireplace is done and window treatments on the flanking windows are installed you are DONE. There won't really be much else to do. The sun streaming in your kitchen window has me fearing sun will be in eyes that are trying to watch the TV. I do hope you can leave the upper windows open and unadorned. I don't suppose you are putting in a chimney that would fill the upper space beautifully if you used a great stone.

  • 20 days ago
    last modified: 20 days ago

    Not much of anything that you can do with the wall.

    The TV above the fireplace should not be wider than the black firebox or it will always look top heavy and like the details were not planned ahead.

    Why can't you put the TV on that right wall?

  • PRO
    20 days ago
    last modified: 20 days ago

    If you'd like to develop a traditional leaning solution you could add panels along with drapery rods and panels.


  • 20 days ago
    last modified: 19 days ago

    The kitchen looks great!

    I'd paint and keep the colors neutral like the kitchen wall color. drapery panel to the ceiling and neutral textures rather than colors. Keep it elegant. Same flooring as kitchen with an area rug.

    What is the dark color you already have on the walls? it is too dark for such a narrow space.

    Put the TV on the wall to the right so you can see it from the kitchen too.


    ... if you want to introduce Navy into the living space,

    paint the ceiling Navy and the walls light, it will bring down the ceiling feel a bit.

  • PRO
    20 days ago
    last modified: 20 days ago

    there's a hundred diff ways to do the fireplace and make it the focal point.

    I like lynns pic above, but it doesn't really work w/your kitchen. (that style)

    here are some others for ideas.


    some of these are just for fireplace ideas and furniture layouts.


  • PRO
    19 days ago

    The TV should not have been on that wall and IMO change it now to go on the right wall then a huge pice of art on the wall above the FP more vertical than wide and drapes if needed and done . When homes are designed without a plan for huge issues it is always hard to get right without taking your time . I would not have done grids for the windows either in thta style space . This appears to be anew build why on eatrh a post in the kitchen which looks very small for this huge wall in the LR.

  • 19 days ago

    No return from OP. If a chimney detail of some sort is not planned-then the windows are set wrong for the room/wall. The OP is adamant about TV and windows (totally get the windows not being moveable), but then don't ask for help. Perhaps the OP meant to ask what sort of chimeny detail would coordinate best with our kitchen? We need more detail on the why of the TV there...because a TV is a moveable appliance. Where there's a will there's a way and you are at the point where now is better than later.

  • PRO
    19 days ago

    Drapery at lower windows and remote controlled shades at upper windows for light control and overall warmer feeling below.

  • PRO
    19 days ago
    last modified: 19 days ago

    of course furniture layout here is subjective but the wall is what we are talking about here


  • 19 days ago

    Will the windows have casing/trim? I know that in some areas, drywall returns are used instead of casing/trim (the houses I've lived in have always had casing/trim). Having casing will make the walls look less bare - however, if the rest of your home has only dry wall returns, it would look odd to have window casing/trim only in this room.


    The important question is - will the fireplace extend up the wall - or will it be short? While rock/stone will be $$$ - there are other ways to extend the FP. In a room that has 20' ceilings, you have the opportunity to make the FP a special focal point.


    The photos that Beth H posted in her comment above, all show rooms with fireplaces that extend up to the ceiling.. Also, notice how none of the FPs are simply flat against the wall. They all have been "bumped out" - The "bump out" makes the fireplace look like a real fireplace that has a chimney extending up through the ceiling . When fireplaces are installed even with the surrounding walls, they lose the look of being a real fireplace. Your insert has already been installed - however, it wouldn't be very difficult to have it moved forward in order to create a bump out. You could then extend the bump out all the way up to the ceiling.


    Beth's first example simply has the the fireplace built out and then covered with drywall = it doesn't lay flat against the wall (or next to the windows). No stone/rock/tile/special treatment has been added - yet it still looks nice.


    The photo below looks very similar to the wall in your home. The overmantel has been extended to the ceiling and has trim boards that repeat the design on the legs of the FP surround. Also, the windows have drywall returns - the bottom windows are double hung (same as yours) with a stool and apron added.


    If you can't have the insert moved forward + a bump out of drywall added that runs to the ceiling, you could still use the idea shown above. The mantel and legs will provide some depth (the firebox will be against the wall while the mantel and legs project into the room). You could add an overmantel that uses thicker trim along the sides to provide some depth OR you could have a small bump out extended up to the ceiling.


    Adding the trim/moulding against the exisiting wall will be less expensive - plus, it could be done after you close on your home. Paying a builder for a change order to add the overmantel to the ceiling will cost quite a bit more than if you have it done later. Also, if you rent ladders/scaffolding, it's not a difficult DIY project (the height of the ceiling is the only added difficulty).


    The fp below has marble slab pieces for the fp surround + a white mantel with legs + a background darker grayish color that extends up to the overmantel. The overmantel doesn't meet with the ceiling due to the unique beams/structure.


    Below is just another way to add trim/moulding - also, the sconces are a nice addition.


    Below is a very simple way to extend the overmantel + it's done against the wall (instead of an added bump out). There is no crown moulding used = it's a very simple design that would be easy to replicate on your wall. You could also add matching simple window casing that would make the wall look finished once everything was installed and painted. The wall doesn't need anything else added (other than a piece of art or a Frame TV above the mantel).


    Just another type of trim/moulding used on the overmantel in order to extend it to the ceiling. Notice that the common element added in all of the "finished" rooms (except for the room in the third photo above) is a large light fixture.


    The below fireplace was created using plaster/micro cement - the overmantel has been extended to the ceiling.


    Below is a view from the side of the FP shown in the above photo:


    It looks nice having the mantel brought around the corners of the fireplace (vs. simply being installed across the front).


    If the overmantel isn't extended to the ceilings, it will make your fireplace look small. When you have 20' ceilings, you need to make your fireplace into a larger focal point.