Software
Houzz Logo Print
xxnonamexx

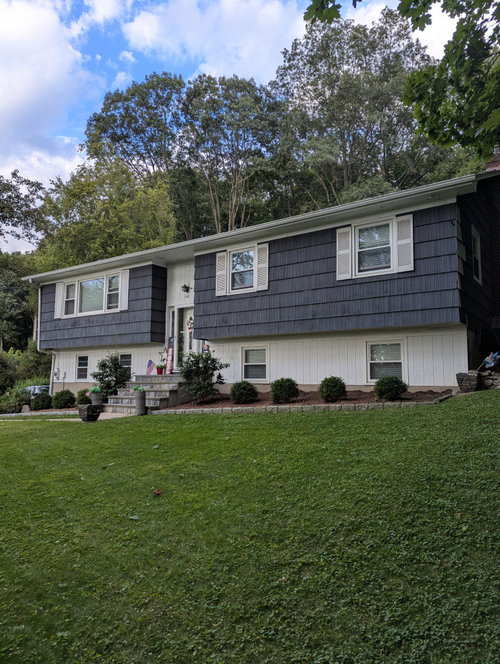
Siding Hardy Board contractor coming thoughts on stone in front?

3 months ago

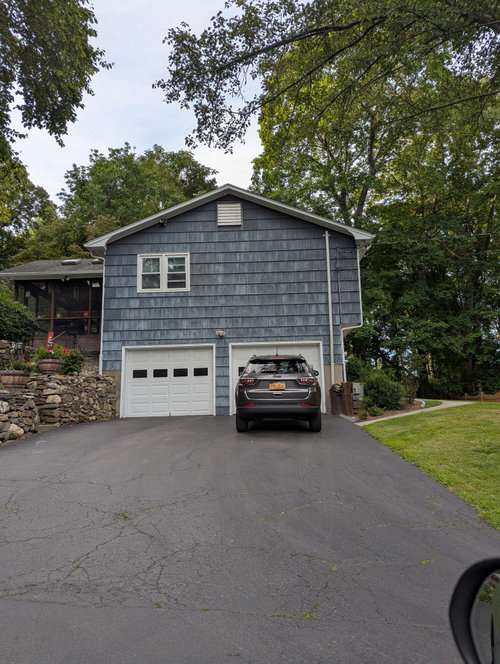
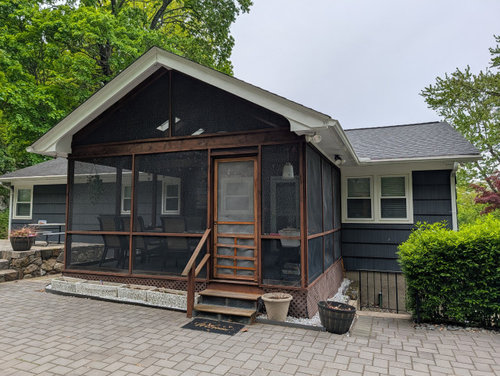
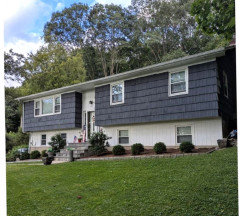
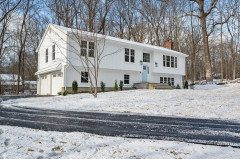
I have a contractor coming Thursday for a price on Hardy Board and was thinking about the front where its white to have it stone. Also where the garage doors are on the sides the columns should that be siding or stone? In the screened in porch should I negate siding and just make t wood and stain it? Thoughts what to ask Thanks


Comments (30)

  • PRO
    3 months ago

    "Masonry on a house is like a kilt on a Scotsman; if it doesn't go all the way around it is not very good.”


  • 3 months ago

    I dont know why you want to change the siding. Your house actually looks pretty nice just like it is.

  • PRO
    3 months ago

    I don’t think stone is needed. Keep it simple. I woukd use dame volir on lowers as uppers. It would give a more cohesive look.

  • PRO
    3 months ago

    *same color on lower as upper. The blue looks great.

  • 3 months ago

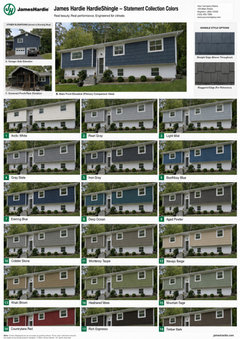
    The pictures don't do it justice but the paint is much more faded when you see it in person. woodpeckers made holes all over. I repainted some and filled holes. Tons of bugs, bees making hives in between. I think wre changing color to greyish blue. I have to see what hardy board offers. What do I do with white above the door area? Siding should go from top to bottom ground level? I have see houses siding and stone on bottom.

  • 3 months ago

    " and was thinking about the front where its white to have it stone. "


    "" "Masonry on a house is like a kilt on a Scotsman; if it doesn't go all the way around it is not very good.” ""


    I was going to say essentially the same as Mark. It is not window dressing it needs to appear that the stone would serve a purpose other than just lipstick.

  • 3 months ago

    Since you are going with the siding, I agree, do the top and bottom, the same color and same siding.

  • 3 months ago
    last modified: 3 months ago

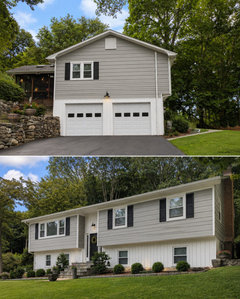
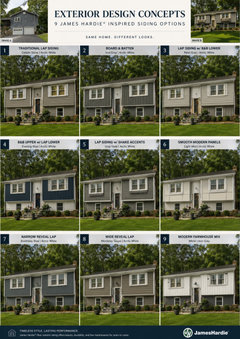
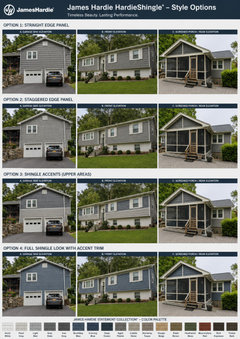
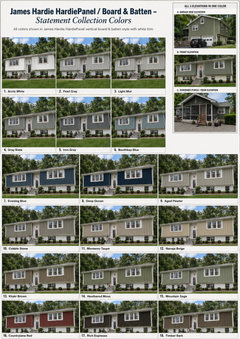
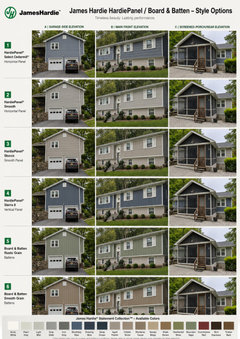
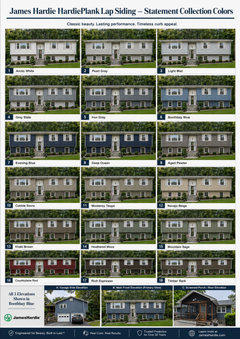
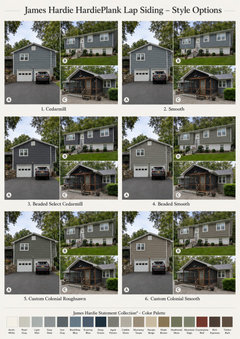
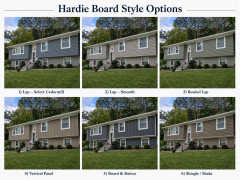
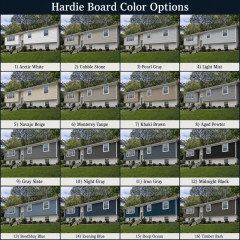
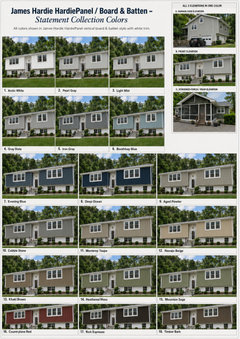
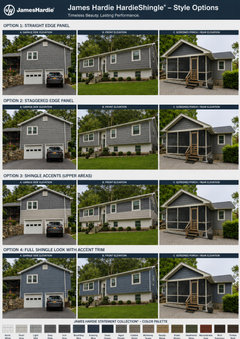
    I had ChatGPT show me my house in Hardie board solid all the way down.


  • 3 months ago
    last modified: 3 months ago

    I had ChatGPT show me my house in Hardie board solid all the way down.


  • 3 months ago

    I guess I'm the odd one out but I really like the lower area the white that it is now. Your home is very well cared for and it's an excellent example of that style. The individual plantings in the front are well-tended and show up against the white lower half which they would not as much if the house were all one color. Suggestion: before you decide to paint the lower half the same as the upper section, or stone in the lower half, either print out a photo of the current house on a piece of paper and then lay a cut-out piece of paper which you have colored either gray or stone color on top of that lower portion to see if you like the change OR do the same thing on your computer. I think if you could see a visual of what the change would look like BEFORE you did anything it would help you make the decision.

  • PRO
    3 months ago

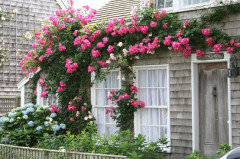
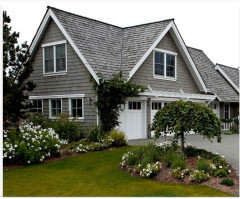
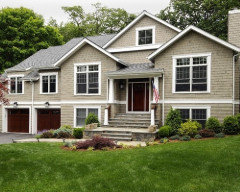
    The most charming feature of your home are the cedar shakes. Please don't have those replaced. I especially like the wind worn appearance of the stain on the shingles.


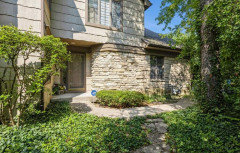
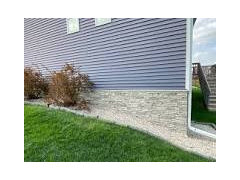
    If you select a stone for the base, then I'd consider something like the flagstone you see below as a contrast for the shingles.


    If I were anxious to spend money it would be on the windows. The shutters don't see to be appropriate to your home so I removed them. The trim around the windows seems to minimal so I'd beef that up.


    The cedar shake houses seem to have beefier white trim and larger windows than your home.


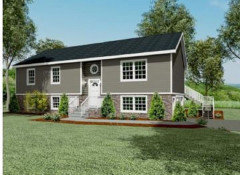
    See below. Larger double hung windows look better on a raised ranch.


  • 3 months ago

    "The most charming feature of your home are the cedar shakes. Please don't have those replaced."


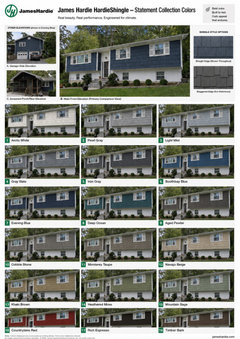
    If you want to keep the cedar shake look, Hardie makes shingle siding.


    Link: Hardie shingles

  • PRO
    3 months ago

    When determining the exterior materials and colors take into account all sides of the house; what works on one side may not work on the others.

  • 3 months ago

    I see the picture of the house with the shutters and the one with the shutters removed. I would keep the shutters, they do add a lot to the front of your house.

  • 3 months ago

    I had Chatgpt show me my house in Hardie board


  • PRO
    3 months ago

    I like the options where the siding is all horizontal and all the same color. Keep it simple, it's the most classic and cohesive.

  • 3 months ago

    @Mark Bischak, Architect yes color iis the hardest decision. I dont want earth tone to attract woodpeckers or the mold algae growth like my neighbors vinyl he has to clean.


  • 3 months ago

    I like the shingles all one color top to bottom. I also like the picutres of horizontal siding all one color, top to bottom. I like the color your house is right now (on the top), so I would choose a color close to that.

  • 3 months ago

    I personally do not like different materials AND colors on the facade but that seems to be the style of several contractors in my area. One new house in my neighborhood has board and batten and lap siding in white and shakes in another color. Just breaks up the house, I’m my opinion.

  • 3 months ago

    My windows are pretty new so Im not changing them but I will see if they can beef up the trim and remove shutters. I think cedar shake look nice.


  • PRO
    3 months ago
    last modified: 3 months ago

    One color, no shutters, no veneer stone siding, the lower level is not the foundation of your raised ranch. Don't cut it in half. You can used it on the actual foundation to give it a special look if you want.


    I think you enjoy her style:

    https://www.ana-g-homes.com/light-bright-raised-ranch

  • 3 months ago

    Yes that's what I was thinking as far as stone. The same color on the bottom looks odd I guess it can go either way.

  • 3 months ago

    The contractor came and wi give me all opions of same color all the way down, cedar shakes in front and side and flat in back and side near chimney which no one sees. New gutters and lights under soffit. We shall see the estimates.

  • 3 months ago

    Flat in back where no one sees? YOU see! There is a nice patio. Walking back towards the house from the back yard should be as lovely as approaching it from the front.

  • 3 months ago
    last modified: 3 months ago

    I would want the entire thing with the shakes, not flat in back and on one side. bpath is right, you will see it, and you will wish you had gone with the shakes.

  • 3 months ago

    When we built our house 12 years ago, we thought we could save some money by putting siding rather than shakes on the back of the house but in the end it was not worth it. We used NuCedar shakes in SW comfort gray and we love them!and love the

  • 3 months ago

    You've gotten a lot of opinions on color.

    Since you mentioned new gutters, you need another downspout in front. It's too long a run.

    Also, your radon stack is incorrect, it must extend 6" above the edge of roof. It is allowed in AARST standards to be a downspout material if PVC is not aesthetic enough.

  • PRO
    3 months ago

    The primed hardie lap siding is available in a variety of widths, the pre painted is too, just not as many.

    I've only used the primed, and painted after install, so cannot comment on any cost difference.

    Everyone seems to use the 8.25" width, but I'll suggest you consider the 12" to mimic the exposure that are on the shakes, if you choose the lap.


  • 3 months ago

    3onthetree the radon stack isn't shown in the photos it's in the back and it's beyond 6" out of roof. I don't know about down spout I've had no issues 15 years with any water issues with downspouts. Gutters are 10yrs old