

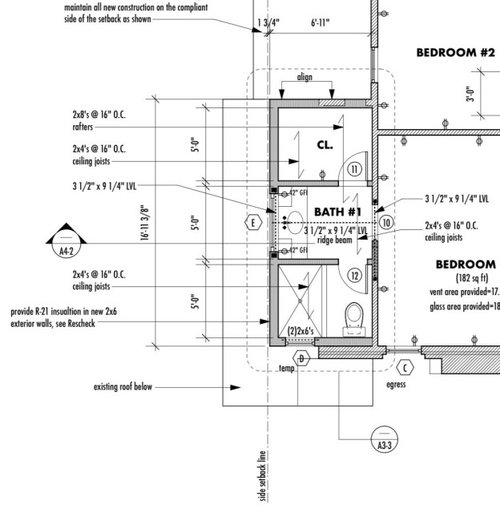
Master Bath and Closet floor plans. Advice needed!
5 months ago
Sort by:Oldest
Comments (16)

Related Stories

BATHROOM MAKEOVERSReader Bathroom: A Plant-Filled Master Bath — No Tub Needed
A couple create the bathroom of their dreams with a lot of DIY work and a little help from the pros
Full Story
BATHROOM MAKEOVERSA Master Bath With a Checkered Past Is Now Bathed in Elegance
The overhaul of a Chicago-area bathroom ditches the room’s 1980s look to reclaim its Victorian roots
Full Story
BEFORE AND AFTERSA Makeover Turns Wasted Space Into a Dream Master Bath
This master suite's layout was a head scratcher until an architect redid the plan with a bathtub, hallway and closet
Full Story
BATHROOM MAKEOVERSRoom of the Day: Bathroom Embraces an Unusual Floor Plan
This long and narrow master bathroom accentuates the positives
Full Story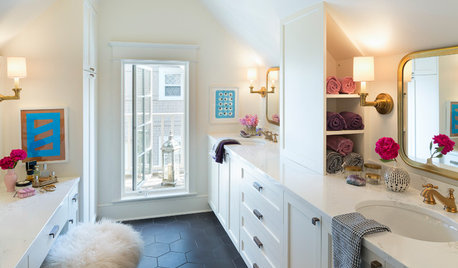
BATHROOM DESIGNRoom of the Day: A Closet Helps a Master Bathroom Grow
Dividing a master bath between two rooms conquers morning congestion and lack of storage in a century-old Minneapolis home
Full Story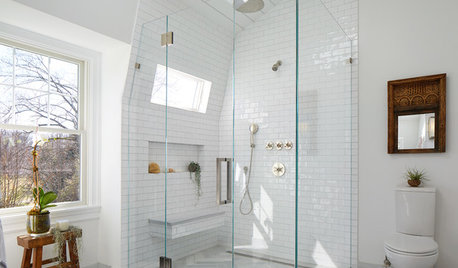
BATHROOM MAKEOVERSRoom of the Day: Water Leak Leads to Good Things in a Master Bath
Take a peek inside to see its new features, including a vaulted ceiling, a heated floor and lots of natural light
Full Story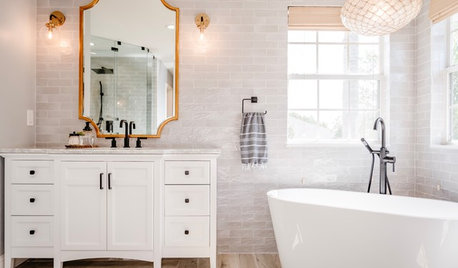
BATHROOM OF THE WEEKFlorida Master Bath Gets a Coastal Look With a Touch of Glam
A designer and a family work long-distance to upgrade a boring bath with beachy floors, gold accents and shimmering tile
Full Story
REMODELING GUIDES10 Things to Consider When Creating an Open Floor Plan
A pro offers advice for designing a space that will be comfortable and functional
Full Story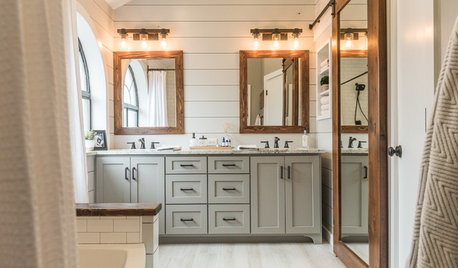
BATHROOM MAKEOVERSFamily Tackles a Modern Farmhouse-Style Master Bath Remodel
Construction company owners design their dream bath with lots of storage. A barn door with a full mirror hides a closet
Full Story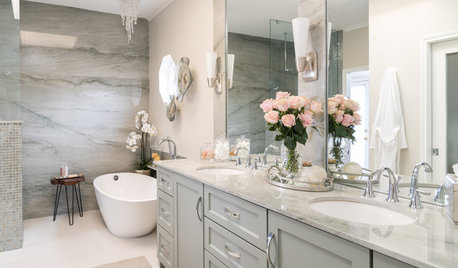
BATHROOM MAKEOVERSBathroom of the Week: Luxe Spa-Like Feel for a Master Bath
A designer found on Houzz updates a bathroom with a wall of quartzite, a water closet and glamorous touches
Full StorySponsored

Innovative & Creative Custom Closet Designer Servicing Franklin County





Elle AndiOriginal Author
WestCoast Hopeful
Related Professionals
Calgary Kitchen & Bathroom Designers · Huntington Bathroom Remodelers · Cape Coral Tile and Stone Contractors · Hilton Head Island Tile and Stone Contractors · Carlsbad Interior Designers & Decorators · Aiken Architects & Building Designers · Pierre Architects & Building Designers · Pittsfield Kitchen & Bathroom Designers · Jackson Architects & Building Designers · Bend Architects & Building Designers · Johnson City Design-Build Firms · Fall River Design-Build Firms · Plattsburgh Design-Build Firms · Rutland Design-Build Firms · Bloomington Home BuildersElle AndiOriginal Author
kl23
millworkman
Emily
kimbers333
Mark Bischak, Architect
bpath
kandrewspa
Patricia Colwell Consulting
bpath
Elle AndiOriginal Author
Mark Bischak, Architect
WestCoast Hopeful
3onthetree