Software
Houzz Logo Print
21100

Help! Need help with family room.

last month
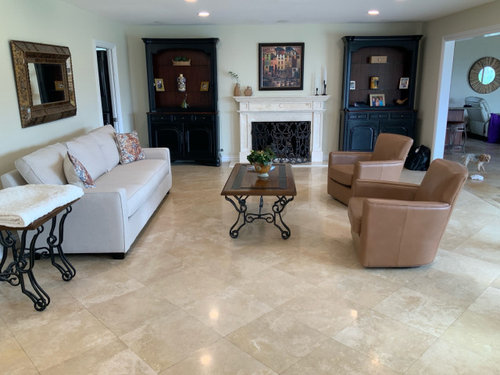
I want to keep new family room oatmeal sofa and leather chairs, but want to redo all else except floors and fireplace. Want to compliment adjacent kitchen. Suggestions please.

Comments (42)

  • last month

    In such a large space that includes several zones, you will need to define each area to create more privacy and function. Here's how:


    --Change your layout so sofa faces your focal point, the fireplace.

    Creekside Main Level Addition and Remodel · More Info


    --Position the chairs one of two ways: to face out to the other room or to flank the fireplace and face the floating sofa, dining, and kitchen area.


    --Anchor your upholstered pieces so all front legs and more sit on a new rug in tans and ivory and an accent color. Showing orange to echo warmth of leather armchairs but accent color depends on your preferences. Coordinate sofa pillows with accent color.


    Contemporary POP Modern Abstract Vintage Area Rug, Cream/Orange, 8 X 10 · More Info


    Safavieh Bristol Collection BTL362 Rug, Grey/Light Grey, 3'x5' · More Info

    --Pull the upholstered pieces toward the coffee table to create a conversational grouping..

  • PRO
    last month

    Some inspro kind of McGee & Co style


  • last month

    Thank you so much.

  • last month

    Love it

  • last month

    Would you use same wood stain as adjacent kitchen island or different shade. Do you have source for coffee table

  • PRO
    last month

    I would look for A 60" x 30" rectangular oak table, warm medium-oak finish (similar to your kitchen island).

    https://www.wayfair.com/furniture/pdp/wade-logan-evie-tannen-rectangular-coffee-table-with-plinth-base-w100346468.html?piid=252161746


    https://www.amazon.com/dp/B0H2HWS7TH/ref=sspa_dk_detail_1


    Chunky pedestal/block base

    Clean, transitional lines (not rustic, not ultra-modern)

    Approximately 54–60" long x 28–34" deep

    Low profile to balance the substantial leather chairs

  • last month

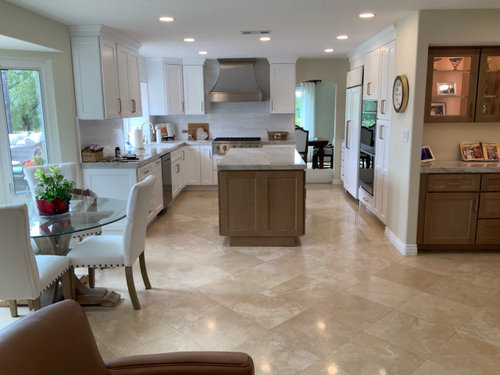
    Start at fireplace and replace the two large black pieces. Choose a wood tone that works well with the floor and the two leather chairs. Different art.


    Keep it monochromatic to blend in with kitchen.

    You need a rug. If you leave the set up as is, pull the sofa away from the wall and balance the chairs and the sofa with the fireplace.


  • last month
    last modified: last month

    An area rug to ground the space is definitely needed, IMO. I do believe your existing tables are too ornate for your modern furniture. Celery made some good suggestions. I would also suggest adding a lighter background to the book cases. You can't see any of the objects in them as is. Perhaps a grasscloth or paint. I think something in a walnut toned wood for new tables.

  • PRO
    last month

    The whole seating arrangement should be centered on the fireplace.

    You'll need an area rug to anchor the arrangement

    For the space behind the sofa, consider a console table so you have a place for table lamps.

    Turn the mirror vertically.

    A larger coffee table of a simplier design is required for the space.


  • PRO
    last month
    last modified: last month

    I would start with your paint color. It could be the way it is coming across on my screen but it has a strong green tint to it and it is fighting with your upholstered pieces and your flooring.

    What do you use this space for? Or the better question is what do you want to use this space for? I do not see a TV so I am assumng no TV watching happens here?

    Can you provide measurements of the usable space including the doorways and the fireplace wall.

    Also what does the adjacement room/s look like? Other than the kitchen , there is another space to the right of this room. Knowing the layout and furnishings in that space can better help guide what happens in this space.

    It appears you like whites and neutrals . Without knowing what colors you might have in the home or what you want to have and without the questions above being answered this is my initial thoughts.


  • last month

    What a nice home you have!

    I’d have a similar layout to Design South with a few changes, provided there is enough space as you enter the door on the left. If you’d keep the current bookcases make sure to center them up on the wall.

    Do you have floor outlets? Lighting can be a challenge when you float a seating arrangement in the room if there aren’t floor outlets. That’s why I placed them on the console because there should be an outlet there.

  • last month

    The room from mirror wall to door casing of other room is 202”. The room from back of cabinet to laundry door is 30”. The door is 29”. From doorway to end of mirror wall is 144”. The fireplace is not centered to wall. The left cabinet wall is 69”. The right cabinet wall is 57”. The dilemma is that I have a dinette to right side and need room to walk through to get to other room. I would like 45-48” for that. I originally had a sofa and loveseat with sofa facing fireplace and. Loveseat to left wall. Since I don’t need to see fireplace wall for tv. I thought. Ayer it would open up room, but I don’t need to. My sofa is 87”. My chairs are 30w x 32 d.

  • last month

    Sofa depth is 38”. The other dilemma is trying to center coffee table

  • last month

    The paint color is SW Polar Bear. The room to right is our din(ng and tv room. So, this room is more of a pass through. If we have company we may sit there. I don’t want to be too neutral, but want to be able to keep pretty timeless and add color somehow. We like greens vs blues. This is my living room. I am pretty with it. Maybe change chairs and coffee table down the line. Been transitioning from Tuscan

  • last month

    So want family room to blend somehow.

  • last month

    I’m wondering what your dining room space is like. Is it possible to make this space your dining room and do something different in the family room/ dining room area

  • last month
    last modified: last month

    Keep your sofa on the wall and your furniture placement, as is. Of course you need walkways... Plus, you really do not need a floating sofa.

    You could get an ottoman coffee table that has a pattern in green or a solid green fabric. Or any color ottoman coffee table or a more modern walnut wood coffee table; and bring in green in accessories- pillows, throw, a green vase, plants, etc.


  • last month

    The paint color is SW Polar Bear. The room to right is our din(ng and tv room. So, this room is more of a pass through. If we have company we may sit there. I don’t want to be too neutral, but want to be able to keep pretty timeless and add color somehow. We like greens vs blues. I moved furniture to see other configuration. What do you like better. Can’t go further back or will go into dinette or laundry door

  • last month
    last modified: last month

    I just mentioned green, because I see you say that you like green. There are many ways you can go with color. You have a very neutral foundation.

  • PRO
    last month

    The furniture definitly looks better off the wall. The sofa on the wall butted up to the door looks unbalanced. Whether you bring the sofa forward like Beverly showed or do the layout you have its an improvement. I prefer the fireplace being the focal point and the division between the spaced this layout provides.


    It certainly woud be easy to bring a warm green into the space. Now that you have shared your other space Changing the tables to a more traditional style works better. As does a more traditional rug.


    When the time is right and you are ready to replace your formal living room tables a brass and glass cocktail table would look lovely in the space to break up the wood and keep that room more formal.


  • last month

    I’m liking that a lot better. Can you center more with the fireplace?

  • last month

    The illustrations showing the accessory tables (side tables, coffee table) in wood designs gives a much warmer feel to the area. This may be the only elements to consider for a whole different feel. Maybe take the changes element by element - ie wood tables, then lamps or rug to work up to the final look to avoid overdoing it.

  • last month

    I like it too, but because of the off center FP, the sofa and right chair will not leave enough room to walk through to room to right, because of dinette and also, I need a walk thru from laundry/garage door to kitchen.

  • PRO
    last month
    last modified: last month

    21100, If you like this layout, as you state you do, "I like it too, but because of the off center FP, the sofa and right chair will not leave enough room to walk through to room to right, " Try moving the chairs so that they are more in front of the fireplace instead of angled/flared to the sides does that leave you enough room? According to the measurements you gave that should leave you with 4'1" of space between doorway and chair. On the sofa end eliminate the end table on the wall side and just place a small drink table . Don't worry about it being totally centered on the fireplace. You will never achieve symetry in this space because there is always going to be an element that leaves things off centered i.e. different measurements on either side of the fireplace, the doorway etc.


  • last month


  • last month

    If you like the wall sconce idea, there are battery operated sconces available. Some have remote control. Many vendors, including Amazon. You can read customer reviews.


    https://www.amazon.com/Battery-Operated-Dimmable-Wireless-Rechargable/dp/B0C1BZ7D9D/ref=mp_s_a_1_3?


    Plug-in wall sconces are also an option.


  • last month

    A rough plan would be a good idea so we can really see how much room there is to work with.

  • last month

    A ”rough plan” is not needed.


    It's very clear to me, from the pics that OP has already submitted- that the sofa cannot be floated. And, if it is not clear to you, and others, that the sofa cannot be floated- the OP has certainly clearly informed you that this is the case. So- consider moving on.


  • last month

    And btw, I really do not see where this suggested layout is in any way an improvement over the current layout.


    The fireplace is partially blocked with chairs. Also, people sitting on the chairs have their backs to the fire/fireplace; not comfortable. Not to mention, the sofa is floating- which is not good feng shui.


    In the OP’s original layout- shown here above- people sitting on the chairs can actually see the fireplace. Plus, not have to sit with their backs to potential fire... if this is a gas or wood burning fireplace. Also, anyone sitting on left side of sofa likely has a view of the fireplace; moving the sofa slightly forward, with a slim sofa table placed behind it, would possibly increase the fireplace visibility even more.


  • last month

    Thank you very much. I agree.

  • last month

    Freedomplace- would you advise getting new cabinets made in lighter wood color? If so, would you match with kitchen island and bar, or different shade. And wood shade of coffee/end tables.

  • last month

    You’re welcome.


    I think your LR cabinets are actually fine. They look to be nice, well-made, solid cabinets- and I think they add contrast and dimension to the space. You don’t really have to match everything to the kitchen, etc.; and although you could of course incorporate more of the kitchen elements in there if you want to, at the same time, I think it‘s also totally fine to let the LR be the LR and have a bit of its own vibe. If you want a different look for the cabinets, you could cover some poster board/foam board with wallpaper, and push it up against the back of the shelves. You could use white or any color you want. Plus, you could get a few remote-controlled puck lights to light up the shelves. Amazon has those, too.

    As far as coffee and end table wood, I would say walnut. But the coffee and end tables should not exactly match. So in other words, not a matching set.


  • last month

    The general idea for the shelves and lights:


  • last month

    Thank you.

  • last month

    You’ve been very helpful

  • last month
    last modified: last month

    My pleasure.


    I really think you can work with the cabinets you have. Either just put some lighting in them and or add some paper, etc. And tbh, keeping the existing would be the best option, imo - for both the style and the ease.

    However, if you absolutely want to match the wood in either kitchen or bar area in new LR cabinets- of the two, I would say match the bar area cabinetry for the new LR cabinetry, and then take it from there. And, if you are going to definitely be getting new cabinets built, wait until that is done, before you get the coffee and end tables.


  • last month

    I looked closer, and I now see that the kitchen island and bar wood are the same! So, I don't know... To tell you the truth, I might go with a lighter wood for the LR cabinets, versus just matching all the other wood. Then might still go with a walnut coffee table- and maybe a wood mix and or metallic on end tables. But again, if you decide to have new cabinets built, whatever wood you choose to do the cabinets in- get that done before you select the other pieces.


  • PRO
    3 days ago

    Since you’re keeping the sofa and chairs but are open to changing almost everything around them, I’d first decide what overall direction you want the room to take. The same basic furniture can feel completely different depending on the lighting, color, textures and styling.

    I recently explored exactly this idea by transforming the same living room four completely different ways. It might give you some inspiration for your family room:
    https://youtu.be/R-2ZyyBc6EY