Software
Houzz Logo Print
serene_ng7998

Would you swap the location of the fridge and wall oven?

2 months ago
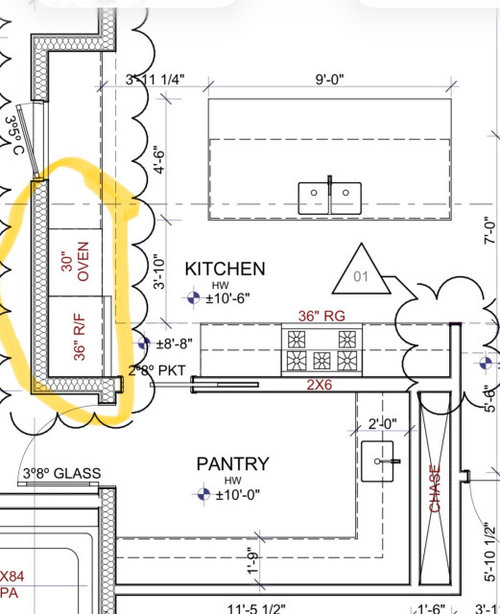
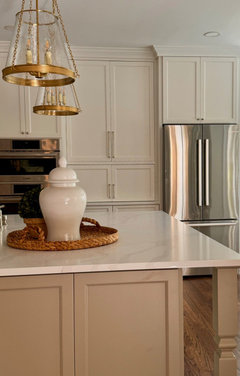
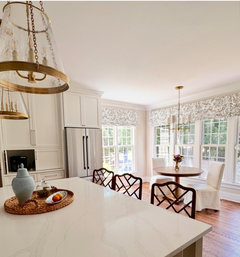
We finally started excavations on our lot. Dillemma on the kitchen. would you put the fridge by the wall or would you swap the fridge and the wall oven? i initially wanted the wall oven by the counter tops so we can put hot pans. But now, maybe it might be better to put groceries or meal prep on the counter and move them directly to the fridge? what do people think?


Comments (124)

  • 2 months ago
    last modified: 2 months ago

    Hi jan, i really appreciate your comments and drawings. i will take some of your valuable advice that makes sense for how i cook and live (that’s your advice too!) but not all. so just accept that im not going to take everything.

    good ideas on reducing the cook wall and cabinets by 6” and the island by 6”. will also enlarge the pantry entrance. ive already removed the pocket door.

    i live in a dry place and had a tip out in my 1st house that i loved. it works were i live.

    we want the window. love light.

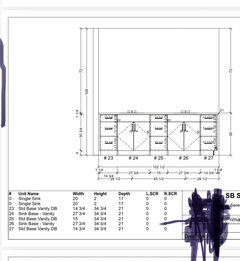
    weeny drawers kinda useless. will have an off center sink.

    drawer microwave - yuck.

    40/60 sink. works for me. we dry hand washed stuff in the 40.

    ive got a pantry so i dont need tall cabinets. i did map out all the things i want to store outside in the kitchen and the sugar, flour, etc all have a home in the kitchen!

    the fridge door should open fine cos it will stick out past the wall. i can also reduce the wall or maybe get rid of it since im removing the pocket door. will ask my architect.


    again i want to say thank you to jan and everyone for the comments and ideas! given me lots of think about and i think im in a better place.

  • 2 months ago

    No!

  • 2 months ago

    My builder just said its too late to make these changes! im fuming!

  • 2 months ago

    Sorry that is a load of garbage. Is this a custom build? Unless cabinets have been ordered he is lying. Even then it can be changed. Didn’t you say permits had been approved and that is it?

  • 2 months ago

    If you’re working with an architect, they can often be helpful with the builder

  • 2 months ago

    Popping in to say good luck! you have all the best designers on here helping you out! re: your builder, i doubt it's too late. it may be a PITA but it can be done and this is the time.

    my advice as someone who went through a massive reno (you can find my kitchen thread and read allllll about it - it turned out so amazing b/c of @JAN MOYER!) - do the wide clearances. get a drawer microwave - i know you said yuck but honestly, it's the best. and all things can be hidden away as needed.

    also, moving windows is the cheapest, best option i never knew about until we did our kitchen. for under $1k, we literally got the best design possible. i learned things that seem like they're big changes aren't and vice versa.

    lastly, we moved our fridge to the opposite end in our kitchen and that was the best decision in our scenario. the only change that had to be made was moving the water line in the wall. that was easy when everything was ripped out.

    you got this Serene! Just remember your namesake whenever it all gets to be too much :)

    p.s. i'm kind of with you on the function of a double sink - i know it's not stylish but i do like it. we did however do a big stainless steel working sink by ruvati and left a drying rack on the working portion of the sink (so it dips a little, and is in the sink and not on the counter). it's very functional!

    Serene Ng thanked Shazia
  • PRO
    2 months ago
    last modified: 2 months ago

    I really do not knpw what else can be said and emphasized here other than what has been. I guess my confusion lies in why you are drawing up changes and not an architect or specifically kitchen designer. Why you want a non centereed window (goofy) and why you keep stating you want function but then refuse to listen to function.

    As far as your builder ....are you building a custom home or a production home? Did he order all the cabinetry and appliances already? Are they ALREADY IN PRODUCTION? If the answer is no then it is not too late to change them. You will have to pay a change order which is nothing compared to living with a kitchen that you paid a lot of money to have but doesnt function well. That is what is known as a lazy builder who doesnt care .

  • PRO
    2 months ago

    Allllll above!

    Including your "yuck' to a drawer micro! or single sink?

    This stuff make me crazy -

    Who is the so called architect? Someone you hired? Or the builder provided. You sure he's an architect and not a draftsman?


    It's Your money...that's all I'll add to THAT.


  • 2 months ago
    last modified: 2 months ago

    I would want a much bigger window in the kitchen, the fridge to be on the end closest to the dining area, the dishwasher to not open into the cooking space. Not sure about the exterior door in the pantry. Where will the light switches for the pantry be?

  • 2 months ago

    Yes, its a custom build. just spoke to the architect and something about the trusses, beams and roof needing huge redesign. but he has options so I’m meeting him and builder tomorrow. only windows have been ordered so far.

  • PRO
    2 months ago
    last modified: 2 months ago

    Take the thread..................with you : ) and perhaps ditch whomever is your builders cabinetry source, for an independent KD.. One who understands counter to counter clearances and venting.

  • PRO
    2 months ago
    last modified: 2 months ago

    We've reached the point in home building, where the kitchen and also the primary suite, need to top the I must have list for any architect.

    Yes, exposures, lot lines, the elevations, are equally vital facts, and decisions. So too whether you favor open gathering type spaces or prefer more contained rooms.

    It should begin with your most and all important to you and not,,,,,,,,,,,,,,,,,,

    Welllll oops and sorry, you get one window in the kitchen, and you have to fit the rest here, and here. That is what tends to happen unless you make a first priority...........first.

    It is how this op got a too cramped kitchen in a not too small home.

  • 2 months ago
    last modified: 2 months ago

    @JAN MOYER i agree. i was reflecting how all this happened. We were thrown a few curve balls when we chose location. we had a whole long list of priorities and the kitchen got pushed down the priority list almost subconsciously and before we know it, i end up with a small kitchen. the architect, builder, husband - room ful of men who don’t cook everyday and i didnt stand up enough, putting my husband’s wants ahead of mine. We won a lot but lost big on the kitchen, sob sob. will see today how it can be salvaged.

  • PRO
    2 months ago

    Take a big breath, go back to the drawing board.

    YOU make the meals. You do the grocery shopping and he smokes the meat.

    There is almost nothing that can not be solved with a bit of time and money.

    Go back to the excesses in that build as well. All design is give, and to get - and that fact is irrelevant to resources, locations , lot size. Something must GIVE to get, and there is no such thing as perfection, either, It is over rated as well.

    I wish you luck, stand your ground, and keep us posted IN this same thread.

  • 2 months ago

    Serene - I hope this turns out for you. I do think that if you were to include the pantry space in the overall kitchen it would address most of the issues. There are great cabinetry options for concealing small appliances etc.

  • 2 months ago

    Jan, that chrislovesjulia one was exactly what I was thinking!

  • PRO
    2 months ago
    last modified: 2 months ago

    I think you will get a dream kitchen if you are willing to compromise on a few things. Eliminating some of the pantry space and using hidden appliances being the main one. Or be willing to move ovens and fridge into the large pantry. We do hidden appliance cabinets all the time and our clients are always very happy with them. Both functional and discreet.


  • PRO
    2 months ago
    last modified: 2 months ago

    ^^ That pocket door is exactly what I am doing,,,,,(the entire door full height), as we speak, It alllll has to hide, I'll be lucky to get an orchid or bowl of fruit in her kitchen!!

  • 2 months ago

    Hiya! Here’s an update after builder, architect and us (husband and daughter for moral support!) met for 1.5hrs. I’m really happy and excited about the changes!


    Cos of beams, support columns and trusses, we couldn’t move the kitchen down into the pantry easily. So we moved the fridge and oven wall down 2 ft into the dining! Dining room was too big anyway. so i get my large pantry, fridge and oven at each end of the wall and each open into an aisle, i get my usable counter space between the fridge and oven, increased window to 5x5 and aisles of 4ft around the island. i will make the island and the wall with cooktop each 6” shorter. And no pocket door!


    no picture yet but so glad to have expanded my kitchen by another ~ 2’x12’!

  • 2 months ago

    One problem solved. im ready to address another

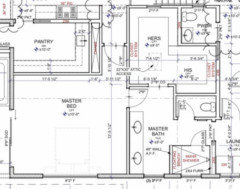
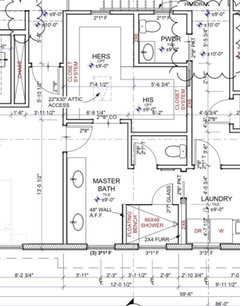
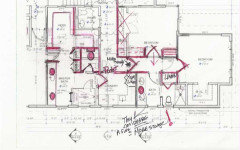
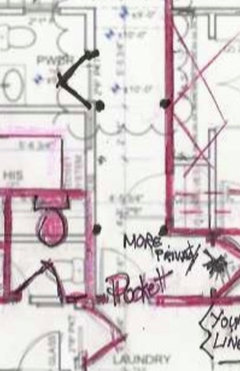
    @bpath you mentioned the master bath, where to hang hand towels. i talked about it with DH before. one side has a wall, but not on the other. he said we can just hang the hand towel in front, on the backsplash. i think we should put a 4.5ft wall to end cap the vanity so we can install a handtowel holder on the wall. what do you think?

  • PRO
    2 months ago

    ^^^

    Blow that up s we can read dimensions. You would have to shorten your vanity by six inches, but I do like a niche for that reason

    Down here, all dimensions legible please.Watch the pocket doors..$$$$$ as usually a waste in private spaces.


  • 2 months ago

    See if this helps.


  • 2 months ago

    I don’t know if you’ll want to have to access the closets through the bathroom.

  • 2 months ago
    last modified: 2 months ago

    @Meghan W yes we do. in our previous house we had it and loved it. In current house , the WIC is outside the bathroom and we have to decide clothes we need , bring it into the bathroom for after showering. hassle when i change my mind or forget something. WIC in bathroom is the best!

    Anyway, the plan is to have towel bars and hooks on the wall outside the toilet, laundry basket in the laundry room.

  • PRO
    2 months ago
    last modified: 2 months ago


    At some point there shall be a guest or grand kids?

    I still don't looooove it... but : )

    Yes, I did a shrink/minimally to your closet, more vanity and yes both sides GFI and hnd towel

    Erased a small closet in hall and gave the shared bath a linen spot its own.

  • 2 months ago

    IMO you don't need to overthink the master bathroom hand towels. Our main house and beach house both have double sinks in the master and one of the kids baths and there is only one hand towel llocation which is to the left of the sinks, it has never been an issue for any of us.

    Glad you worked out a fix for your kitchen!

    Serene Ng thanked s m
  • PRO
    2 months ago

    ^^

    It isn't just hand towels, when possible a niche affords a side GFI for both sides and to me is preferable to a location on the mirror wall.

  • 2 months ago

    This is shoring up to be another great design thread!
    Excited for your updates Serene!

    Even though you may have subconsciously let the kitchen go to the side…it’s back to being the priority and you’ve got a whole team with you! 💃🏽

    One piece of advice, sometimes trades don’t like to see informed homeowners coming. I don’t want to specify male vs female but you can guess who’s who that I’m talking about typically.

    What I found is that when you come in informed and clear, they don’t love it at first bc it’s easier of course to just do things the way it was planned for their planning and scheduling. That’s fair. But also a good plan is a great kitchen and no one and I mean NO ONE will care about your home more than you. And several of us strangers on the internet 😂

    Be thoughtful in your decisions (basically trust what the pros are saying here and on your design team) and then be clear on your asks to the builder team. All things can be done but now is the best time to decide the big things!

    Serene Ng thanked Shazia
  • 2 months ago
    last modified: 2 months ago

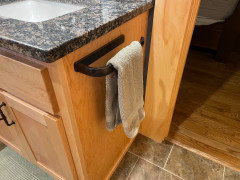
    Our vanity set up is very much like what you have. Here is how we handled the one end for a hand towel.


    And our closet is accessed from the bathroom as well and prefer it that way. We rented a house before building and it had the closet in the bedroom. Drove me bonkers. We have not had any issues with moldy clothing. We do keep the closet door closed when we shower and we have a vent fan to extract moisture out of the bathroom. It's been fine. I alwasy see people saying how clothes will get moldy but how is it any differencet than having a linen closet in the bathroom. Do the linens get moldy too?

    Serene Ng thanked Clyde Kalvin
  • PRO
    2 months ago

    If your clothes are even musty directly off a bathroom? You lack ventilation in that bathroom. THAT is where you will soon see mold. Vent i late. : ) well.

  • 2 months ago
    last modified: 2 months ago

    I’ve seen towel rings on the wall behind the vanity, when there was not a sole large mirror taking up the whole wall. And towel ring stands on the countertop. Adding a wall changes the vanity dimensions and the storage beneath.

    Clyde’s solution is good, if people don’t bump against it coming in the door. How will it look from the bedroom? (A friend did similar in her kitchen, using a long thin cabinet handle insted of a traditional towel bar.)

    I think the closet-bathroom situation is very personal. People say they have no problem, believe them. People say it’s been a problem for them, believe them.

  • PRO
    2 months ago

    We do believe: ! We also believe the bath is inadequately vented.

    My towels dry in a flash, the linen in the closet is fresh , dry....take the humid out of the bath, or yes......store nothing absorbent in it and learn to love laundry? Masses of towels used once on a clean body.; (

  • PRO
    2 months ago
    last modified: 2 months ago

    It's not just the primary, that has opportunities, , privacy, storage etc. Most pretty simple!

    Happy fourth..

    Especially avoid a pocket door on a powder room., EVEN if you never have a guest.


    And I looked again.... there's more


  • 2 months ago
    last modified: 2 months ago

    Thank you all!

    @JAN MOYER you are amazing! i wished i had posted this months ago when things could easily be changed.

    my husband wanted the pocket door to the laundry cos he didnt want the door swing to hit the dryer door. Linens can be stored in the laundry room or WICs.

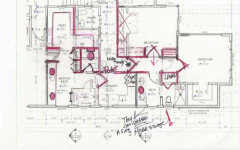
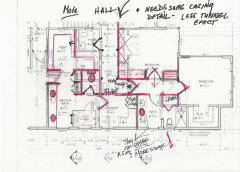
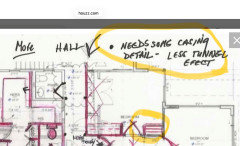
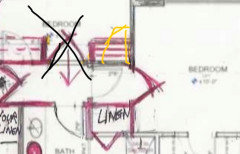
    you hit upon another problem area, the bedroom 2. What’s that box i the corner i circled? and tell me more about the casing and tunnel effect.


    would you move the door down to the wall so the closet can be bigger since that room doesn’t have a WIC.


  • PRO
    2 months ago
    last modified: 2 months ago

    LOL.......

    The "dryer door"

    I assume you've not purchased w/d yet?

    I will give you a tip :

    The best of what you can buy these days? TOP load, Speed Queen. Ask a few folks here and I have clients who would not part with those after owning front load,!

    Other little fixes are just as easy, where a stop on the door, or bumper on DW! will guarantee a non issue..

    The circle box can be small closet, can be all shelving, can be ,most anything you like.!

    Yes you can certainly move the door for a larger reach in closet.....I was just giving the occupant a "straight shot, shortest route" : ) to the bath - even if a dash across in a birthday suit.

    Pocket doors are.........interestingly a pain. They're great in concept. they rarely are used as we expect. They're added bucks that most often end as wasted, when nobody wants to bother closing, and OPEN they remain. May as well not be there at all.?

    OH almost forgot!

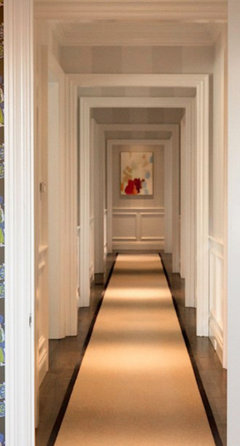
    You make a VERY short return wall in hall, both sides and add casing trim. Your eye is a friend, and it helps in the long passage, even for runners and visual "break"

    Not the best I could dig up..... but short return walls,,,

    Just a couple spots


    At the polka dots


    ^^^^

    THAT pocket to laundry from long hall the door you most definitely want to use.You know how to ensure? Not get lazy?

    Make it super easy. Skip the traditional pocket hardware. Use a small 1/ 1/4 knob or slim pull, and prevent! the total disappearance of door into wall,!

    Yup nothing can be seen the door is .......closed........99% : ) Easy Peasy.

  • 2 months ago

    Ah, strange. The hallway feels more tunnel-ly with the casing, like a hallway to infinity.


    We will keep our current front loading washer dryer. I’m considering your suggestions about switching the doors to the laundry, the extra closet in the 2nd bath and the door to the 3rd bedroom.

  • 2 months ago
    last modified: 2 months ago

    Here’s another question! i feel like i should change the title of this thread!

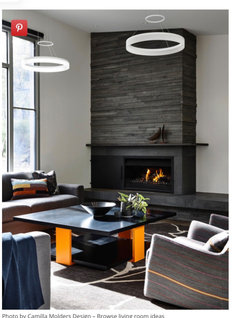
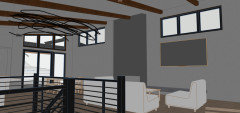
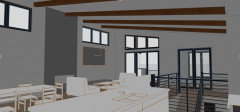
    Here’s the living room / fireplace design i am going with. I’m unsure about whether to add ceiling beams to the living room. Not rustic ones but smooth light wood ones.

    The living room ceiling slopes from 10’ at the stairs to 14’ at the fireplace wall. No ceiling beams in the kitchen and dining.

    our style is contemporary modern but i don’t want it to be stark and cold.


  • PRO
    2 months ago

    Nope : _

  • 2 months ago

    i kinda had a feeling we shouldn’t add ceiling beams. Thanks for the validation!

  • PRO
    2 months ago
    last modified: 2 months ago

    Hope you plan a simple SLAB, no trim, no shaker,,,,nada. door/drawer for that kitchen? Say yes: )


    Ixnay the stacked stone too please? Ship has rather ....sailed on that.

  • 2 months ago

    YES! slab no trim no shaker! thinking of those low profile almost invisible cabinet pulls.


    we are doing the ledger stone on the fireplace. is that what you mean by stacked stone? what else would you suggest?

  • 2 months ago
    last modified: 2 months ago

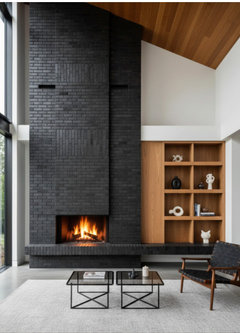
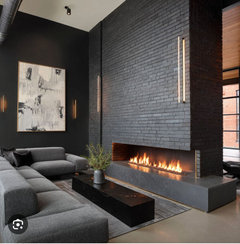
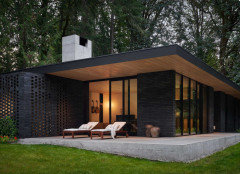
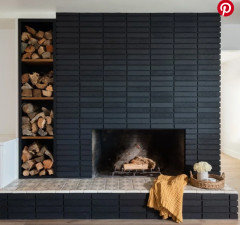
    I agree with Jan about the stacked stone. Black or charcoal colored brick, possibly elongated would be beautiful.
    A choice that is both contemporary:


    And classic (in this case, no matter how the bricks became this color):


  • PRO
    2 months ago
    last modified: 2 months ago

    I would get ALL my kitchen materials together in one place.

    Cabinet stain.....COUNTER TOP selection,, exact flooring and it's tone or stain.

    In other words? You have to be your own designer, set the feeling and the mood of the room.., and for help here? All the same questions needing that context will be asked.....

    What's this? what's that and on we go.

    Think of kitchen, great room and dining as ONE room: )

    Here's a thread as to why ......... and why counter tops are so important, Star of the show or..............not. Beware the take over?

    https://www.houzz.com/discussions/6571603/can-leather-and-fabric-furniture-be-combined#29839702

  • 2 months ago
    last modified: 2 months ago

    @JAN MOYER, s m and Jan, what size do you think are the black bricks? 3 x 8?

  • 2 months ago

    most kitchens have the triangle work station set up -. frig stove sink. .

  • 2 months ago
    last modified: 2 months ago

    @Serene Ng There are a variety of sizes which can also be combined and many positioning approaches with brick, you would need to decide what it is you prefer.

    My preference is a simple approach like the 1/3 running bond with an elongated brick, (longer than 8 inches, probably a Norman brick which is usually 4X2.25X12):


    Or stacked:


    But you can also mix sizes:


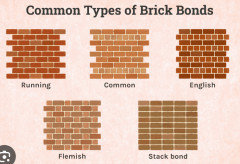
    Or use the same size but vary the positioning to create patterns like the common, English, and Flemish bonds:


    Serene Ng thanked s m
  • PRO
    2 months ago

    jmo.........

    Why the black brick at all, as you suck the "light you love "out of the house? asking for a friend: )

  • 2 months ago

    It's a large open space with lots of windows, a tall dark fireplace can look great if done well. There will still be plenty of light.

Sponsored
J.Holderby - Renovations
Average rating: 5 out of 5 stars4 Reviews
Franklin County's Leading General Contractors - 2X Best of Houzz!