

Coach us as we decorate our modest home
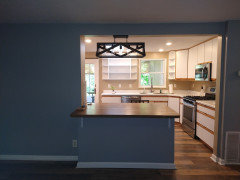
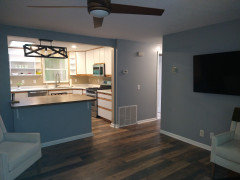
Hi, I'm providing floorplan and photos of the rental home we're moving into. I'll post updates as we make progress furnishing and decorating. The main room I need help with is the living room. We're starting with nothing for this space. We want comfortable seating and a nicely decorated room.
Feel
The overall feel we want in our home is orderly but homey and cozy, with quirky touches. Our real favorite interior styles are cabin-in-the-woods and craftsman, but this home is neither of those things so we won't go overboard in those directions. Just wanted to give an idea of what we like.
Function
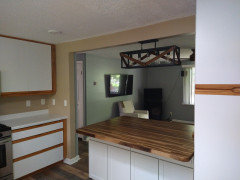
Intended functions for living room are: reading, cross stitch, looking out the window, watching tv, using laptop, conversation (mainly just the 2 of us, we'd only have 1-3 guests at any given time, usually just 1 or 2), and possibly eating and having coffee/tea. We like doing puzzles and there is a large island between the kitchen and living room that could work for that. Which brings me to the main challenge of this home...
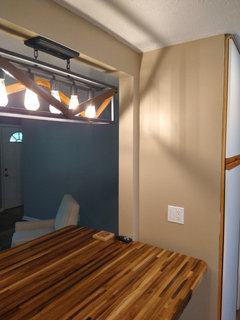
I'm not sure that we can use the large island for eating our meals. The overhang is not enough, my knees bang into the base of the island. I figured out that on the kitchen side, where there are cabinets in the base, I can open the cab doors and put my feet in there and that makes it comfortable to sit and eat there.. but that's really the only way I'd be able to use the island for eating meals. So I've been thinking about ideas for eating in the living room, like a corner banquette area or a little table and chairs by the window. In reality though, it is probably asking too much of the living room to also be for dining. I suppose we could eat on tv trays sometimes. There is a large dining table in a three-season room off the back of the home so when weather is mild we could eat out there.
Additional Details
The mounted TV came with the house. Looks like it should be possible for us to lower it a few inches. We are allowed to paint and change light fixtures and window coverings. Would definitely like to change the wall color because we don't want blue to be a major color in the home. We're not allowed to use the little fireplace in the corner. Since it will never have a fire going in it, we can put something on top of it like a plant or lamp. I have a good collection of hardcover books including coffee table books. If I can display them that would be nice. Maybe a long low bookshelf under the tv.
Proposed Process
First I want your help determining the layout and the pieces I need to buy and their approximate dimensions. Then as I start finding specific items I'll need help making sure the colors, materials, etc. come together nicely to create a successful design with the look and feel we're aiming for.
Budget
Regarding budget, we mostly want to bargain shop. We may splurge on a piece here and there if we love it and feel we'd keep it long-term, but this is a rental home that we anticipate living in for 3 or 4 years. We want to make this home as pleasing as possible, but don't want to overspend given the circumstances. I hope this doesn't lessen the interest in helping us, because we want to use this opportunity as serious practice for when the time comes to decorate our future dream house. :)
We're excited to get your input, ideas, and guidance. Thank you so much!
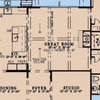
Floorplan
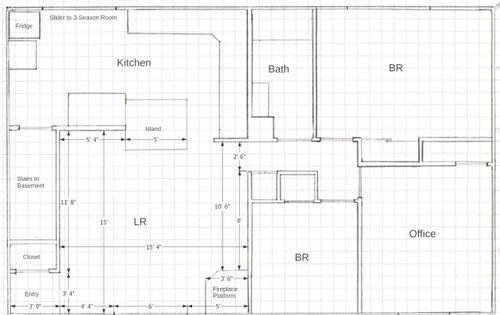
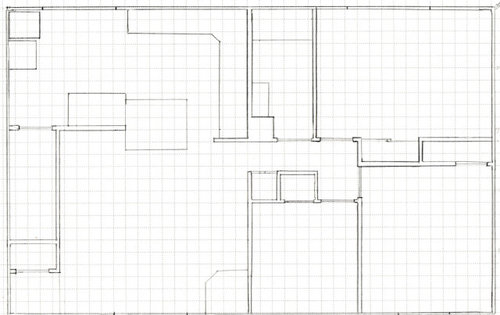
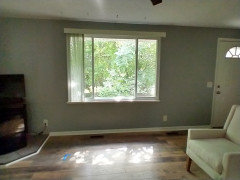
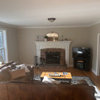
Living room
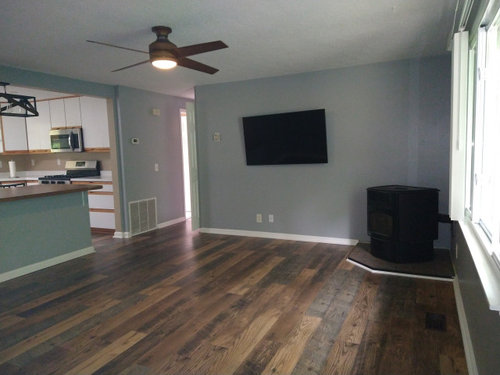
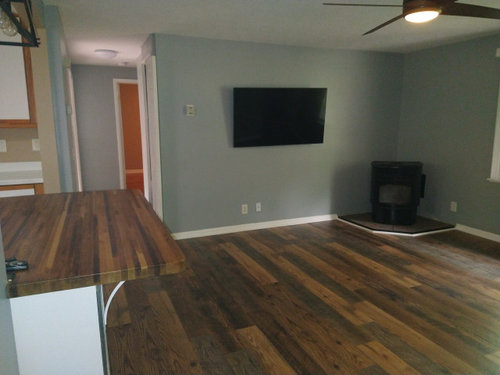
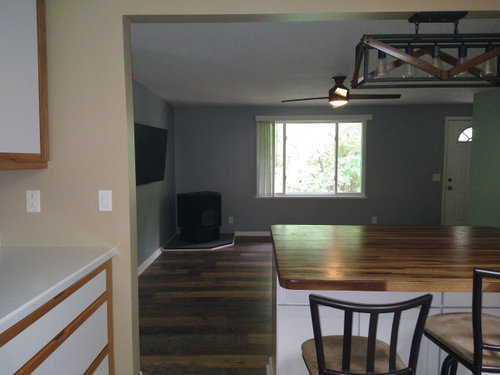
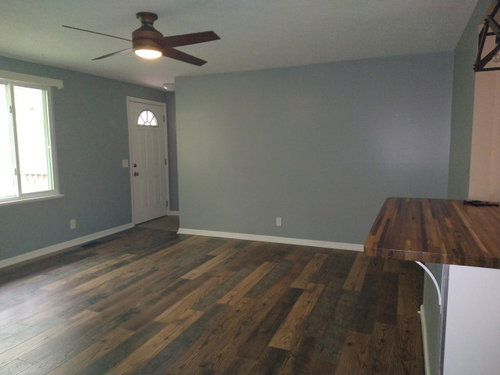
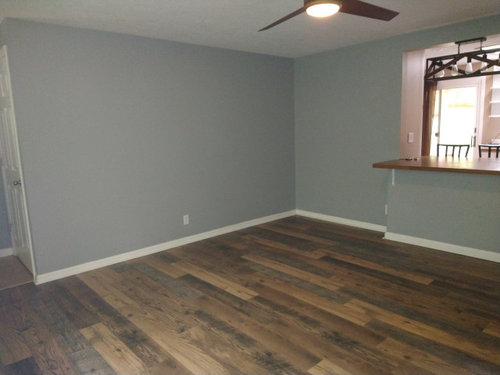
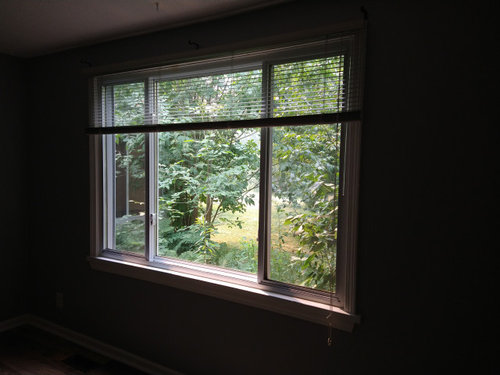
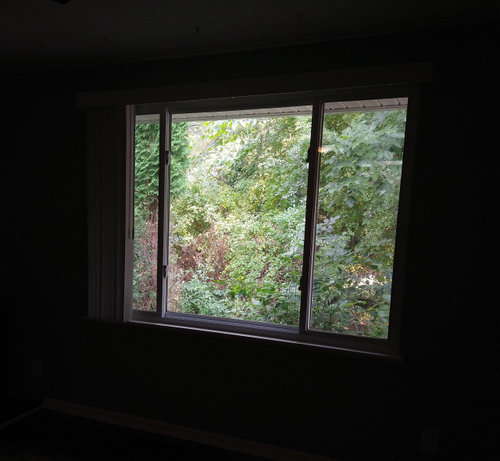
Additional photos
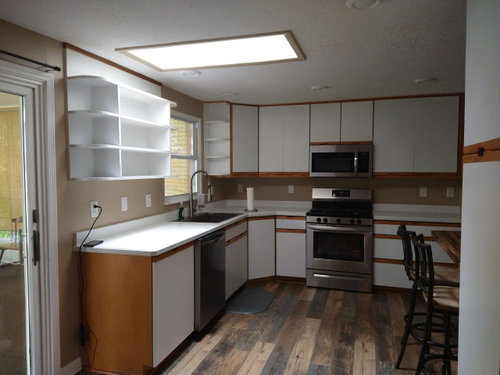
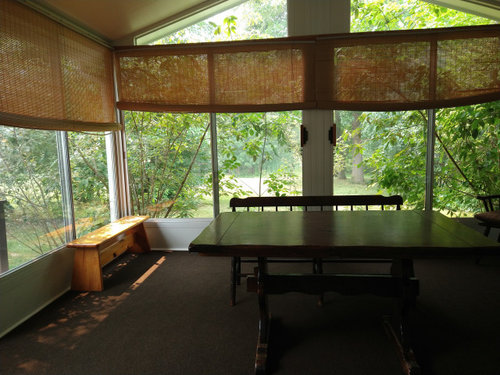
Leafy views out the windows (my favorite thing about the house.)
Comments (146)
treecover
Original Authorlast monthlast modified: last monthI would say buying the Stressless chairs was an under-think. Here's how it all unfolded.... or unraveled maybe I should say...
We had a good, simple layout:
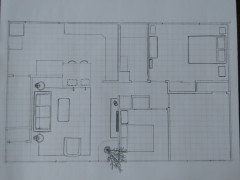
Two things stopped us from moving forward with the above plan.
1) We don't like big sofas and I never use sofas facing forward with my feet on the floor. I also don't really like putting my feet on coffee table. I would only use a sofa sideways or if it had a corner cuddler or something like that. In hindsight maybe we just needed to select a different sofa for this spot. But that would still not solve the bigger problem:
2) We hate large TVs. We tried watching that one and it was like being assaulted haha! Especially when commercials come on. It's probably a desensitization thing, like I'm sure people get used to the huge screen but we just instantly loved how the tiny tv on the woodstove felt. Cozy and homey and nostalgic in a way.
So when we decided to remove the large TV in favor of the small corner tv, that meant we also had the opportunity do multiple things we actually like, for example:
1) Pull the main seating away from the wall
2) Get some awesome comfortable chairs since we both strongly prefer chairs instead of sofas
3) Do something a little more unexpected with the layout
4) Condense the focal area to the window and the woodstove corner
I had found chairs I really wanted:
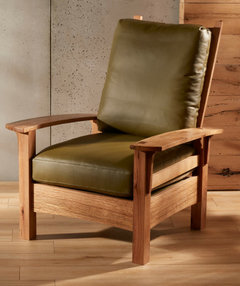
I loooove. I could picture the whole design style direction for the home. We found a semi-local Amish furniture store that shows a VERY similar chair on their website, and I thought I could tweak the little details if necessary (many fabric and leather choices available.)
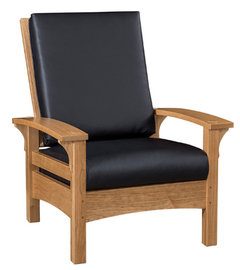
We called to inquire and learned they don't have it in the showroom so we'd never get to test sitting in it. We went into this decorating process with a rule that any seating furniture we buy we have to try sitting in it first. My husband was extremely concerned that these chairs would be uncomfortable, which I agreed was very possible.
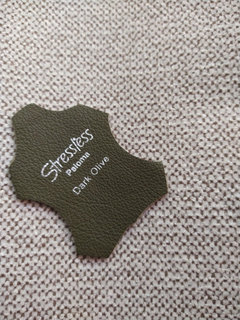
So we came back to an idea we've had several times over the years, to get Stressless chairs. We went to test all of the different models and the Consuls were the most perfectly comfortable chairs we've ever experienced. I was so relaxed sitting in it. The sale was ending that night so we went for it and ordered. We knew we wanted one with the separate ottoman and the other as a power recliner. The power recliner only comes in the ugly classic base style not the more attractive other base styles. So that locked us in to those goofy bases. My husband wants green everything so we went with the only olive tone leather they offer. (Green is my favorite color too, but with my husband it's like "what color for the chairs?" "Green." "What color for the walls?" "Green" etc.)
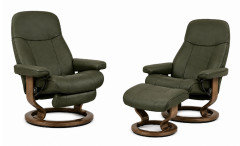
I was sort of ok with the under-think decision to buy the chairs, really for one reason, and that is I felt good about prioritizing comfort and function over aesthetics. But wow do those chairs throw me off from a style perspective. So from that point on I didn't have a clear "north star" style direction for the home.The two ultra-comfortable chairs oriented toward the focal area will function very nicely for us. We're happy with the base of the layout - those two chairs and the little corner tv. While the console on the former TV wall would not seem "functional" at first glance, I would truly enjoy having my coffee table books there. And there's another idea that would further increase the function of the console. If the "swivel chair" by the window was on casters, it could be rolled over to the console to use laptop for example.
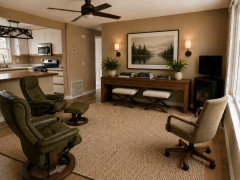
A sofa on that wall is still under consideration. I'd use it sideways, that's it. Back against the arm rest. Husband is firm on the no rug corner near the hall. So having a console OR dining in that area makes the rugless zone make more sense, although with that deep chair-and-a-half it would come almost to the rug edge.
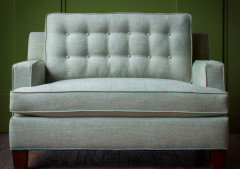
We noticed here the rug isn't under the sofa so it would be a similar thing:
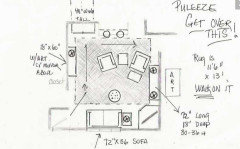
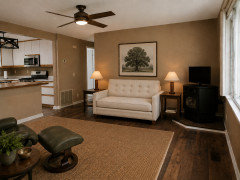
^ Note the AI still didn't have the rug as far to the right as we'd have it. I do see that there could be a proportion issue, more because of lighting and art honestly. But thought we could figure out a solution to make that wall feel properly filled even with the 52.5" seating piece. "The THING" as we now affectionately call it since that was how Jan referred to it. :)
I'll stop there since this is a long post. I'm caregiver for my elderly mom and cognitively disabled sister. Sister used to take care of mom, then got brain damage this past spring so we moved into this rental 1.5 miles from their house. I am an overthinker that's true. But I actually don't have a ton of time to think about this stuff because I am taking care of them. I'm not saying this for sympathy, or even to humanize myself to you. I guess I'm just giving an explanation for why this isn't coming together very well or very quickly. Thank you again for your help. :)
treecover
Original Authorlast month@katinparadise no laundry room in this home, it's a stackable in the hall, but that folding stool would be perfect and I can just store it in the office closet. Thank you :)
Related Professionals
Macon Interior Designers & Decorators · Toms River Kitchen & Bathroom Designers · Chatham Kitchen & Bathroom Designers · Ashland Furniture & Accessories · Alpena Furniture & Accessories · Ontario Furniture & Accessories · Springfield Carpenters · Chula Vista Carpenters · Murrieta Cabinets & Cabinetry · Gary Interior Designers & Decorators · Akron Interior Designers & Decorators · Dover Architects & Building Designers · Lake Charles Architects & Building Designers · Gaithersburg Architects & Building Designers · Springfield Architects & Building Designerstreecover
Original Authorlast monthlast modified: last monthI keep forgetting to tell you this part! -- We thought the seat height of our Stressless chairs was 17.72 and for the medium power recliner that is correct. I think. But for the other chair, a small with separate ottoman, I recently found some spec info online saying seat height is only 15"!
The chair and a half we were looking at has a seat height of 19" and for me that's probably going to be too weird when I am sitting across from it in the small Stressless. (And by the way I see the ironic humor that these are called "Stressless" chairs yet are causing me stress before they even cross my threshold hahaha!)
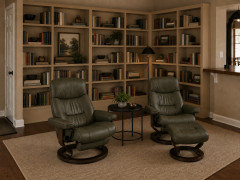
I could wrap a bookcase on the two walls around the chairs and do the console on the opposite wall, so that it wouldn't be two console areas in the same room. Would still have the option of adding a swivel at the window.
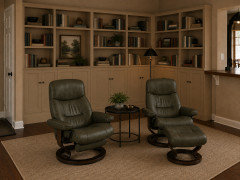
 last month
What is your thought for when someone comes over and there is no place for them to sit? Even just a neighbor or someone stopping by for a short time?
- last month
You could find some swivels with a seat height lower than 19". Round table between them. Console behind chairs with your coffee table books that you would see every time you walked into the room from the hall. Put something on the island so it is not an empty, vast expanse of wood-large decorative bowl, vase with fresh flowers etc. Just some random thoughts...
treecover thanked kcooz07 treecover
Original Authorlast monthlast modified: last month@kcooz07 That is such a good question, about how am I going to feel if we ever have a situation when more than one person comes over and husband and I want to be in the living room with those people, all at the same time. My first thought about not having enough seating in that situation is that I feel uncomfortable. But also, my first thought about having people come over here and sit on my living room furniture is... I feel uncomfortable! That's my honest answer. I don't really want people over here. It's not that I don't want to spend time with people, just not in my home. And if they're in my home, not on my living room furniture. But I understand that an unusual circumstance could arise when we for some reason do need more seating in there.
It's funny, you know how the previous tenants had the living room set up? Like this:
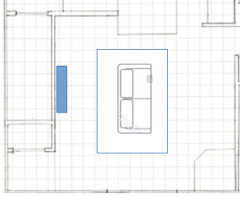
Just a two person sofa on a small rug in the middle of the room, facing the huge TV with nothing under it, and an undersized console on the opposite wall. They lived here for three years. I'd be so curious to know how other residents have set it up.This home is hidden in a "thicket" as you can kind of see if you look at some of the views out the windows in photos I've posted. I think maybe it attracts introverts. :)
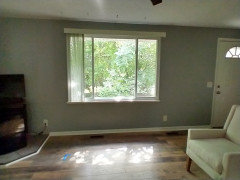
Editing to add: When we signed the lease I anticipated we might have my mom and sister over sometimes, most often just my sister. But something happened I don't need to get into that changed that plan. I go to their house daily. There are also some issues you can't really imagine that make me not want them on my living room furniture.With friends, we just meet in the middle (don't live in the same metro area.)
I can think of a couple other possible times someone would be here but I feel like basing the living room design on those rare events isn't what we should do. We'd just bring in some chairs from other rooms if we really needed the extra seats.
We are certainly not opposed to having more seating in the room! But how we furnish the room should really be for how we'd use it, not to accommodate theoretical guests, and 99% of the time it'll be just the two of us here.
 PROlast monthlast modified: last month
What IF people came over and you wanted to be in the same room?
If you didn't want to be in the same room? You would have them come over for what?
" That is such a good question, about how am I going to feel if we ever have a situation when more than one person comes over and husband and I want to be in the living room with those people, all at the same time. My first thought about not having enough seating in that situation is that I feel uncomfortable. But also, my first thought about having people come over here and sit on my living room furniture is... I feel uncomfortable! That's my honest answer. I don't really want people over here. It's not that I don't want to spend time with people, just not in my home. And if they're in my home, not on my living room furniture. But I understand that an unusual"
I plan to have nobody come over. I'm uncomfortable with them sitting on my furniture.
" Having different seat heights in a room will be weird"
You bought chairs after declaring them the most comfortable you've ever sat in........which of the specs did you sit on? Which seat height? One or both?
You can't sit at a table in the window that affords a place for a number of activities, and a place for a couple of guests to sit for a short time as they will know you can not WAIT for them to leave and because there's an ac vent, which apparently doesn't have an off switch for an hour, or a temperature control, It just blasts 20 degree air no matter what you do? But it doesn't have cool air when there's a lonely swivel?
This is nice.
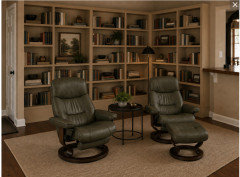
You only need about 8k to make it look . like that, or you go Wayfair. and just do the back wall. Same effect, within reason. but it means a decision, does it not? Is PERFECT? It does not need to be PERFECT. You don't have the money for perfect in what began as bargain sourcing, or you do?
You want this ( below)? Then do this. What does it matter what anyone thinks? Nobody is coming in the house to judge you, and you will be the only one sitting there, as you don't want anyone sitting on your furniture , making you uncomfortable. This is some sort of MUSEUM? The furniture is museum quality?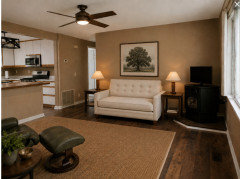
Below...........Nice. WITHOUT the office chair, and book case behind the Stressless. but then again, only you will see it and what an does ugly or stupid chair matter?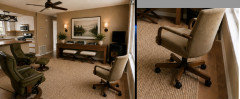
What's my point? i think it's pretty obvious. Decide something beyond the two chairs you already have on order.Perfection is a myth. Also sorely over rated. Seeking it will glue your feet to the floor and spin your brain, MOVE ON,
This isn't about "coaching" , never was. Never will be. Put your fannies on a couple stools that will be in the way of your peninsula usage, stick your feet in a cabinet, because THAT is certainly "perfect"......................Or pick either above, add a ( from above with the link) table at the window, put food on a tray, use a laptop, puzzle there. stare at the trees there, buy two GREEEEEEEEN chairs, and close the damn ac vent. You can't carry a TRAY? But you can use a Pilates reformer?
It's got trees...........

Or put a slim GREEEEEN stone top console there , with a chair, or drag over a stool from that console and just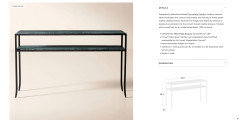
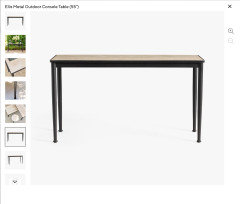
Move ontreecover thanked JAN MOYERtreecover
Original Authorlast month@JAN MOYER I can't even express how grateful I am. I'm not trying to kiss up when I say this, I'm being real - it's like a dream getting your feedback and ideas. I'll try to explain why sometime, but this post is already going to be long enough...
I'm interested in trying the bookcases on the two walls, and I'm going to look at Ikea Billy components to see if maybe we could create from those. Do you (or anyone else reading this) have a strong feeling about which looks better, the closed lower storage or the open shelves top to bottom? Or are they equally good and just up to us which one we prefer?
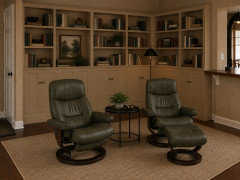
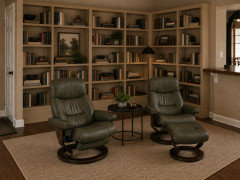
I would not be going for the true built-in look, I think just having tall bookshelves wrapped around like that would be enough to make me happy. And don't worry I'm not going to be on here agonizing about every book placement on each shelf hahaha!
Opinions about painting the bookshelves the same as wall color?
I can't imagine how the landlord is going to react to this idea. Hopefully he sees it as a good sign we intend to treat this as our home.
Since I'm trying to learn, I have questions like why is the lone swivel in the first layout ok but in the second layout it's bad?
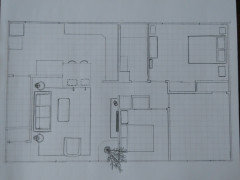
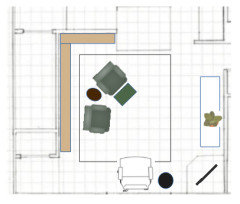
The reality is both of those layouts seat 3. Maybe at a book club meeting or in the case of parents and a child the sofa would seat more than 2, but a sofa that size usually doesn't end up with anyone in the middle. I guess the first one looks better because the sofa is back farther and instead of chair chair chair it feels like a better mix to have one large piece and one smaller? Plus the coffee table helps complete the composition? Did I get any of that right?
I put chairs in the general positions where they'd go, including a box for the ottoman. This is the view from the entry:
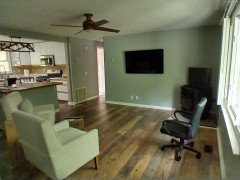
I could take or leave the window swivel. I could just have a plant or three in that window area, as long as they don't block the view. :)
On that topic, (window area) I know this probably sounds crazy (surprise surprise) but for dining there, I never thought of turning the air OFF while we eat and back ON when we're done eating. That would indeed be a solution. It's as weird to me as putting my feet in the cabinet for island dining, meaning yes it's "weird" but I don't mind doing it. That being said, it would be nice to keep "crumbs" contained to the kitchen, no eating in the living room. If we were going to have a dining table in the living room the rugless zone makes more sense as an extension of the kitchen and I could just expect to be cleaning crumbs in that area.
Which brings me to one last time wondering if dining could work in the circled area:
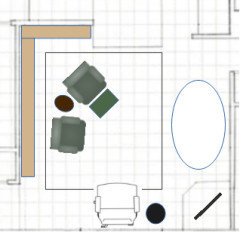
I want to understand the objective from a design / aesthetic perspective of what needs to happen on that wall. I need to fill the space a certain way I'm gathering.
I think the console there can accomplish that and I am still into that idea.
I think a sofa could do that too and I am still open to going that route.
There was also the suggestion of two chairs with a low table in between and I had asked if that would be weird to have a mirror / competing 'two-chairs-with-table-between' right across from the other set.
My concerns about dining table in that spot are:
- Too much table top close to island, which I wonder if that could be solved with a.... tablecloth? And putting a bit of decor on the island as @kcooz07 suggested? And another concern is
- From the perspective of sitting in the Stressless chairs will it feel uncomfortable. Because when I tested it, a console depth table feels great from the chair positions, then the farther out from the wall the table gets it starts to feel more and more uncomfortable.
The console with art above might be the easiest choice for that spot. I can't really think of major downsides other than it excludes some options for additional seating in the room.
I would use a sofa in that spot if we had one. I almost think we'd have to make one ourselves to get every requirement all into one piece of furniture haha.
Once we finalize the choice for that rugless zone, I'll have questions about how to make it work - what proportions I need, what blend of colors and materials, art and lighting, etc.
Please let me know if you'd rule out any of the options - sofa, dining, console - and why.
Oh - to answer your question about which Stressless chairs we tested Jan - all of them. Every size of every model. For like two hours hahaha!
- PROlast monthlast modified: last month
Can you NOT see you are going in circles, the same circle over and over and over again? Were you a paying client? I'd have long since kissed you goodbye, as would ANY designer with an ounce of talent or experience. .
Am I yelling? I am.
The lone swivel in a window is up to YOU. I think it looks weird and this is my opinion only. It should NOT in any scenario be resembling an office swivel chair for behind a desk, They are not remotely the same "swivel"....one is pretty, the other says "why is my office chair out here with no desk?!"
In two minutes, I would buy the 36 inch square table,( scroll back up ) a couple upholstered dining chairs. and carry a TRAY with my meal on it to look out the window as I dine. The entire meal service stays on the tray. Crumbs!? You don't have a cordless vac for the errant crumbs should they land on the floor? You don't get crumbs on a kitchen floor? You are 80? You are 90? You are 70 and in bad shape?
What did your former residence look like....as you have not answered that.
You are destined to remain lost in your very own woods, a victim of that which you love.
This is not brain surgery, you will not die with any of this stuff. Trust me, you can't take it with you as we all leave empty handed at death.
I have no opinion on Ikea, as I have never used it and the LOOK of bookcases is up to you. door or no door!! I You are asking an internet of strangers who know what THEY like, pro or not. . The question is what do you like and what do you like cannot be crowd sourced or "coached" when even you seem not to know .No permission slip such as "Do it!!! lessens your circling .........
Read your thread again. All of it.
 last month
I am utterly confused by this thread. I check in every so often and leave always wondering, what exactly is happening???
Here’s my advice, whatever Jan says, listen. You won’t regret it!
treecover
Original Authorlast monthOK please don't give up on me. I'll try to change the way I'm doing this. And I will leave you alone for a while. Thank you so much.
 last month
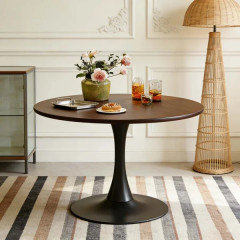
I'm glad the stool idea works for you. Instead of a swivel chair in the window, get a pair of chairs to go directly across from the Stressless chairs with a table in between. You'll be able to move them around to look out the window or just look out the window from one of the chairs at the table. Maybe a small, round table to go between them either for dining or just sitting with a cup of coffee to look out the window. You could use a pedestal table like this.
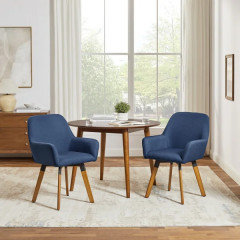
A pair of swivel chairs like these (in whatever color you choose) don't look like an office chair but are easy to move around if needed.
As far as bookcases, IMO, closed doors are better. Open shelves ask to be filled and can get very busy. Closed storage feels neater to me.
As for the air conditioning vent, they make magnetic covers that deflect the air in different directions so it isn't blowing directly down on you.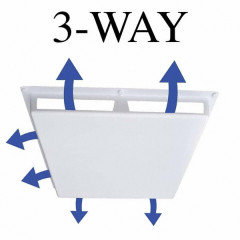 treecover thanked katinparadise
- PROlast monthlast modified: last month
"I want to understand the objective from a design / aesthetic perspective of what needs to happen on that wall. I need to fill the space a certain way I'm gathering.
I think the console there can accomplish that and I am still into that idea."
^^^
There are and will never be, wall police. You have options you yourself created, and have been told are lovely. Below.......do you LIKE seeing either from your chairs, and which do you like most, given having anyone in your home, or sitting on your furniture makes you uncomfortable. which of these do you like more? We will assume the book wall is behind you
PICK!!! Just one
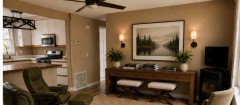
Or.................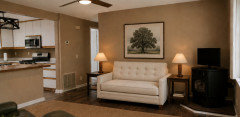
Make that one decision..... between those two.Now....... The books are behind you, the kitchen is to your left and no decision to be made for that peninsula
What is left? The window wall . There are No window wall police. It is the last wall in the room.. You could be happy with just plants, or you could like sitting there with a puzzle?
Or because you love IDIOTIC ROADBLOCKS /Self imposed by either laziness or neuroses,,,,
you can't buy a battery operated Dust buster for what errant crumbs may be on the floor. Yes... a few crumbs . Because you will have eaten from a nice tray.
Tuck this at the window. Add two chairs.
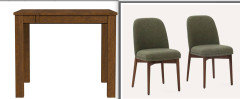
Or......................just do this, add a plant or two. God forbid a leaf blocks your view. of MORE LEAVES. Add a small accent lamp.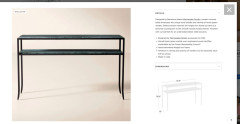
.What is my point ?You have to commit to something beyond the Stressless chairs. Design is dominoes. One decision begets another, You don't like having people in? Admit and carry on.You're asking someone with a thousand clients, and thirty plus years and three thousand ROOMS?
ONE
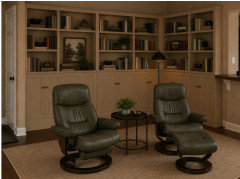
TWO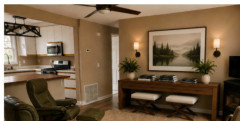
ThreeEat, puzzle, laptop, another place for a couple to sit and have a cup of tea with you, OH MY GOD, THEIR ASSES WERE ON YOUR CHAIRS!
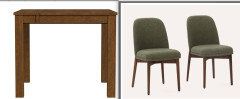
Add trays and Dustbuster and GET OVER THIS ROOM. And yourself.Before Harvard calls on you for a case study. Your "I want to learn, to understand" is total BS. You create the pretty vignettes,, the images, and then you create the roadblock or a reason not to take the plunge. That is indecision. Self Imposed Purgatory of design. Laziness, crumbs, a leaf blocking your view........Get over it. Next you will tell us you don't ever eat.

 last month
🤯😂 this thread is a classic…. Mind blowing and it goes in circles. I read it all just now and it is, well I can’t really say because it would not be very nice. Jan said it pretty well.
- PROlast monthlast modified: last month
Jan said it not so nice .......as per usual when a thread spirals to what will become a three year, 10,000 post thread......"fondly " known in my Houzz world as too many voices, or the clique that hung in forever and should take it to personal emails clique, and the vast internet of too many visuals, too many options.
In the end, it is nothing more than analysis paralysis : )
treecover
Original Authorlast monthWe are going to create the wrapped bookcase using the Ikea Billy system.
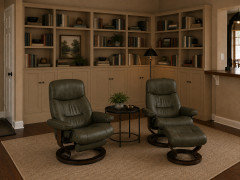
Opposite wall will be sofa and decorative panels. We're working on their design. Might buy fabric and stretch in frames, and possibly even integrate lighting in select panels. Will add an ottoman with tray on one side of sofa.
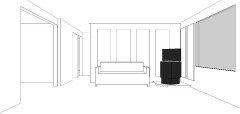
The window wall will have console with plants.
Living room layout decided. Very glad we waited for the right design to develop.
Sorry to those who were irritated by our process. I should not have posted all of my thoughts. I should have waited until I decided my layout and started the thread from there.
 last month
I like the bookcases on the wall behind your chairs. If you decide to use IKEA Billy bookcases, they will NEVER look like what you've shown in the AI rendering UNLESS customize them. While I have no personal experience with any IKEA furniture/items, I have seen many posts where people "hacked" IKEA items and they look wonderful. HOWEVER, they were all made to look like built-ins (except for Besta/Kallax units that were made over into consoles/buffets).
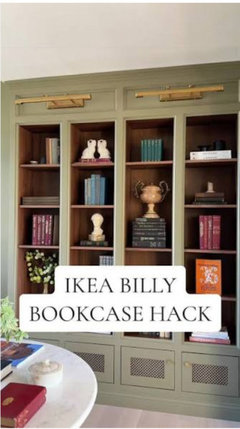
The below was made out of Billy bookcases + Havsta units on the bottom (the Havsta line is solid wood):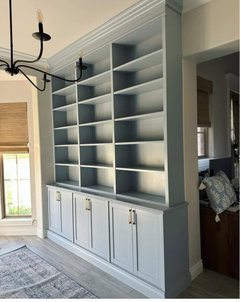
The above is one wall out of a library that was made - when it was finished, it was BEAUTIFUL!
If you can't make the Billy bookcases look like built-ins, I don't think that they are a good choice to use for your bookshelves.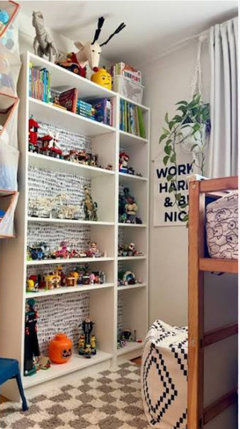
This one below looks a little odd because where the edges are thicker - it's because there are two units next to each other - with a clear line showing that they are separate units. If they had at least used trim to cover all of the "seams" between the units, it would look better.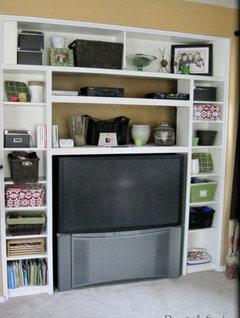
Below are two bookshelf areas that would be similar to yours -
This one below would not look anything like your AI rendering: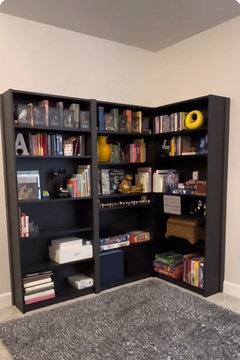
While this one has gaps between units + doesn't look great, at least they painted everything to match the walls + added the extra Billy extender piece in order to bring the shelving up to the ceiling. However, it still doesn't look like your AI rendering: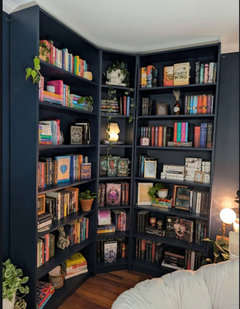
You could ask your landlord about making them "built-ins" - you'd be improving his/her property (and would leave them when your lease is over).
If you decide to put a sofa on that wall, I would listen to Jan re: the size of the sofa. It doesn't look right being so small (short width).
I do like how the console looks on the wall (as long as you are sure that you don't need the extra seating that a sofa provides).
Once your new chairs arrive, I would use the two temporary chairs that you've purchased and try them in front of the window with a small table in between. That will give you an idea of what it would look like. I would definitely NOT use the type of chair that you've shown in your photo - no office type chairs (doesn't look cozy at all). You could then decide whether to just keep them (since they won't be used often) OR if you'd rather put the small table/chairs as Jan has suggested.
You truly do have "analysis paralysis" - I do the same thing at times. However, after reading this thread, I realize that I don't have it nearly as bad as some others do! 😉treecover
Original Authorlast monthWith Ikea Billy you can get open shelves, solid doors, glass doors, corner units, all kinds of different options. We'll connect units and trim out to span / wrap the two walls. We have low ceilings not even 8' high by the way.
Just a few examples of the options (available in multiple finishes and some people just paint them) --
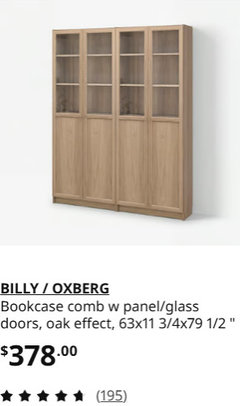
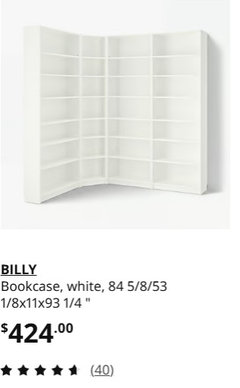
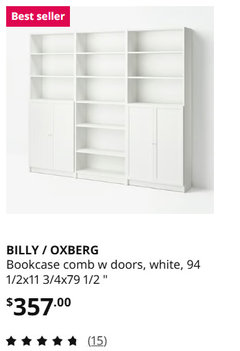
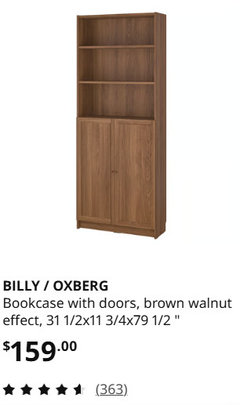
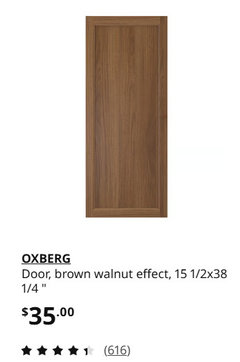
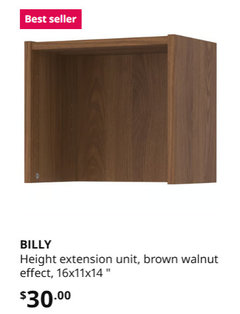
With the right unit selections, configuration, and styling, I think it could look good.
- PROlast monthlast modified: last month
The truth is one thing.
Had the home bee n furnished as nearly any of the OP’ s ” walls ”
leaving only chairs / otto ottoman to be determined?
She would not have chaged one thing:)
treecover
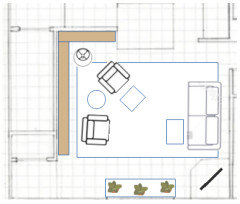
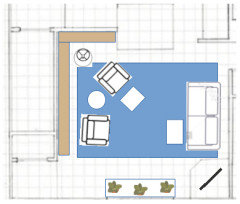
Original Author29 days agoWe're going to have the rug cut like this. Something like 8'5" x 12'9"
On the hunt for ~72" sofa with seat height max 18".
- PRO28 days agolast modified: 28 days ago
You seem to think you have the availability to build it in the room. You can't and ONE inch in length, or seat height is not capable of being felt or seen. You plan to sit sideways, one arm over the back, and feet up. This is not your PRIMARY comfort seating in the room, that is your chairs/Stressless. You don't even want other fannies on this piece, so their comfort would not matter , either.
You plan to reinvent the wheel?
Room and Board. 71/19 seat height
If you return with objection to that? Go GOOGLE
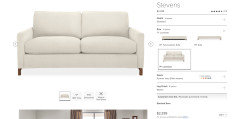

A seat ( any, from anyone) is standard at 19 to 21 inches height. A depth may vary far more than height. If super picky? Go back to wherever you purchased the chairs..............and you will find same issues.Below Crate and barrel

treecover
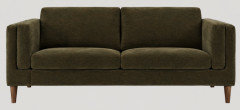
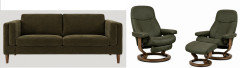
Original Author21 days agoWe have picked our sofa and will be placing the order tomorrow. Fabric choices have been narrowed down to three options and I have a feeling we'll end up with our default - the "moss" colorway. Fabric for that option is a rugged velvet that reads more like suede. We like it, but obviously it is not the intuitive choice to go with the dark olive leather chairs. This moss color is dark green with deep bronzey brown and yellow undertones. This is a decent representation of what the sofa looks like in a color similar to the 'moss' color:
We're getting headrest attachments too. Like this -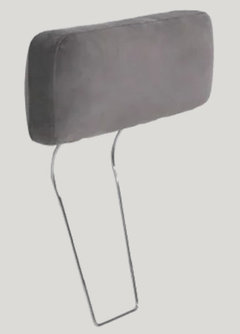
(What made us go with the sofa instead of the console for that wall is that we experienced how nice it is to talk sitting across from each other where the sofa will be and where the chairs will be. Just mentioning this to explain why the headrests when I previously stated I'd only use sofa sideways - changed mind on that.)
Back to the color options. The other two are a light textured fabric and a rusty cinnamon brown multi-tone fabric (the dominant color is rosey-rusty cinnamon and there is light grey and black also woven in.
The light one is called 'pastel parchment" and the overall undertone seems like it might be green-beige. Photo taken at night with no natural light.
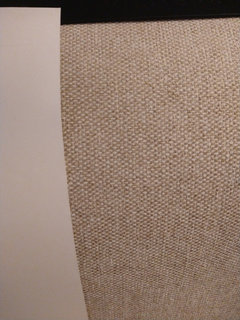
Here is the colorway 'dusty clay" -
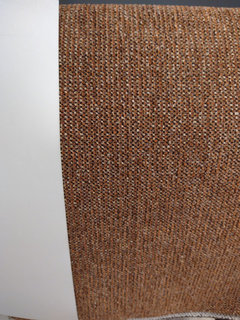
And this is the 'moss' one -
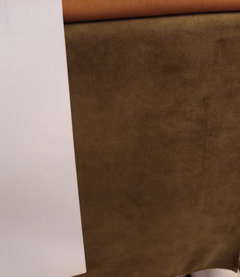
I think most people would suggest the lightest fabric. Of the three, I'd worry about that one being most likely to give us an unpleasant surprise due to dye lot variation. I'm also not loving the paint colors that work with it. (And the paint colors that work with our flooring aren't great with this fabric.) Unfortunately this sofa maker does not have a light fabric that we feel confident about choosing. Should we go for the light one anyway because the room needs it that desperately?
The 'dusty clay' is the only one that goes with the woodstove platform for whatever that's worth... Kind of an odd fabric up close but from across the room it just looks like a rusty brown. Not sure where we could go with wall color and if the sisal look rug would work?
The 'moss' like I said is always our default. We like the color. Even though it's ugly. We've both just always liked this type of ugly color. It's so popular now we can actually find it in every item at every store it seems. I think I can get the brown or medium tan wall color I really want if we go with the moss. And I think it will work with a sisal-look rug right?
These are far from perfect but just to give a very vaugue idea of the three sofa color options:
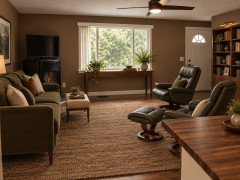
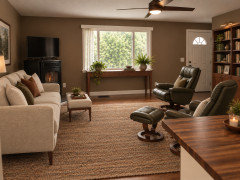
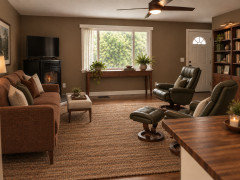
- PRO20 days agolast modified: 20 days ago
You, and all the rest who have posted will simply have to forgive me............but I just spit coffee on my monitor.
I am all for comfort, but in thirty four years of design, I can honestly say I have never in my life seen as much hand wring and "deep think" over one single room for two people.
Head rests? To sit across from one another and chat for a couple hours? For all day? Like a road trip in the car where you'd be sitting next to one another?
While all the greens in nature do harmonize as we gaze TO mother nature, the endless and limiting insistence on having your favorite everywhere you gaze may well yield a room set for yawning.
Then we have the additional angst over whether, just the right lighter neutral sofa could be off in some microscopically invisible ...shade of white ,,ivory..oatmeal.....
I have to call it the car crash from which, I cannot avert my eyes, leaving me wondering whether to laugh or cry....
FWIW ......it's down here but for paint color which is too dark and too red tone. Like sad opaque "Leggs" pantyhose of yore, from the local grocery rack : )
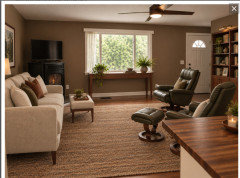
WHAT if you can't find the perfect pitch or alignment for this however long chat as you must simultaneously have perfect view of trees?

Beat me up : ) It's fine...... treecover
Original Author20 days agoI just like the headrests. I think they're cool. I like how they look on the floor model. And I like that they bring the overall height up. The sofa has seat height 17.5 and overall height 32" so I like that the headrests make the back taller to go with the 37" and 39" chairs. I also like that they accommodate leaning back. And they just make the sofa different. I think it's fun that they detach so you can switch it up.
The problem with the light fabric is it's not "white or ivory or oatmeal" - it is light, but it's dark enough that its undertone will be a heck of a lot more bossy than white or off-white or ivory and my sample is cool enough that I'm hesitant. I don't want a grey or taupe sofa.
We don't WANT to choose the moss color. That's why I'm calling it the default. We wanted to find another option, but we didn't really find the right one. We do like the moss color, it's just that if we knew we were getting the moss sofa we would have selected a tan leather for the Stressless chairs. So again, the problem is not "overthink and hand wring" it is not enough waiting, not enough time, not enough planning before ordering.
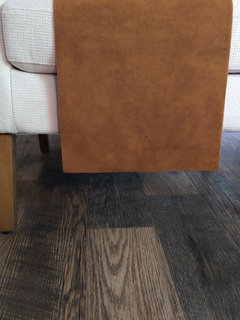
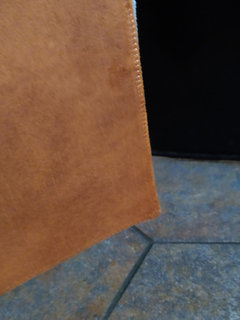
One good thing about the default moss fabric is it's the most comfortable and cozy of all the fabrics. They have a 'cognac' colorway of the same rugged velvet, and we thought it could work, but it just gets too orange and next to the black woodstove too Halloween.
treecover
Original Author20 days agoThis is the one that, in the store, I was hoping I could choose, but when we got it home it was an instant flop. If you're not right up on it, at night the fabric just looks like a cool toned cheap violet grey white. In daylight it's better, but blue-grey. I like how it has the deeper color woven in with the light:
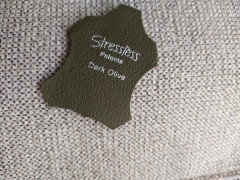
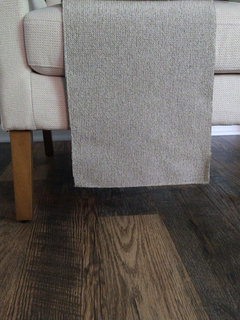
^ With this fabric we could leave the walls the current blue we hate:
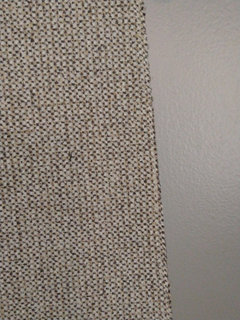
^ Might look like there is glorious tan woven into that mix but alas it is taupe (pink-purple.)
Here's another colorway in the same fabric. This was my second choice in the store, but at home we can see how strong the taupe is, almost violet.
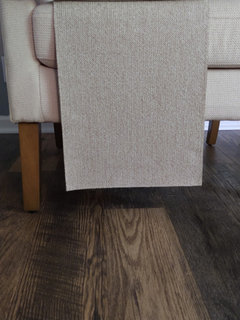
Here is the too-orange cognac velvet:
A grey-teal that works with the current wall color:
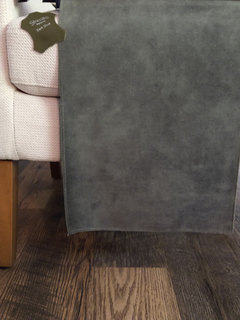
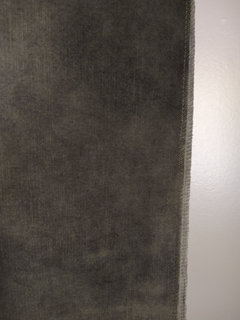
And our default moss:
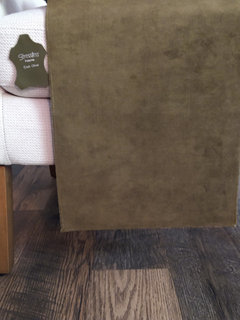
treecover
Original Author20 days agolast modified: 20 days agoOh and here is the 'pastel parchment' one. It could be green-beige or it could very well turn out pink-beige or even taupe.
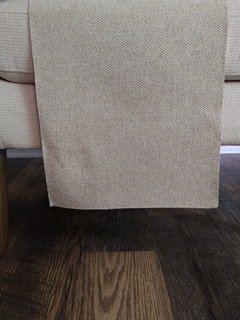
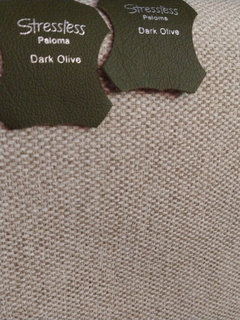
Picking light neutrals seems so much riskier in terms of subtle dye lot shifts really messing up rug and wall color options.The clay one is looking too rosey red:
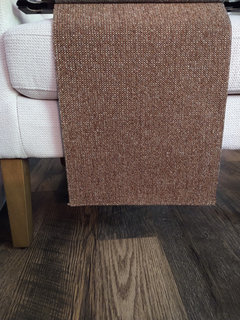
- PRO20 days agolast modified: 20 days ago
MAYBE the original intent of the couch was not to do this much, not to have this IMPORTANCE because the idea of other fannies on it was in fact, "offensive and disconcerting.....blah blah"
Now it has morphed to a place that required a car seat headrest, thus making the choices within their fabrics not quite right. ....
You see what you are doing? You are multi billionaires? You will sit in this how long on any day? You could do this, as it has morphed from "coffee table books" spot to I do not know what spot.
You're lost, and no amount of help, helps you. You will be 3 years, four, in and unfinished room.......and then onto what....... the Dream you could never build as no builder will spend a year on beams, stair newel posts and lord know what else as it would take five years to please you..
He'd be broke and so would you.
Get a couch, sit, don't sit.....PRICE, QUALITY, PURPOSE, HUE, PERFECTION? eliminate perfection, at least.
It was right down here, ( as you did your own AI ..........but there was a dreaded inch in seat height issue? Some other issue? They had no headrest? Few sofas do......time to move on lol
"Panty hose "is not the only wall color, and trying to impose it on an image online will be a fail. You test on the wall, when all else is selected,; Paint is not a beginning.

- 20 days ago
If you don't care for the light color, I think the cognac could be a good choice. It fits in with the green chairs and jute rug and gives the room a nice organic modern vibe.
treecover
Original Author20 days agolast modified: 20 days agoThere's also a 'gold' in the velvet. Here's how it compares to the cognac:
Gold -
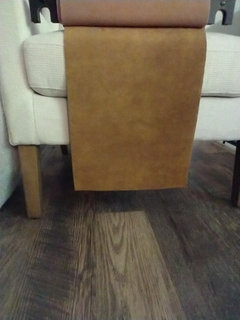
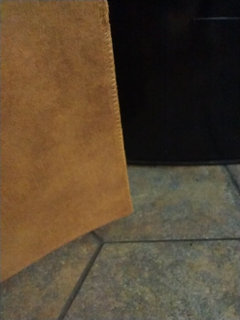
Cognac -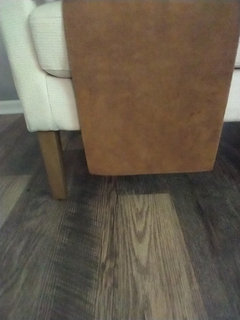
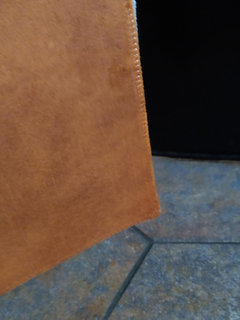
They can both look really nice, almost like leather or suede or hide, and mellow at night in low light. But when natural light comes in that living room window they both get screaming bright orange.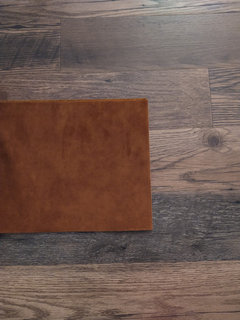
- 20 days ago
We had a couch and chair in the moss type color. In low lighting it looked brown. Just beware.
treecover thanked RNmomof2 zone 5 treecover
Original Author20 days ago^ That would be ideal if it leans brown. Thank you for sharing your experience with this type of color.
- PRO19 days agolast modified: 19 days ago
No, It would not be ideal at all, should it ( sofa ) "lean brown". : ( : ( make a couple TOSS pillows.
Even the most organic and woodsy setting, benefits from snow. The dreariest November sleet is quite the same thing, as the ground turns to .....mud and moldy leaves. You are locked in a mind prison, void of color, of adequate contrast.
Call it D.R.A.B/Dull as dirt or dreary, which is hardly the same as organic,or moody, or earthy, or natural, or even neutral ....... in any way.
treecover thanked JAN MOYER treecover
Original Author19 days agolast modified: 19 days agoYes we will definitely make a point of sprinkling in the "snow" throughout the room to relate to the white trim, white kitchen cabs, etc. Pillows and blanket for sofa, probably something for chairs too, some of the books and items on bookshelves, the plant pots, art.
With the moss sofa and dark olive chairs, and light / creamy details sprinkled around as described above, do you think we can do a sisal look rug and tan walls? We'll have some touches of black as well to relate to the woodstove. Side table between chairs could be black or deep bronze, standing lamp in bookcase corner could have black/dark elements...
treecover
Original Author19 days agolast modified: 17 days agoI really am open to incorporating more colors. If there is a way to save the room from our bad furniture color choices, I'd love to see it!
We took in the comment about the room turning too drab with tan-brown walls and dark furniture. We're considering keeping the kitchen paint color the current tan and doing the living room lighter like a warm off-white. Would that be better than tan with the dark olive chairs and moss sofa?
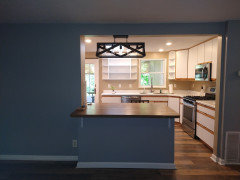
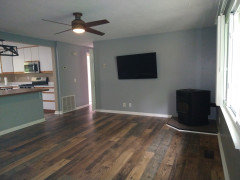
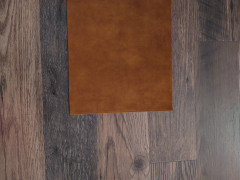
More photos of the flooring to give a better sense of its qualities. Carpet sample redacted.
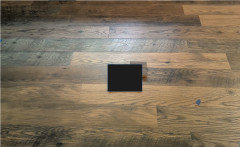
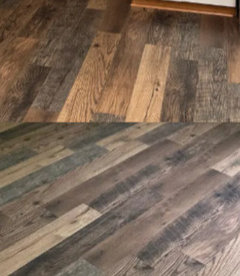
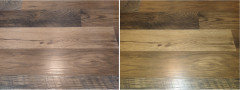
You know you can't really judge the colors this way (photos on a screen) but what I'm showing is that the flooring is trying to be rustic, and we'd like to go with that style direction. Not in a heavy-handed way but little touches. I don't see this house going in an elegant, sophisticated, formal style direction for example.
treecover
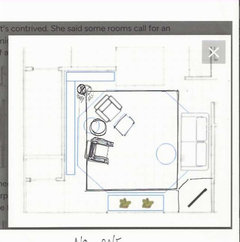
Original Author17 days agolast modified: 17 days agoWhen we showed the owner of the carpet store how we're planning to have the rug cut, it was like you could hear brakes screeching. Stopped her in her tracks. She immediately said wait you can't do this, it will look "really weird" and "really bad" to leave that large strip of flooring exposed on the window / entry side of the room:
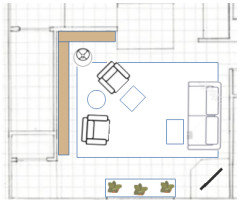
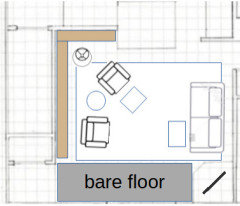
Her suggestion was to cut around the woodstove platform and keep the flooring border more equal / balanced with the other side of the rug. I didn't get this exactly as she would probably do it but you get the general idea:
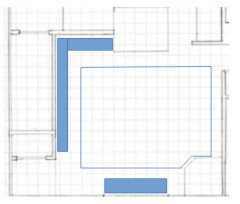
When I explained it's a rental home, and as she looked at how the cut carpet would come out, she had second thoughts about cutting to wrap around the woodstove platform.
I told her the only other work-around for the platform I had thought of was an octagon shape. She thought that was the best solution for this room, she said better than her idea of cutting around the platform and much better than the long narrow rug that leaves lopsided flooring exposure. I said I was advised not to do an octagon because it's contrived. She said some rooms call for an octagon and this seems like it might be one of them and as to it being contrived - "don't overthink it, if an octagon works, it works."
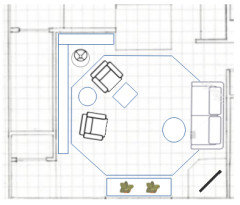
Still planning to do this below, heeding Jan's warning about contrived rug shapes. But do you think the carpet store owner is right and it'll look too weird to have the large section of bare floor?
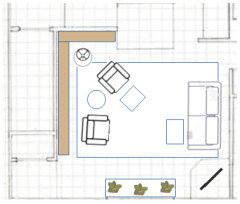
We just now tried it again with dropcloths and had the same reaction as the first time, the long rectangle shape does look very shoved to one side of the room. The octagon looks balanced and pleasant to be honest...
Maybe you can imagine how it looks / feels sitting in the chair nearest the window, with the rug "missing" to your right. It does look wrong from that perspective. I wouldn't be able to truly picture this effect if someone told me to imagine it, I had to test it to see it. From that seat, looking toward the tv it really is strange. Darn platform.
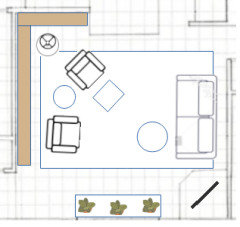
So we'll think more about the octagon rug...
Could be an interesting experiment: can a room turn out well when every individual decision and purchase is a disastrous mistake. Like those dogs that are so ugly they're cute.
- PRO16 days ago
Are the Stressless chairs GLUED to the rug?!
Is this house a 3 - 4 year stay, or is THIRTY of forty year stay?
"The last renters had this.... just a two seat sofa facing a tv" Yeah, because it was a rental. Because they were not staying, Because it was for whatever reason, all they needed.......and what do they have to do with YOU, she asks rhetorically....
If you need a contrived rug, do a contrived rug, no different than needing a headrest on a sofa.
Whatever...........walk on and move on
 PRO14 days ago
I wouldn’t choose the light fabric just because the room “needs” something lighter. From everything you’ve described, the moss seems much more connected to the home you actually want — earthy, warm, a little unusual, and comfortable rather than overly polished.
I’d let the lighter balance come from the rug, curtains and walls rather than asking the sofa to do all of that work. With the dark olive Stressless chairs, the moss could still read as an intentional family of greens rather than a mismatch, especially because the textures are different.
I’d also wait to finalize the wall color until the sofa is physically in the room. A warm beige, muted brown or clay-toned neutral could be very interesting with the moss and the flooring.
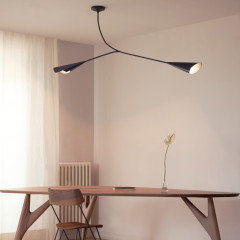
Looking a little further ahead, I could also imagine this home working well with a more sculptural natural-wood piece rather than something too conventional — for example a table in the direction of TED — and with a soft statement light such as CALLA to bring warmth without making the room feel formal.
I’m attaching a couple of images just as visual references for that broader direction.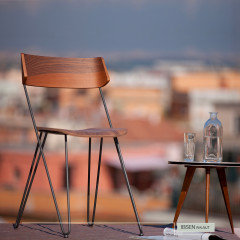
 treecover thanked Greyge
treecover
Original Author11 days agoAny suggestions for how the island dining chairs should look? (For kitchen)
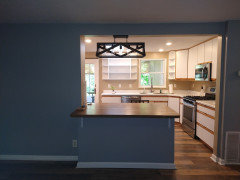
Living room furniture:
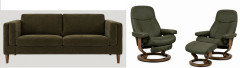
- PRO10 days agolast modified: 10 days ago
Are you prepared for the moment the couch arrives and reads GRAY in comparison with the Stressless chairs?
You will not find a showroom full of stools. Browse Wayfair, Amazon, Pottery Barn as 90% of counter stools are selected online .
Which side of the island? Kitchen side where your feet will be stuffed in a lower cabinet? Or living room side?
Not green.
treecover
Original Author8 days agoWhat do you think about this general idea and what changes or additions are needed to make it work?
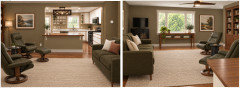
Very hard to get the wall color right with the AI but the idea is a wall color that is like a lighter and slightly more neutral variation of the sofa color and then for the textured rug we can go light to contrast. And leave the kitchen paint alone. Is it still not working / still terrible design?
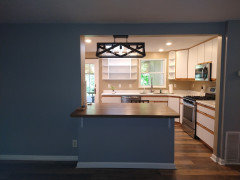
- PRO7 days agolast modified: 7 days ago
How much MORE green can you force into the house?
The kitchen paint color is horrible, the color of old lady panty hose . Put green in the kitchen and no more GREEN in the living room.
Good god..............I am not even certain why you ask, as you will do what you will do, in a " How can I make a nutty decision work" method of design. You don't yet own the sofa in the very greyish green.
Your tolerance /acceptance of color is akin to a six year old kid who will only eat chicken fingers.
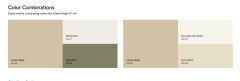
treecover
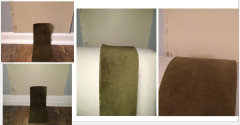
Original Author7 days agoThis is our moss sofa fabric with BM Shaker Beige. All photos have same fabric sample, same Shaker Beige samplize, just different lighting:
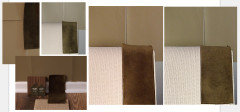
This is our moss sofa fabric with SW Sawdust in a variety of different lighting:
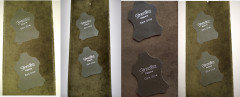
Moss sofa fabric with Dark Olive chair leather:
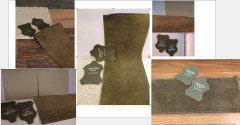
Additional photos of the larger sample of our moss velvet sofa fabric in variety of lighting:
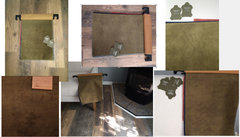
Is it still showing up super grey on your screen Jan? We're not seeing that.
What do you think of how it looks with the SW Sawdust paint color as opposed to the Shaker Beige?
treecover
Original Author7 days agolast modified: 7 days agoUh oh this problem of 'screens not accurately showing what colors really look like' is even worse than I thought. I was trying to get a photo showing how the kitchen paint color looks custom matched to the flecks in the countertop and look how the photos came out - these were taken just a couple seconds apart, both in the same artificial light:
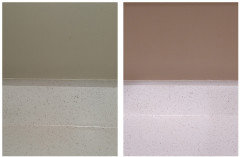
And as I'm looking at the kitchen it looks like neither of those.
Similar to the floors like I showed earlier:
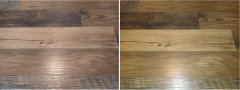
^ Taken a couple seconds apart, same spot on the floor, same lighting. The floors don't look like either of those in person.
And I can never capture how the sofa velvet or chair leather really look either.
I showed ChatGPT some photos of my fabric with the Sawdust paint samples I have from Material Bank. These are the renderings it produced:
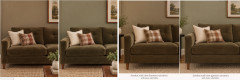
Again, neither the sofa fabric nor the "Sawdust" paint color is represented exactly as they appear in our space, but I guess it gives a decent idea of the blend look. We're trying to see the disaster here we really are. I think without seeing something so much better, it's hard for us to fully understand how bad our ideas are.
- PRO6 days ago
The ONLY way to test any paint color is to roll a large swath on the walls, IN YOUR SPACE. Preferably FOUR walls
Every paint color looks different in different lighting, and at different times of the day. Chat GPT isn't as smart as the room itself with its furnishings and its surroundings .
treecover
Original Author4 days agolast modified: 4 days ago@JAN MOYER We will plan to follow your instruction to paint the kitchen walls green and not paint the living room walls green. For the sake of clarity, our idea about painting the living room walls a variation of the sofa color was not to paint the walls a true green but something like SW Sawdust like I showed a few posts up. But I will assume you are still a no to that for the living room. ? If you have any advice about what type of green would look best in the kitchen let me know. (Did I understand correctly you suggest painting the kitchen green? Or is there another type of color that would be better?)
If I do have that right that you recommend green paint for this kitchen - When you picture the green painted kitchen, and then picture our (unfortunate) dark olive and moss living room furniture, please tell me what sort of wall color and rug you picture in the living room. I know you showed Shaker Beige earlier - is that the type of living room color you think would be best, sort of a medium-light "warm neutral"? We know the rug should have texture, let me know if there's anything else we need to look for - still thinking sisal look or do we need more color? Anything to keep in mind about how light or dark the rug should be?
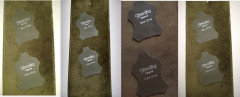
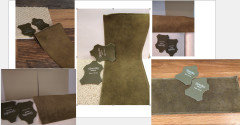
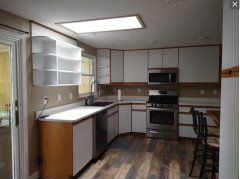
I looked for dining stools for a while and wasn't really finding much I liked. I think I don't like online shopping / searching but you are absolutely right for this item I will almost certainly need to purchase online. Just don't know what I'm searching for in terms of the look. Hoping to get ones that swivel.
Other items I need to buy asap are a desk for office, and a storage piece for office that will store our bath towels and bedding.
The flooring in the office is different from the rest of the house. Any ideas for the desk and storage piece and paint color? We're actually thinking of not having a rug in this room.
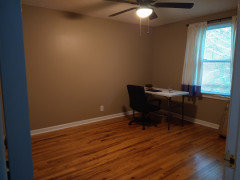
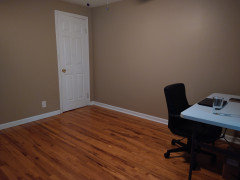
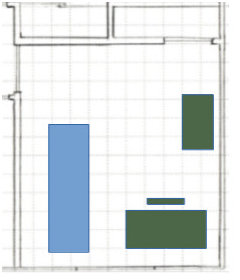
I know that was a lot to throw at you. Very grateful for any suggestions / advice on any of this.
- PRO3 days ago
"Proposed Process
First I want your help determining the layout and the pieces I need to buy and their approximate dimensions. Then as I start finding specific items I'll need help making sure the colors, materials, etc. come together nicely to create a successful design with the look and feel we're aiming for.
Budget
Regarding budget, we mostly want to bargain shop. We may splurge on a piece here and there if we love it and feel we'd keep it long-term, but this is a rental home that we anticipate living in for 3 or 4 years. We want to make this home as pleasing as possible, but don't want to overspend given the circumstances. I hope this doesn't lessen the interest in helping us, because we want to use this opportunity as serious practice for when the time comes to decorate our future dream house. :)
We're excited to get your input, ideas, and guidance. "
forgive me. Read your own words again. Why is every decision, every single selction you need, or want to make, such a life and death scenario?
Paint needs to be judge IN your space. Stop doing this.

I SUGGESTED........Is it "perfect"? You will not know u ntil you roll .
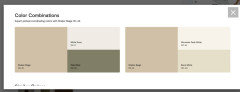
Everyone suggested a light sofa, when you finally made that decision.....What di you buy?
You want stools that swivel. How? With your knees jammed into a cabinet? What is wrong with the stools that are there?
You are going to store bath towels in the "office"....why? You can't buy an over the potty sort of cupboard?
You want a desk........We're supposed to read your mind as to what you require?
What happened in the important bedroom space, and your AI?
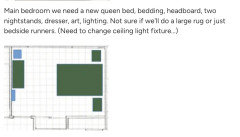
Why, if you never have daytime guests, Is the OTHER bedroom of any importance?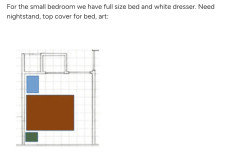
This is a rental or it is not a rental? It is budget and bargain shopping, or it is not? It is a three/four year home of it is a thirty or forty year home? It is "modest" or it is the Taj Mahal?
If you want the exact answer, what to buy, where to get it, what the fabric should be, what the rug should be.......you get and interior designer, and you listen.
In your process? You can not afford that person, and would not listen in any scenario. You would doubt that pro, you would second guess, You would need a little more this, a little more that, you only like this MOSS color.....etc.
Read your original words, again.: ) Read the entire thread, again. Look at all the AI, the sketches, etc. Again. Read your "process,,,,"?






Shazia