Software
Houzz Logo Print
kaitlinhans

butlers pantry/ scullery/breakfast room

16 days ago
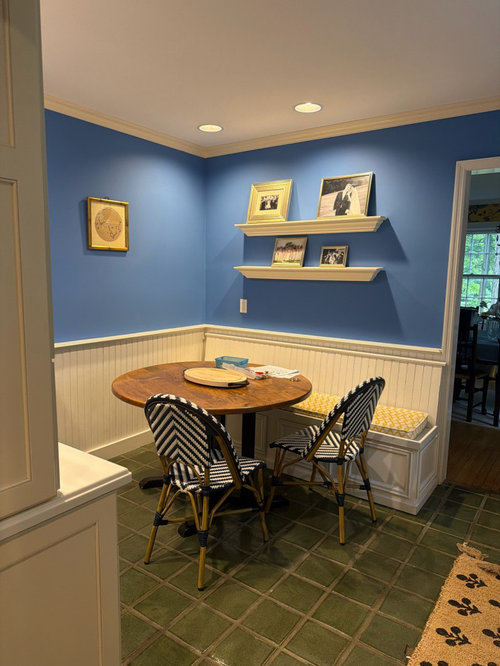
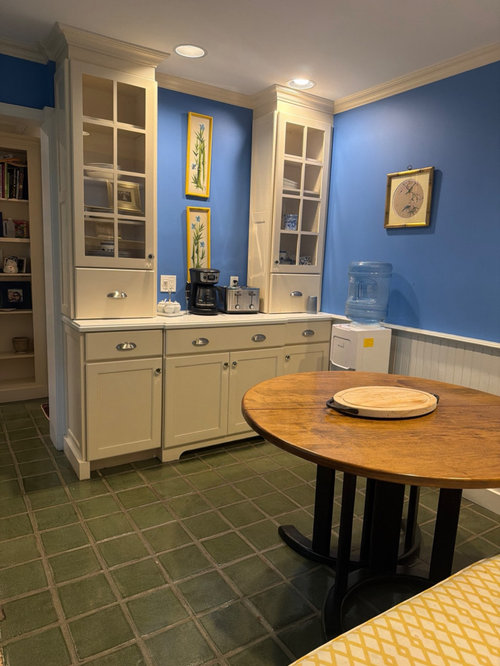
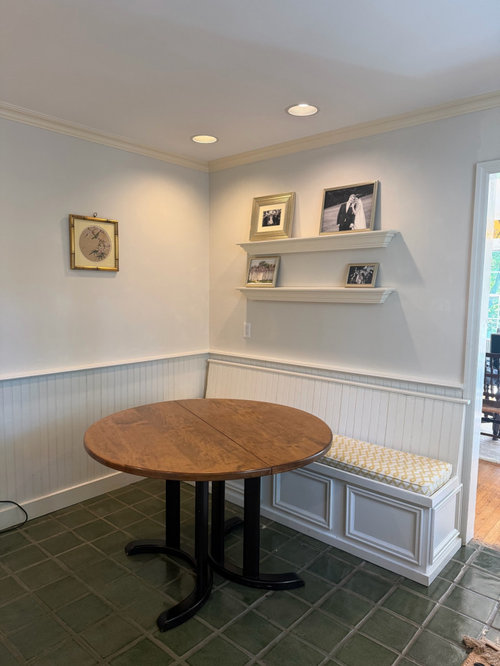
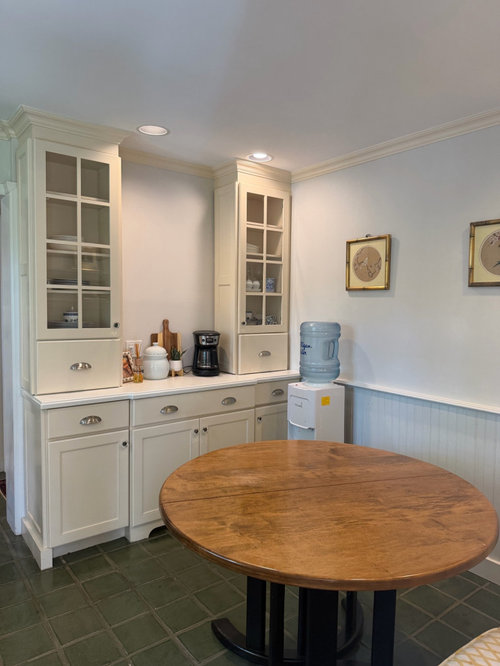
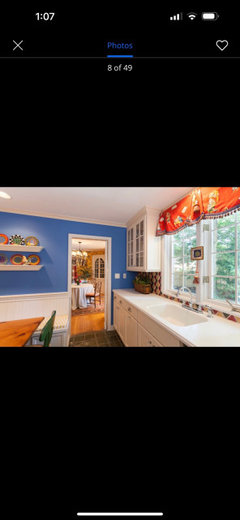
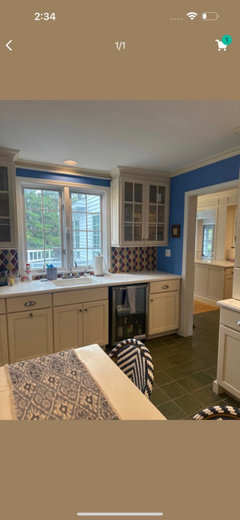
Hi!! We have a smaller room off our kitchen. Prior owners painted it blue. I decided to paint it Pale Oak by BM this week. Going to make some more updates but would love some feedback. I would like to replace backsplash tile with Bead-board. But I need better artwork and chairs etc. any tips appreciated!

Comments (26)

  • 16 days ago

    Which backsplash tile will be replaced with bead board? Do you mean in the actual kitchen?


    Personally, I think it looks "odd" to have the bench with a bead board looking back up against a wall with bead board - especially due to the height of the bead board on the wall just barely being taller than the back of the bench unit. I think it would look nicer if the back of the bench was removed. It would solve the odd height issue + the bench would look more like a built-in vs. freestanding.


    I really can't suggest any chair options - you haven't really shown what your style is = post a photo of your kitchen (at least - I would show a photo of you dining room also).

  • 16 days ago

    Buy some beadboard and paint it with a couple coats of paint. Then splash it with some spaghetti sauce, cooking oil, and coffee like what happens to kitchen backsplashes in normal life. Then see if it meets your standards for being easy to clean.

  • 16 days ago

    I'd move the bench to the inside wall and add shelves between the two vertical cabinets.

  • 15 days ago

    Sorry. This isn’t a butler’s pantry, nor a scullery. It appears to be nothing other than a breakfast nook.

  • 15 days ago

    I adore that green tiled floor. I have no advice to add sorry.

  • PRO
    15 days ago
    last modified: 15 days ago

    I would remove the bench and do 3or 4 small cahirs all of which could reach the table. I do not see any backsplash so who knows about that. I would not do shelves on a wall above someone seated below . Art work is somethig I never choose for clients , I did like the blue better than the walls now . I like the idea of the shelves between the cabinets if you love open shelving and a much larger piece of art on the large wall.A butlers pnatry is s pce between the kitchen and DR for the butlers to move food and drinks etc. If not in that position jst a pantry which I do not really see either

  • 15 days ago

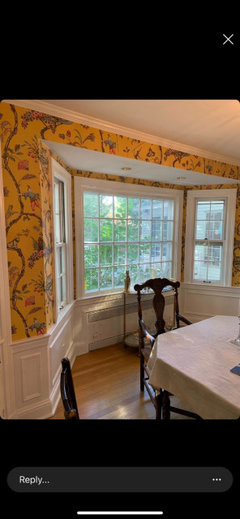
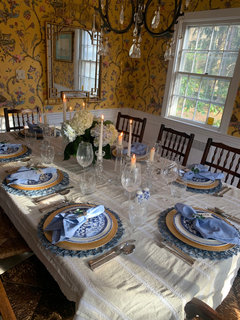
    Thank you all. We have been using this room as a breakfast room. It’s between our kitchen and dining room (picture below) I have young kids and plan on doing a remodel of both rooms and updating the dining room a bit but I do love the wallpaper in there. Appreciate all the advice.

  • 15 days ago

    I agree that the beadboard at back of bench looks ill placed / should be removed as it fights visually with the beadboard wall.

  • 15 days ago

    I think that your newly painted walls are now needing more colour. Although the previous blue was vibrant and fun, it wasn’t right with the green tile floor. So another cheerful colour above the beadboard would be very nice.

  • PRO
    15 days ago

    Your home looks so very pretty--the dining room is gorgeous and I love that paper as well!

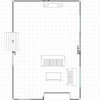
    However, I'm confused as to how this little room fits into the space-can you post a floor plan of the three rooms? Also let us know exactly how you want to use the space--do you really need that table and chairs/eating area right next to your dining room? Function first, then the pretty stuff. Also I am not wild about the plain white walls with the trim in the room. My suggestion would be a sage green to work with the nice green floor tiles.

  • 15 days ago

    Your breakfast room is lovely. Why not add to the banquette? As a child in our breakfast room, my father built an L-shaped banquette with a corner seat for all five of us kids and the corner sear was a prized location and a dear memory. I realize yours is small, but maybe a small extension? It would be cozier, I think.

  • PRO
    15 days ago

    With young children, I would keep this as a breakfast room rather than turning it into a full scullery—unless you have a specific need for another sink, appliance storage or a separate food-preparation area.

    The existing bench could become a proper built-in with drawers underneath, paired with a correctly sized table and two movable chairs. That would provide everyday seating and useful storage without making the passage between the kitchen and dining room feel crowded.

    We explored a similar idea in this La Cañada kitchen design. The integrated table and built-in bench create a practical dining area without requiring a separate room or interrupting the kitchen’s circulation:

    https://overlandremodeling.com/interior-design-gallery/la-canada-flintridge-kitchen-design

    Because you plan to remodel the adjoining kitchen and dining room, I would decide the layout of all three spaces together before investing in permanent cabinetry, plumbing or finish changes.

  • 14 days ago

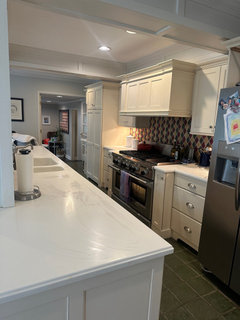
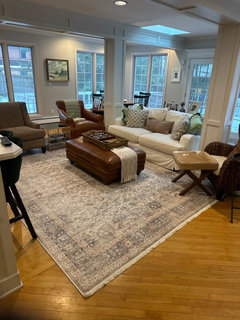
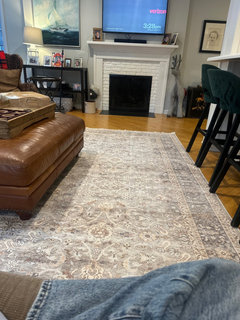
    Thank you all!! Again- I do have little kids and I plan on doing a remodel of kitchen/family room, the breakfast room, and then I plan on keeping the dining room wallpaper but repainting the trim in there. Here are more pictures of the space. It’s not my dream look by any means. But it works for now with little kids.

    We live in upstate NY.

  • 12 days ago

    With little kids around, I woul just make it functional as a breakfast nook. Then as they get older maybe turn it into a homework area. Comfortable table and seating. Storage options for when not in use. Outlets for computer use, etc.

  • 12 days ago

    I would put a large mirror between the two cabinets. BTW you have a lovely home.

  • 12 days ago

    Beautiful home. I love Maureen’s ideas for your “butler’s pantry”.

  • 12 days ago

    A floor plan would be very helpful + a closer photo of the wallpaper since you will be keeping it (you should also adjust the photo with your phone's editing function to try to make the colors look as close to how they look in real life - it's easy to do).


    What style of house do you have? It looks like the interior of the house was opened up = walls removed in order to expand the kitchen based upon the two columns in the living room (or it could be a hearth room - my kitchen includes a dining nook surrounded by windows + a hearth area/room - I designed the kitchen to be pretty large when I built the house).


    As @Diana Bier Interiors, LLC commented above, it would be helpful to see a floor plan of your home (how all of the rooms relate to each other).


    I also agree with Diana that your home looks lovely. The chinoiserie wallpaper works so well with your furnishings/styling of the dining room.


    I was at a house warming with one of my sisters a few weeks ago, she was surprised that the home owners had installed "90s wallpaper" in their new custom home. I commented that it wasn't late 80s/90s Jacobean style wallpaper - it was chinoiserie wallpaper = very different.


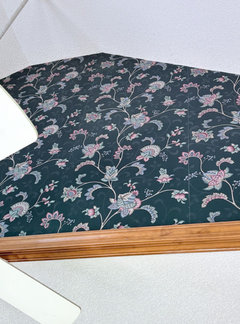
    I think the difference between the two types of wallpaper is very obvious. No one is going to mistake OP's dining room wallpaper with the Jacobean style wallpaper I had installed in 1996 when my home was built (got to love those popcorn ceilings!):


    Apparently, I really liked teal back then (the fireplace in my kitchen had a teal tile surround that matched the background of this wallpaper perfectly - it took me awhile to find an exact match!) 🤣


    When I had it removed from my kitchen back in 2005, they "missed" this area in the vault over my dining/breakfast nook (that's why I have the above photo). The funny thing is that we didn't notice it for quite awhile! When you are in other areas of the kitchen, this wall isn't visible - it faces out towards a "V- shaped" nook of double stacked windows.

  • PRO
    11 days ago
    last modified: 11 days ago

    Plan to lose the dining room paper..............: ) Which begs the colorful home you bought. : )

  • 11 days ago

    Your home is lovely, but I can understand why you'd change out the blue walls. The green tiles are so beautiful. Diana's suggestion for sage green seems very fitting. I'd find some big art work that you like and place on the bench wall. The room needs to work for you as your children are young and change it as your family needs change..... I would work on color flow from room-to-room.

  • 10 days ago

    The water cooler needs to be relocated

  • PRO
    10 days ago
    last modified: 10 days ago

    If all is "temporary" until a remodel, define what that looks like in "flavor"

    You're already at odds with the gorgeous dining paper and current great room neutral gray/beige.

    Loving something in isolation is making this difficult .......a palette and feeling conflict, if you will. A change of rug and wall color in the great room might help tide you over. Add green...?

    The sofa and leather will work nicely, and so would a soft sage green on walls in breakfast and great room. Add deeper tones in rug and toss pillows.

    I'm willing to bet the previous owners left behind dining table and chairs in a downsize, as part of the sale? :)

  • 9 days ago

    From the pics of your living room, which is lovely, you lean neutral. I love the green floor tile and feel you need a bit more color. Maybe paint the bench a coordinated green and add wall dec as suggested by Maureen.
    Have you considered a small rectangular table that would look adorable and be efficient for seating? I know circular tables are in, but this seems to call for a rectangle against the wall as you have one bench.

  • 9 days ago

    If you’re going to replace the backsplash, I’d choose tile for ease of cleaning. So many great choices are available!

  • 9 days ago

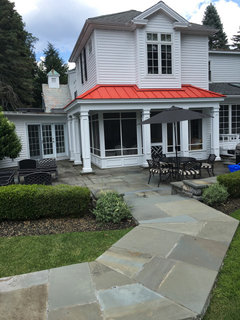
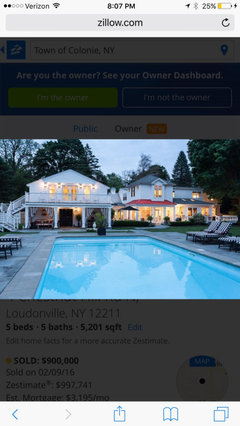
    This is the exterior of my home. It’s a Cape with a few additions.

  • 2 days ago

    Gorgeous home!