Software
Houzz Logo Print
guy_l44

Poll: Where should we have the kitchen light switch + power box

17 days ago
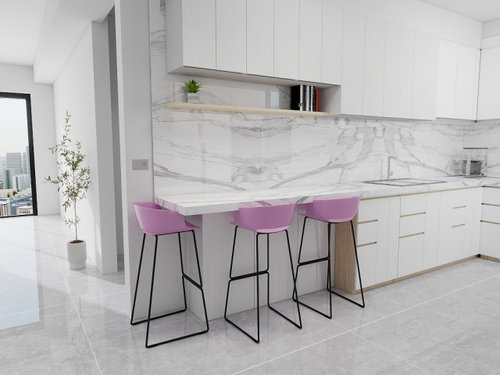
Hi,

We are about to install a porcelain stone countertop, with the same stone continuing up the wall as a wall covering.

We currently have a kitchen light switch and power outlet together in one electrical box on this wall, and we're struggling to decide where to place them:

  • On the wall: We're concerned that guests sitting on the bar stools might accidentally bump into or switch them (or intterupt turning on/off)
  • On the stone wall covering: We're worried that cutting into the stone and installing the electrical box there might make the wall look less clean and elegant.

PLEASE VOTE - Where would you recommend placing the switch and outlet from both a practical and aesthetic perspective?


Here are the options:


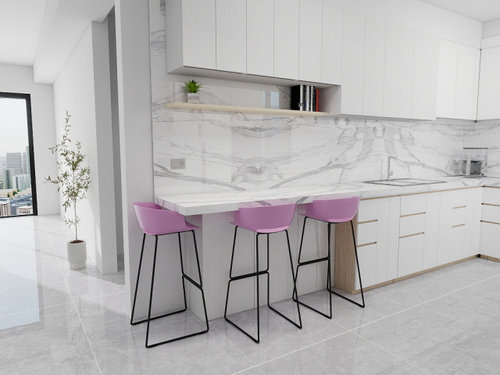
OPTION 1: LightSwitch+Power on wall (above the most left pink bar stool)


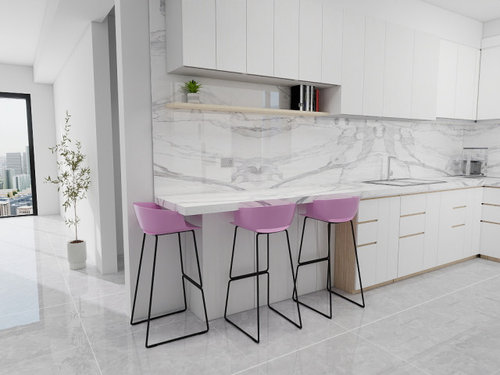
OPTION 2: LightSwitch+Power on marble wall cover - NEAR the edge


OPTION 3: LightSwitch+Power on marble wall cover - FAR from edge


OPTION 1: LightSwitch+Power on wall (above the most left pink bar stool)
OPTION 2: LightSwitch+Power on marble wall cover - NEAR the edge
OPTION 3: LightSwitch+Power on marble wall cover - FAR from edge

Comments (15)

  • PRO
    17 days ago

    Code has to aslo be followed so ask the electrician first where the electrical has to go. This is one reason I like the old 4" backsplash and the plugs are done above it .

  • 17 days ago

    Show the current situation, not the AI version. As Patricia says, you have to follow code.

  • 17 days ago

    I asked electician, he said all above 3 options are possible and valid!

    Its up to us to decide. so its all about being practical vs. asthetics


    Current position of the switch+power box is as Option 3 shows (but without the wall cover marble, which we are about to install, hence we need to decide the location)


    What would you go with?


    (And BTW these are not AI images. it took me a while to design all this using Coohom)


  • 17 days ago

    Where are you located that you need just one power outlet in this location? Doesn't sound like typical USA building code?

  • 17 days ago

    Please leave standards and codes alone. just PLEASE tell me what option do you think is more practical and asthetic !!!! what would you choose, and thats its

  • PRO
    17 days ago

    Well codes are a must and you will need a plug usually every 4 ' along the counter so not just one and if your electrician doesn't know that get one who does .

  • 17 days ago
    last modified: 17 days ago

    All 3 options I demonstrated above is approved by our certified electrician, We are NOT from USA, this is a valid standard here. I would not present a non-valid option.

    SO CAN you PLEASE PLEASE help me to decide option 1, 2 or 3 above ???? PLEASE!

  • 17 days ago

    Option 1 for light switch only. Option 3 for the power. That way any of the 3 sitting there can reach it to plug in their devices. It's obviously not a kitchen work zone with the stools placed there so I felt this would be convenient and aesthetic.

  • 17 days ago

    Guy L needs to settle down and go meditate or something....... BOT??

  • 17 days ago

    My kitchen was originally built with light switches on the other side of the wall (not in the kitchen).

    So Option #4.

  • 17 days ago
    last modified: 17 days ago

    The point of asking about location and code, is that for most of us in the USA (the majority of members on Houzz USA, where you posted your question) having just one power outlet in that location makes no sense at all.

    So none of the above and I go with option #5 for the power outlet ... use plugmold.

    And option #1 for the light switch only.

    Plugmold, under upper cabinet outlets, commonly used to meet USA codes in kitchens. Keeps the backsplash uninterrupted.


  • 17 days ago

    If you put the switch and outlets outside the stone surfaces (option 1), it will be much easier to make changes in the future.


    As for guests affecting the switch if located on the wall in Option 1, children get tired of flipping switches for fun. Guests are not likely to lean on a lumpy switch. The location of the stool in the doorway is the least desirable place to sit from a guest's point of view.

  • 17 days ago

    More goes into planning for outlets and switches than choice of one singular location. What is likely to be plugged in? What does code require? What else do you need on switches? What is the most convenient in terms of use?


    I would separate the light switch from the power outlet in the location you show. You likely need light switch on that wall for when you enter the room, but not a power outlet. If you leave the set-up at the edge of the wall it would be hazardous to plug something on the counter into that outlet (too easy to snag the cord). If you move the set-up further in on the backsplash, it's too far of a reach for easy on/off of lights. So, put the light switch at the edge of the wall (next to the stool), and outlets along the counter according to code.

  • 17 days ago

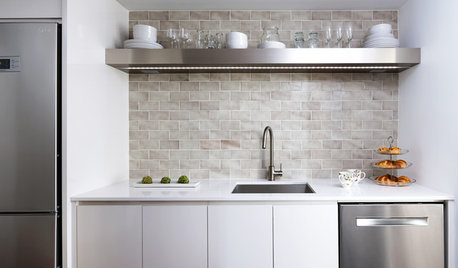
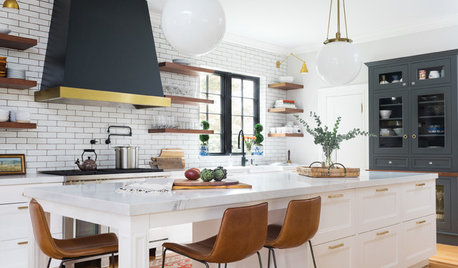
    Consider something like these!


  • PRO
    17 days ago

    Take a pill If you had shared more info at the beginning then we could answer better from the beginning. I still think one plug and one switch are not enough even in the tiniest kitchen whereever youare .