

Sorta Tudor Revival to Industrial Modern
last month
last modified: last month
Featured Answer
Sort by:Oldest
Comments (13)
Related Professionals
Dubuque Architects & Building Designers · Watertown Architects & Building Designers · Fresno Architects & Building Designers · Montrose Architects & Building Designers · Baltimore Design-Build Firms · Columbia Design-Build Firms · Chillicothe Design-Build Firms · Hackettstown Design-Build Firms · Albany Design-Build Firms · San Luis Obispo Design-Build Firms · Hilo Design-Build Firms · Elk City Home Builders · Newburyport Home Builders · Portsmouth Home Builders · Bridgeport Home Builders PROlast month
- last monthlast modified: last month
- last monthlast modified: last month
- PRO29 days agolast modified: 29 days agoworthy thanked Mark Bischak, Architect
- 29 days agolast modified: 29 days ago


Related Stories
ARCHITECTURERoots of Style: Art Deco and Art Moderne
Get to know the similarities and differences between these architectural styles of the 1920s and 1930s
Full Story
ARCHITECTURERoots of Style: Midcentury Styles Respond to Modern Life
See how postwar lifestyles spawned a range of styles, including minimalist traditional, ranch, split level and modern shed. What's next?
Full Story
MOST POPULARWhy We Love Midcentury Modern Design
There's a method to all this 'Mad Men'-ness — just look to psychology, tough times and, believe it or not, Apple
Full Story
MOST POPULAR10 Architectural Elements for a Modern Farmhouse
You can bring character to a new or renovated home by incorporating period details from the popular style
Full Story
FUN HOUZZDesign Debate: Should You Modernize a Historic Home?
Should a historic home keep every period feature, or can it adapt to changing times? Our experts find a positive middle ground
Full Story
HOUZZ TOURSMy Houzz: Calming Style in a Chicago Brick Tudor Bungalow
Minimal accessories, a simple palette and vintage finds fulfill this couple’s dreams for their updated 1935 home
Full Story
BATHROOM MAKEOVERSSoothing Luxury in a Beverly Hills Bathroom
A 1980s Tudor gets a revival with lots of marble and an eggplant-colored vanity
Full Story
TRADITIONAL ARCHITECTUREExploring Architecture: Discover the Secrets of Edwardian Homes
Airy and light, turn-of-the-century Edwardian architecture simultaneously embraces classic styles and welcomes modernity
Full Story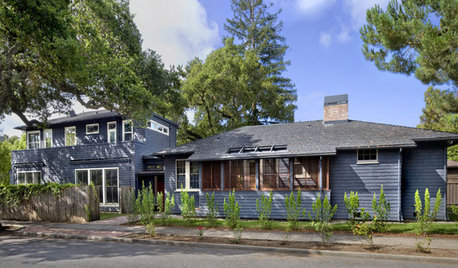
ARCHITECTUREStyle Divide: How to Treat Additions to Old Homes?
One side says re-create the past; the other wants unabashedly modern. Weigh in on additions style here
Full Story
ECLECTIC HOMESHouzz Tour: A Storybook House for the Neighborhood
This charming family home incorporates Tudor-style elements, eclectic details and smart planning
Full Story





Mark Bischak, Architect