Software
Houzz Logo Print
bbleakley

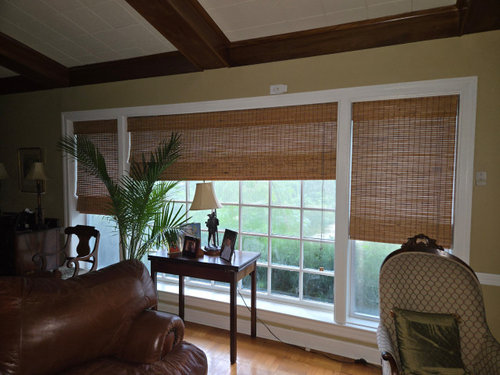
Reno old window replacement with doors.

Does anyone have experience replacing old windows with doors? This window in the middle ir original 1948. Can anyone offer advice? Thank you.

Comments (23)

  • PRO
    last month

    Can anyone offer advice?

    Advice on what?

  • last month

    I was referring to advice on replacing vintage 1948 windows with doors. I want to preserve the 1948 character while incorporating modern functionality. The house is waterfront, with an old growth tree canopy in Jacksonville, Florida. I'm wondering what materials might be recommended and if anyone knows of historical renovators in Jacksonville, I would appreciate recommendations. Thanks again.

  • last month

    Also, the house is on a crawl space  and will lead out to a patio.

  • last month

    I suggest you provide the dimensions of the window, the height of the ceiling, a description of the heater below the windows and how you would replace it, and photos of the windows from the outside what lies beyond the windows.

  • last month

    Certainly a worthwhile part of upgrade more useful given the waterfront location that wasn't considered in the original plans. Fleetwood is a quality manufacturer with a dealer in Jacksonville Beach- Fenblik.

  • last month

    What room is this window in. It really is a beautiful window, by the way. Not sure, I could bring myself to replace it with doors.

  • last month

    9' ceilings. There is no heater beneath the window. What you see is a 9 inch deep window sill and baseboard. The window needs new glazing, and sometimes leaks.  The room is part of an old hunting lodge.

  • last month

    The old window in the middle is 14 feet wide. The sside windows are 38 inches each.

  • last month

    lkbum_gw: "I would use an Outswing French doo...this door is a Marvin Elevate, 10’ wide, 8’ tall. With additional matching Casement or fixed windows at each end to give you the total width you are looking for."

    This is misleading. Marvin Elevate Outswing Doors (double) are a maximum of 6 feet wide. The photo shows Elevate Direct Glaze Windows mulled (attached) to the doors on either side. One cannot use Elevate Casement windows to fill the space because their maximum height is only six feet, not the height of the doors.

    You might consider reducing the size of the opening from its current 22' to 16'. You could then use a four-panel Elevate Sliding door. (Ultimate Sliding doors can be up to 20' wide.)

  • PRO
    last month

    The old window in the middle is 14 feet wide.


    You might want to double check that 14'. It's clear from the pictures that that section is no where near that.

  • last month

    PPF, You're right.  The total width of the windows is 14' wide. The middle window is 7.5' wide.

  • last month

    "The total width of the windows is 14' wide."

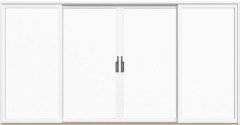
    Then you could just replace it a four-panel sliding door such as one of the following:

    We installed Provia entry doors in 9 of our 10 unit condominium and have been very satisfied.

    Enerlux sliding door

  • 29 days ago

    What is the height of the window? Changing to a door make make this very epxemsive if the header height and wall need to be reframed or a custom height door ordered.....................

  • 29 days ago

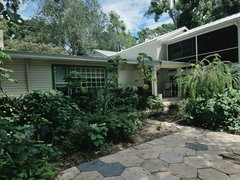
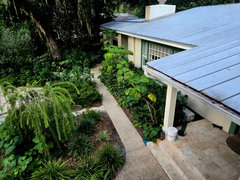
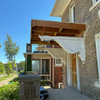
    It's hard to tell from the photos, but it appears that the plants are close to the window. Swapping the windows for doors may require a lot of exterior work as well (e.g. extending the patio to the doors) but if the goal is to ease access to the waterfront, the project cost may be worth it to the owner.

    Does the porch with the rocking chair extend below the window that would be replaced? If so, maybe a narrow path would need to be added to reach the waterfront from the new door. Otherwise a lot of plants would need to be removed.

    Interesting.

  • 29 days ago

    What will you step onto / into from that door?

  • 29 days ago

    We are considering extending existing porch with steps and roof, too

    We will lose some foundation plants.This photo was taken from second story screened porch.

  • 29 days ago
    last modified: 29 days ago

    If money no object 😉… moving the plantings to a new location and then the extension of patio/ steps / roof with the French Doors would be amazing. What a gorgeous space for enjoying views and entertaining. Add a fountain if none already nearby. Since its Fl is screening a consideration? c ( I see you have a screened pool room )

  • PRO
    29 days ago

    What ever you decide to do with the windows, reconsider extending the porch roof. Your living room will be very low light.

  • 29 days ago

    If the porch tiles are 12" x 12" -- indicating that the porch is six feet deep -- then a sliding door could be a better choice than a double Outswing French Door as the latter doors could each extend as much as three feet into porch the while the sliding door would not extend into it at all.

  • 28 days ago

    Everyone says that about the roof blocking light. There is such a thing as relief from so much light particularly in FL and depending on the direction this area is facing.


    Then there are skylights on a porch roof, which we did and love the ever changing light.


    c

  • 26 days ago

    With the scope possibilities expanded, let's go beyomd the added framing structure for the screened porch and reroofing. Remove the wondow wall with no dor. The doorwall with screens is moved outward to the outer porch elevation.

  • PRO
    21 days ago

    Before choosing door style, sort out the four things that decide cost and difficulty:


    1. Header. The new opening is taller and usually wider than the window, so the header and the framing below the sill both change. Find out what that wall carries (roof, ceiling joists, a second floor). That sets header size and whether new jack studs need a proper bearing point below. This is a permit job almost everywhere.


    2. Water at the threshold. Cutting down to the floor exposes the rim and sill plate and puts the threshold close to grade or deck level. A sloped sill pan and flashing tied into the existing weather barrier matter more than which door you buy. This is where these conversions leak.


    3. Glass. All glass in a door, and glass beside it that sits low and close to the door, must be safety glazing. New units ship that way; salvaged or custom units may not.


    4. Lead. A 1948 house should be assumed to have lead paint on that trim. The contractor should be EPA RRP-certified.


    Also check the wall below the window for plumbing, ductwork or wiring before you commit to a width.